
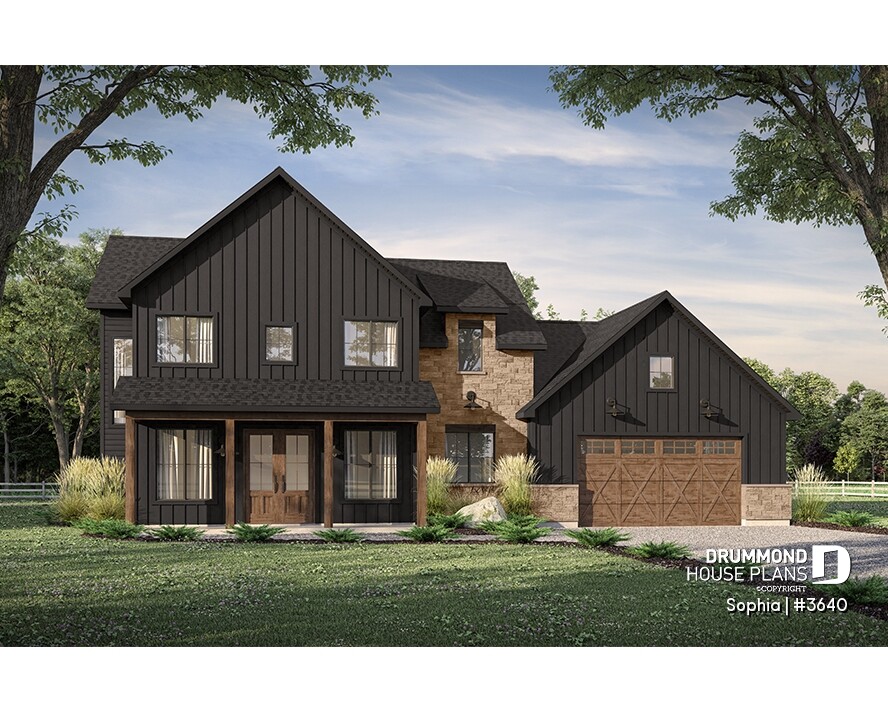
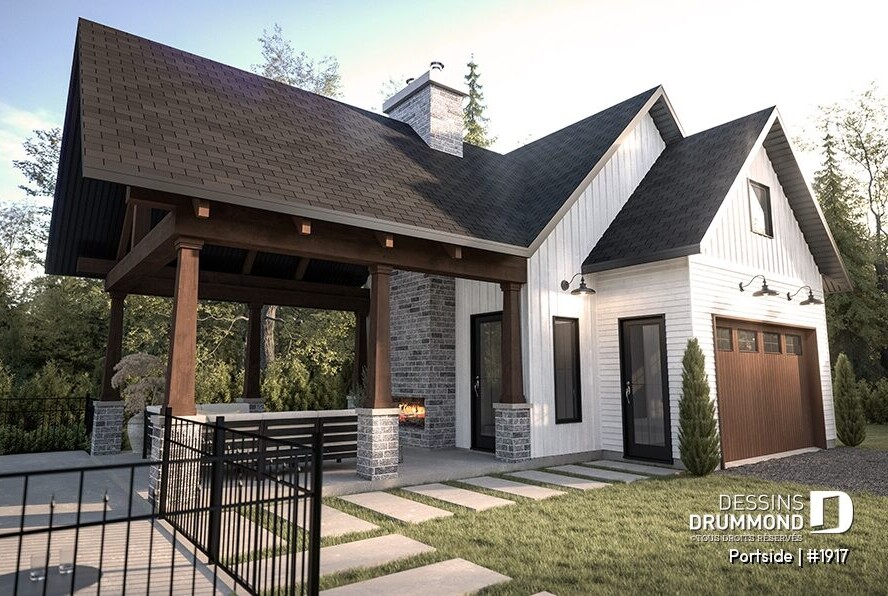
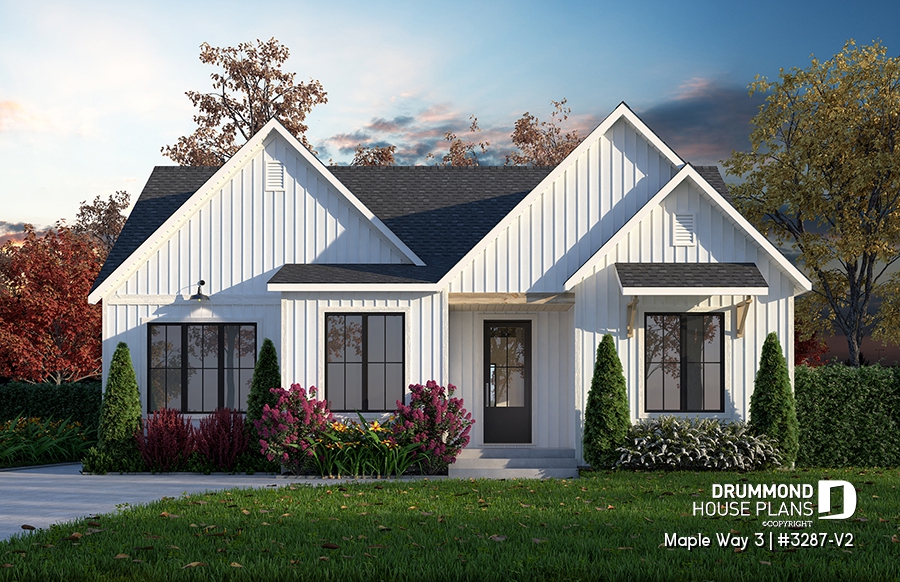
Maple Way 3: Modern Farmhouse Ranch Plan

Maple Way 3 is a modern farmhouse home plan featuring 3,170 sq. ft., flexible living spaces, abundant natural light, and a family-friendly layout.
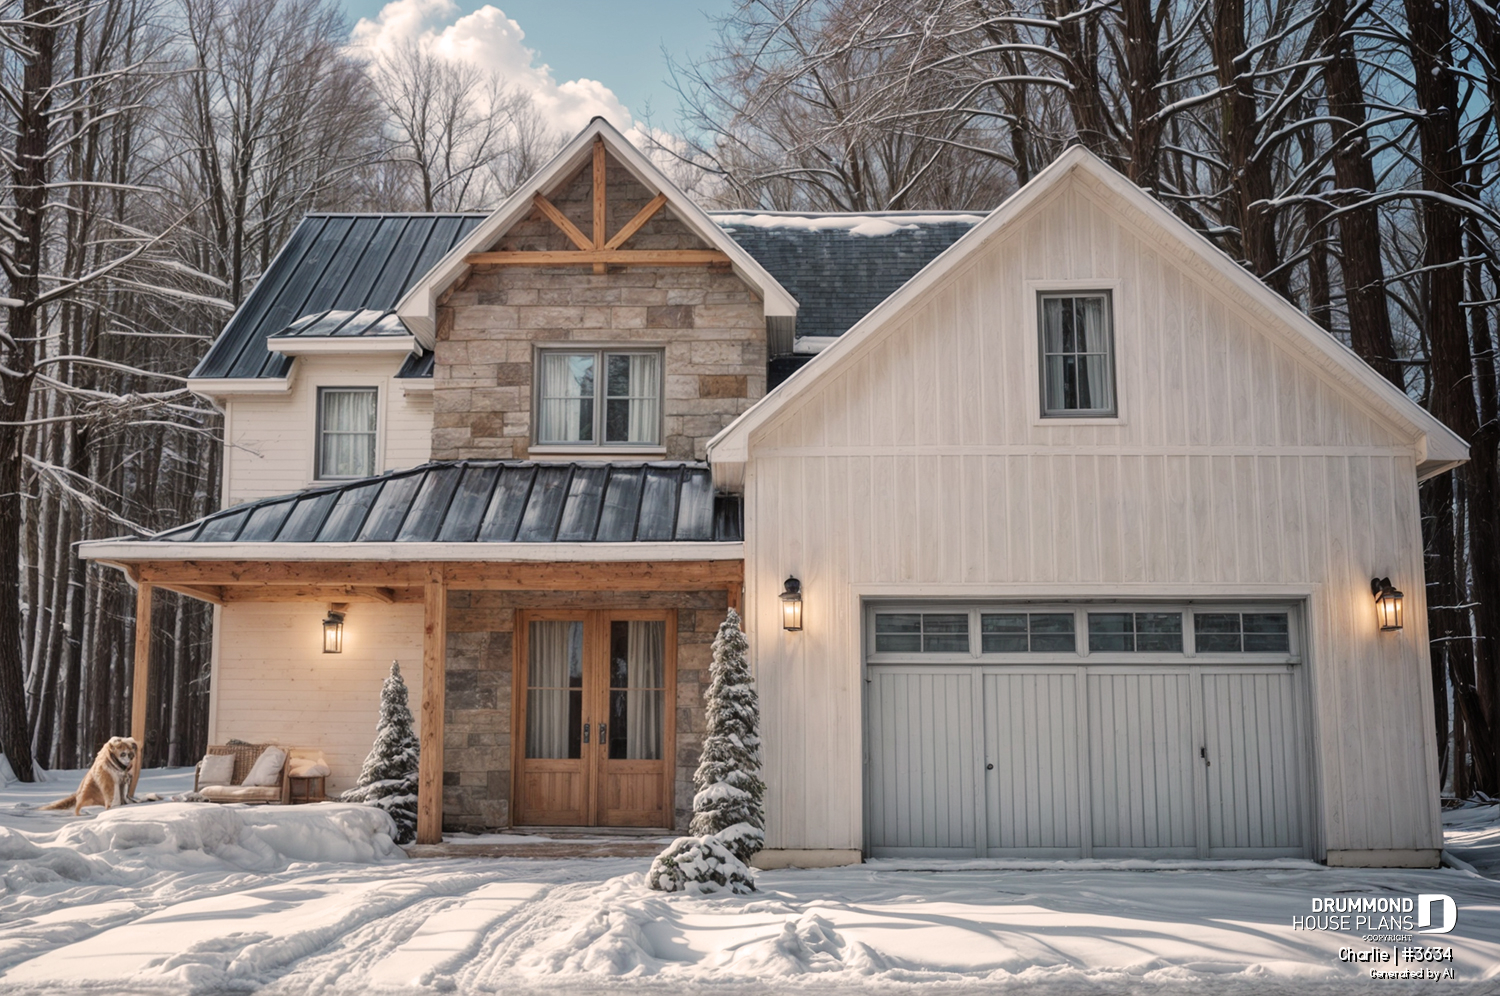
Modern Farmhouse Plan CHARLIE: Bright, Spacious And Family-Focused Living
Discover the CHARLIE (#3634) modern farmhouse plan, featuring bright open living spaces, high ceilings and a family-focused layout designed for everyday comfort.
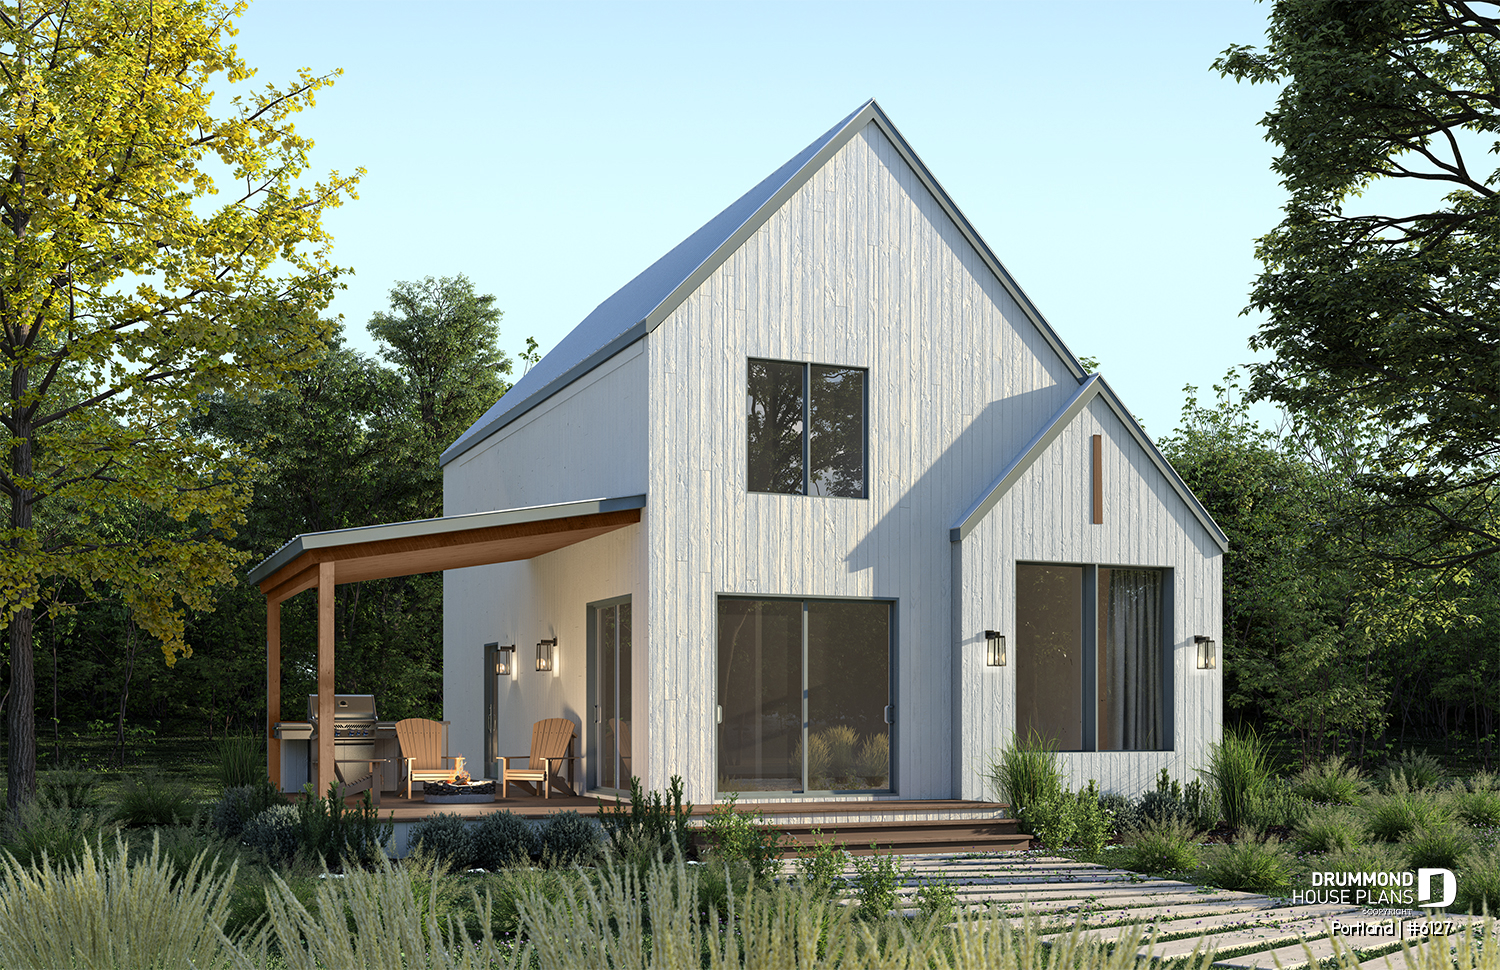
PORTLAND Scandinavian House Plan with Maibec Red Cedar Siding
The PORTLAND Scandinavian House Plan (#6127) offers red cedar siding, cathedral ceiling, open-concept living, and bright, well-designed spaces.
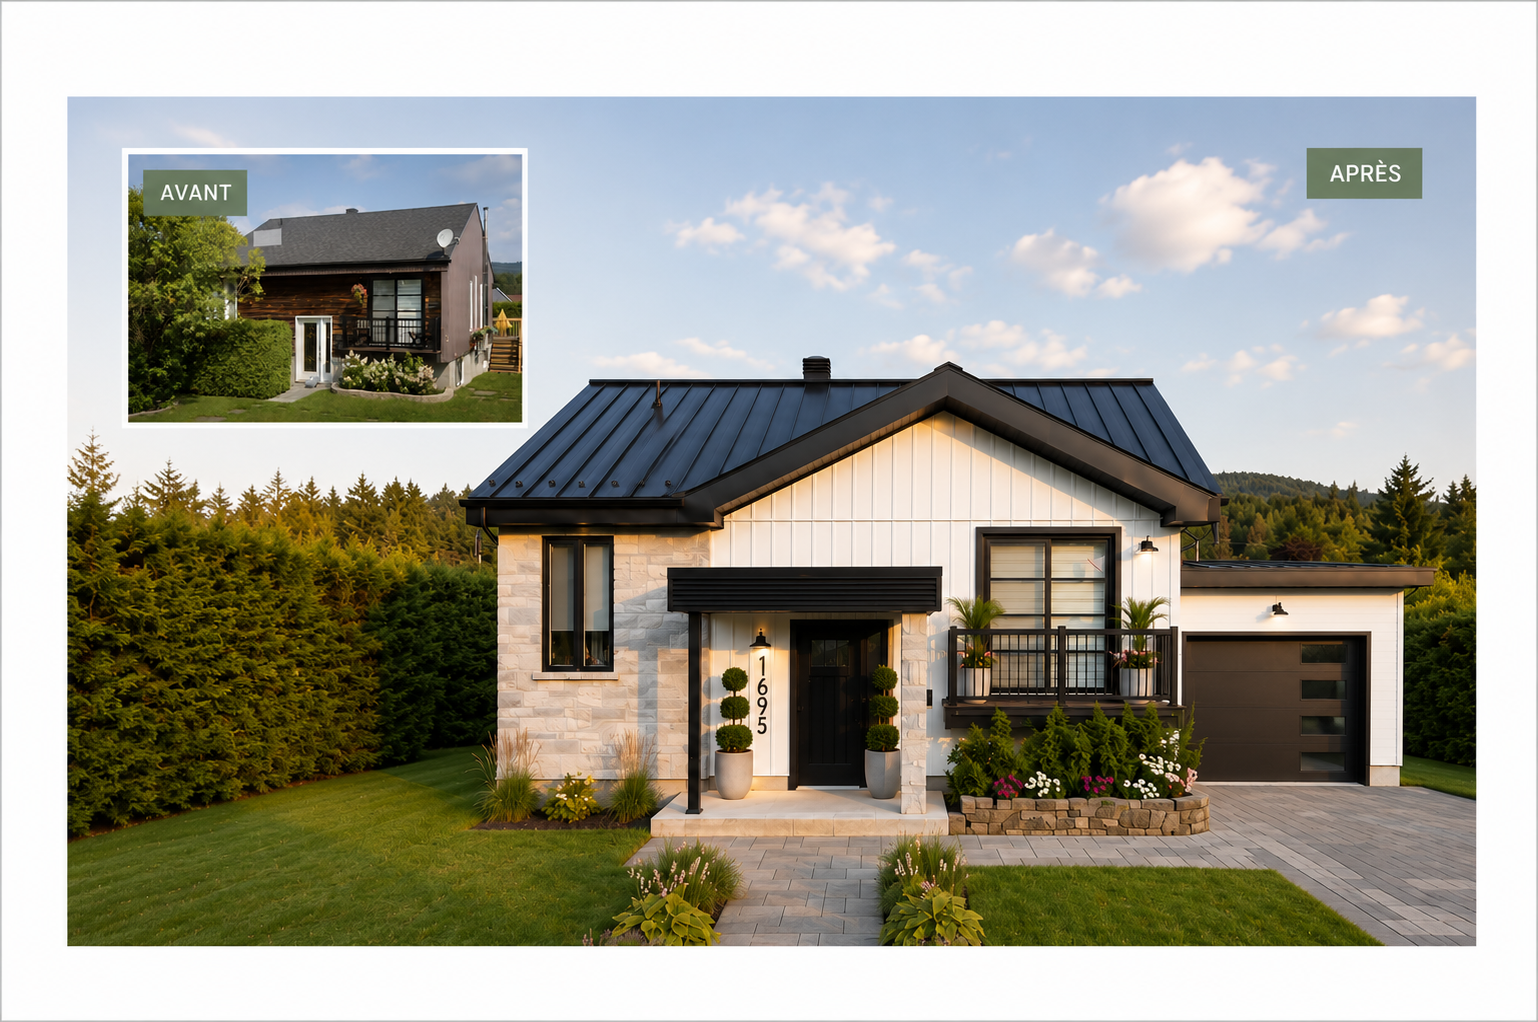
Home Renovation Ideas: Inspiring Before-and-After Transformations

Discover inspiring home renovation ideas through real before-and-after transformations. From garage additions and exterior makeovers to redesigned living spaces, see how an existing home can be transformed.
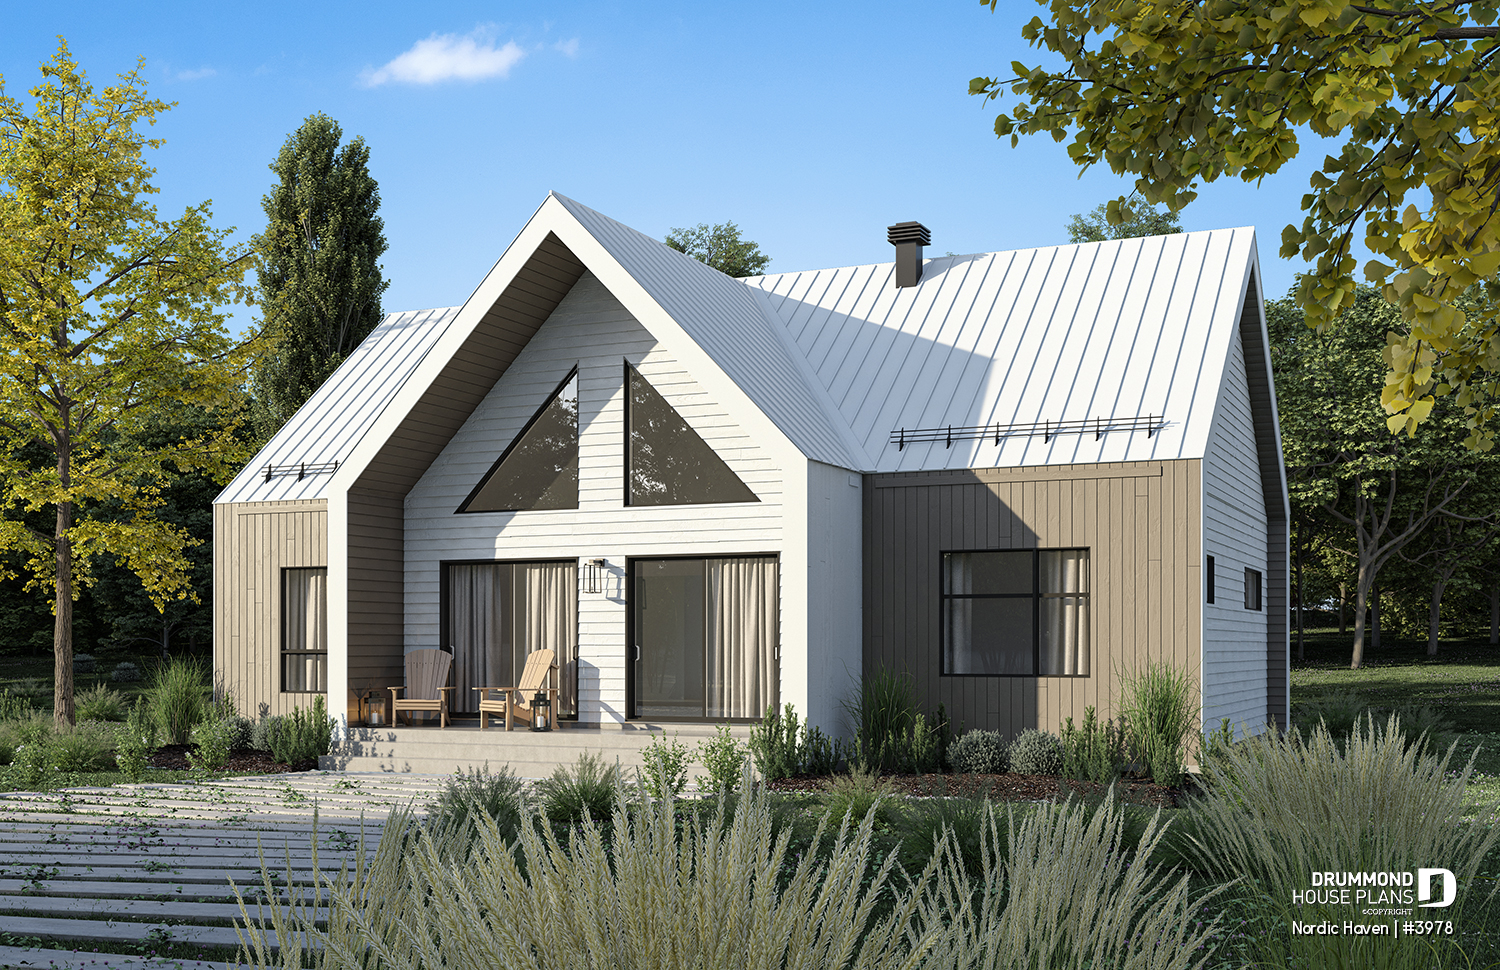
Nordic Haven : A Modern Scandinavian House Plan With Simple Charm
The Nordic Haven house plan blends modern Scandinavian style with bright open living, cathedral ceilings, and a functional 1,329 sq.ft. layout. With two main-floor bedrooms, a large covered terrace, and an optional finished basement adding more living space, this design offers comfort, warmth, and flexibility for today’s families.
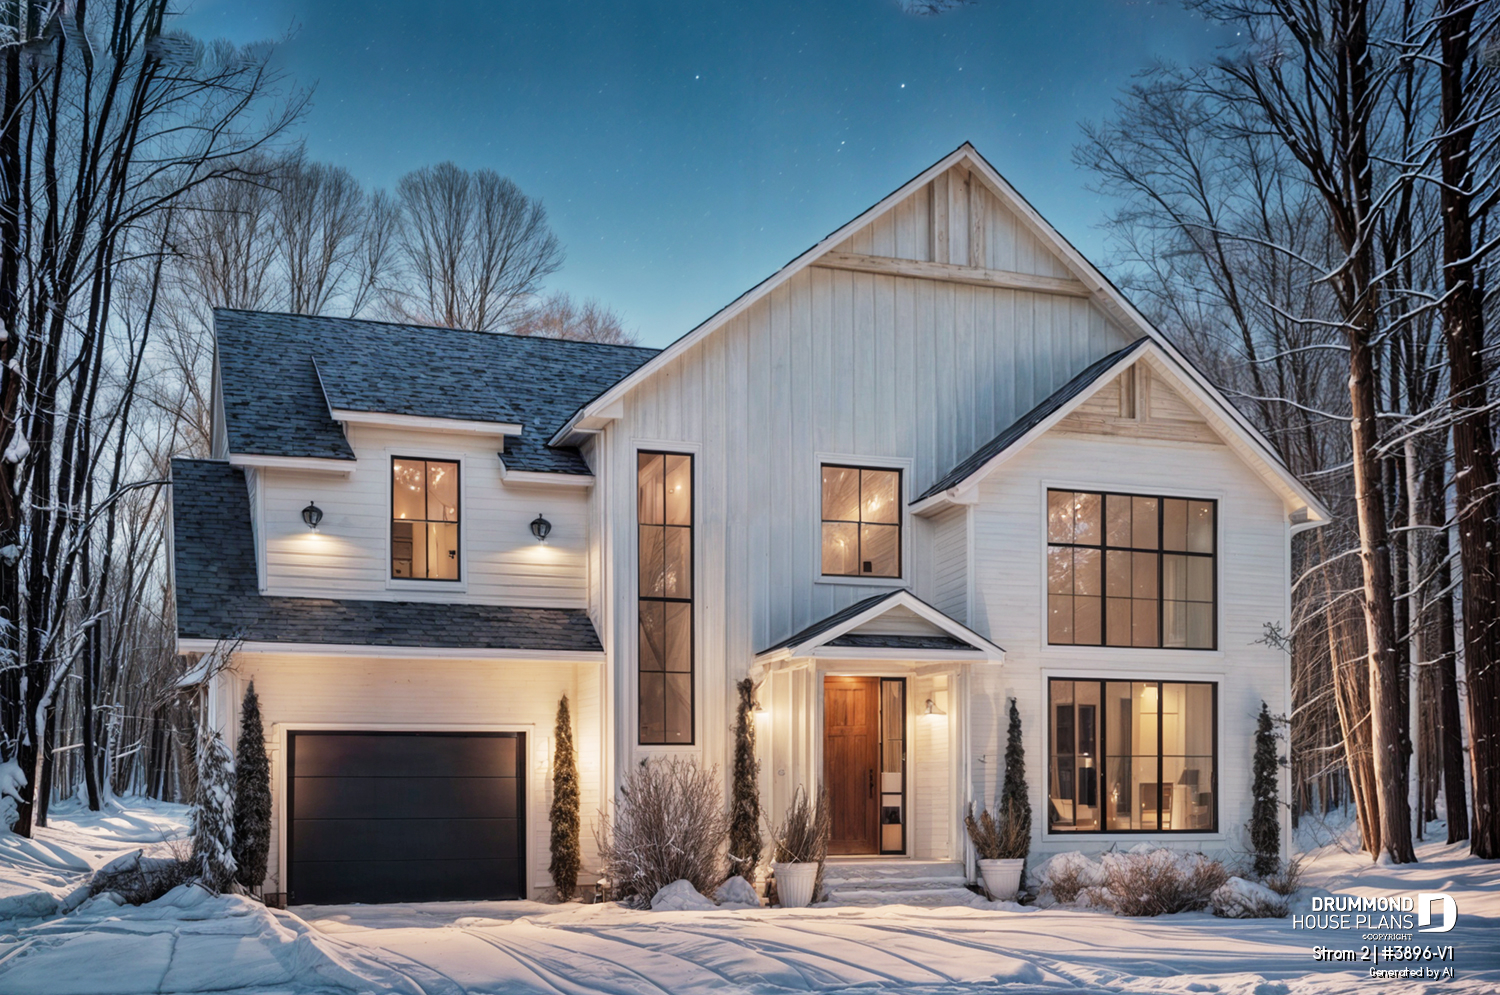
Modern farmhouse house plan with garage and cathedral ceiling | Strom 2
Explore Strom 2 (#3896-V1), a bright modern farmhouse house plan with garage, cathedral ceilings, Scandinavian style, and space for up to 6 bedrooms.
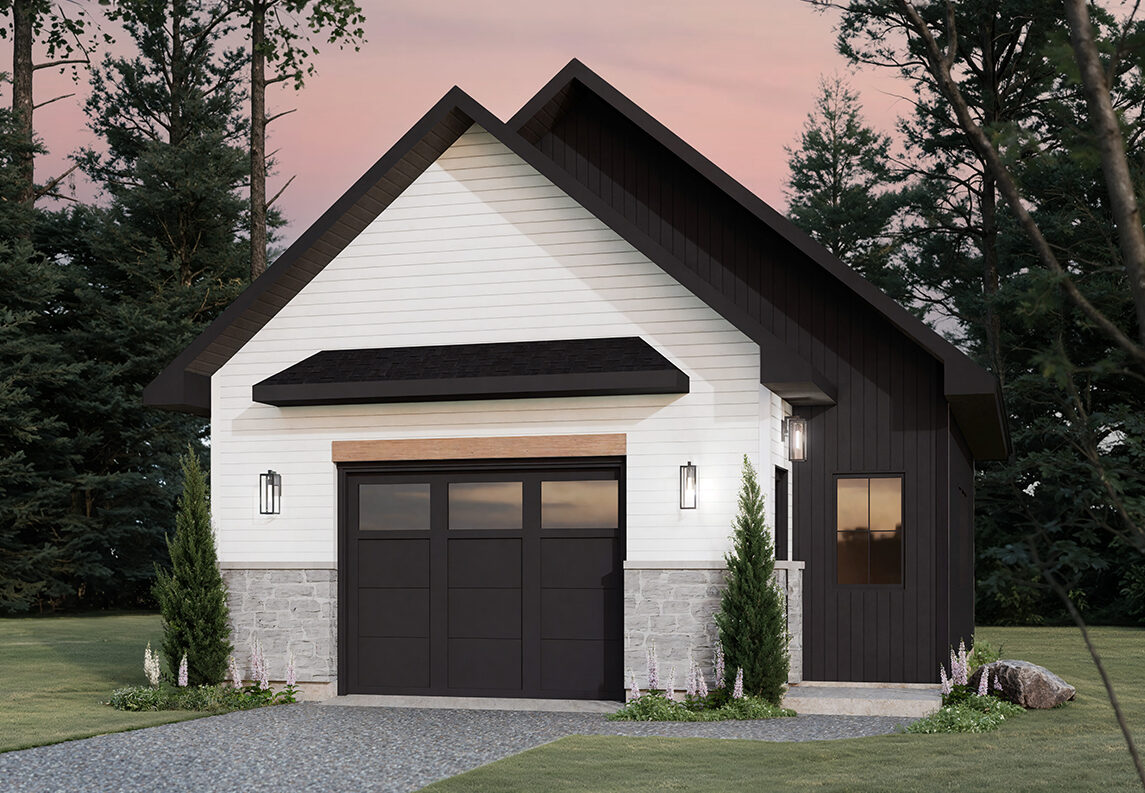
Oak Haven | Modern Farmhouse Garage Plan with Upper-Level Storage
The beautiful OAK HAVEN garage plan offers 791 sq.ft. on the main level and 202 sq.ft. on the upper level, accessible by a convenient interior staircase. The mezzanine-style upper floor benefits from plenty of natural light, creating a versatile space ideal for seasonal storage, a small home gym, or even a creative workshop for your favorite hobbies.

Olympe 4 House Plan (#3992-V3): Modern Scandinavian Walkout Basement Home
The Olympe 4 house plan (#3992-V3) is a modern Scandinavian home designed for bright living. Featuring a cathedral-ceiling great room, covered terrace, and walkout basement, this house plan is ideal for sloped lots and nature-inspired settings.
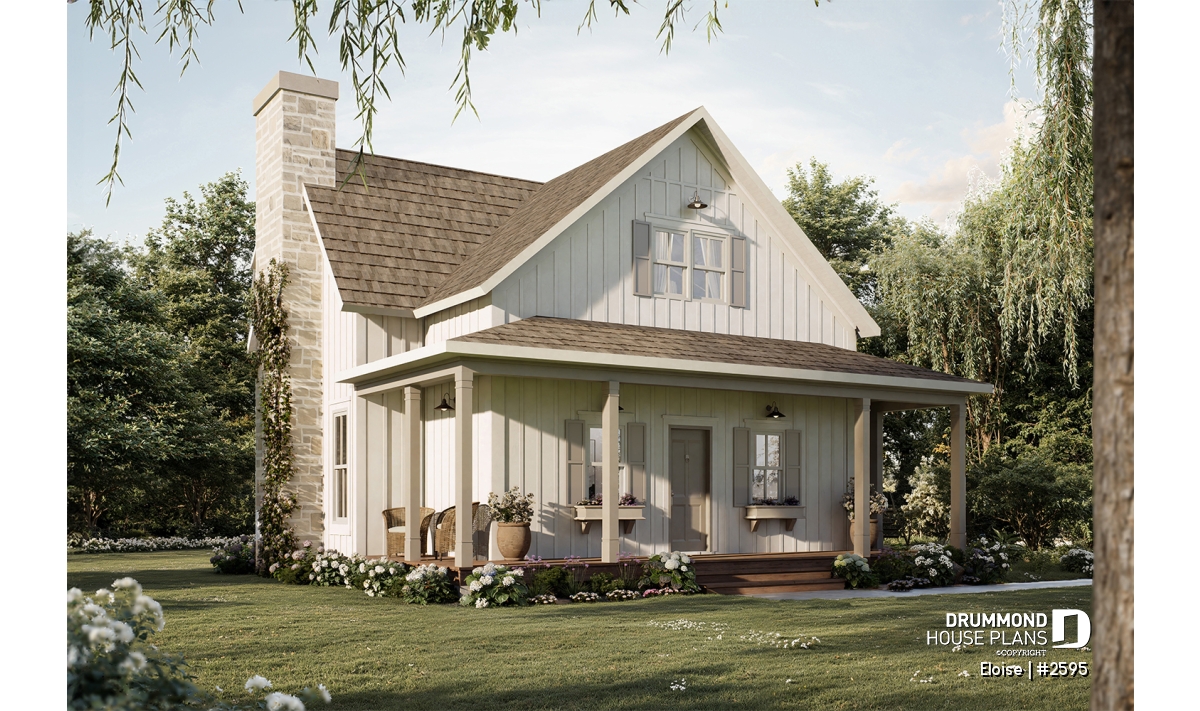
Eloise: French Country house plan with bright family living
Explore Eloise (#2595), a refined French Country house plan with bright open living spaces, elegant architecture, and flexible family-friendly design.
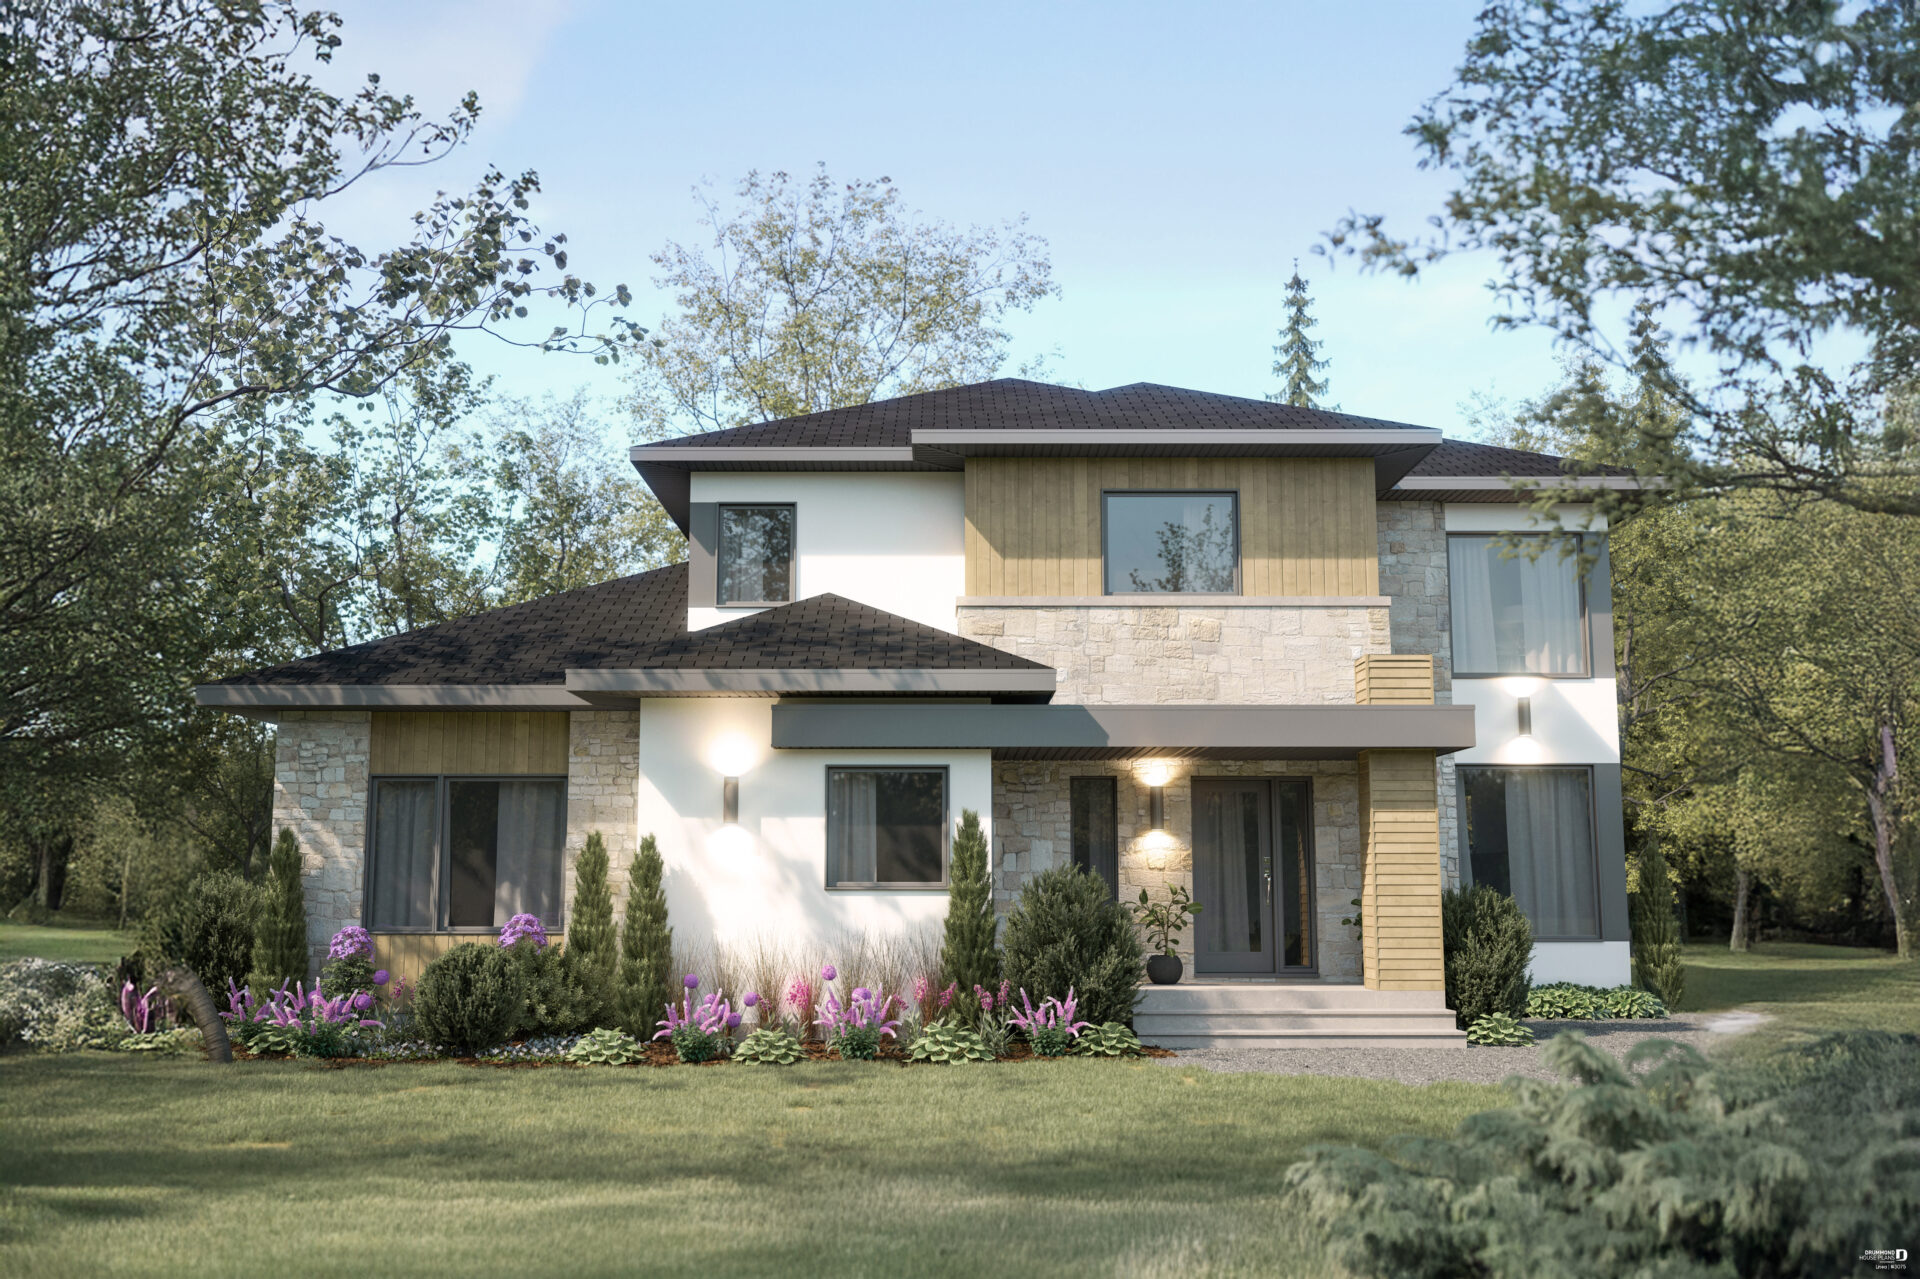
LINEA: Modern Multigenerational House Plan with Two Units
Discover our bright and newest multi-generational house plan, for dual living, LINEA (house plan #3075) available on our website for sale.
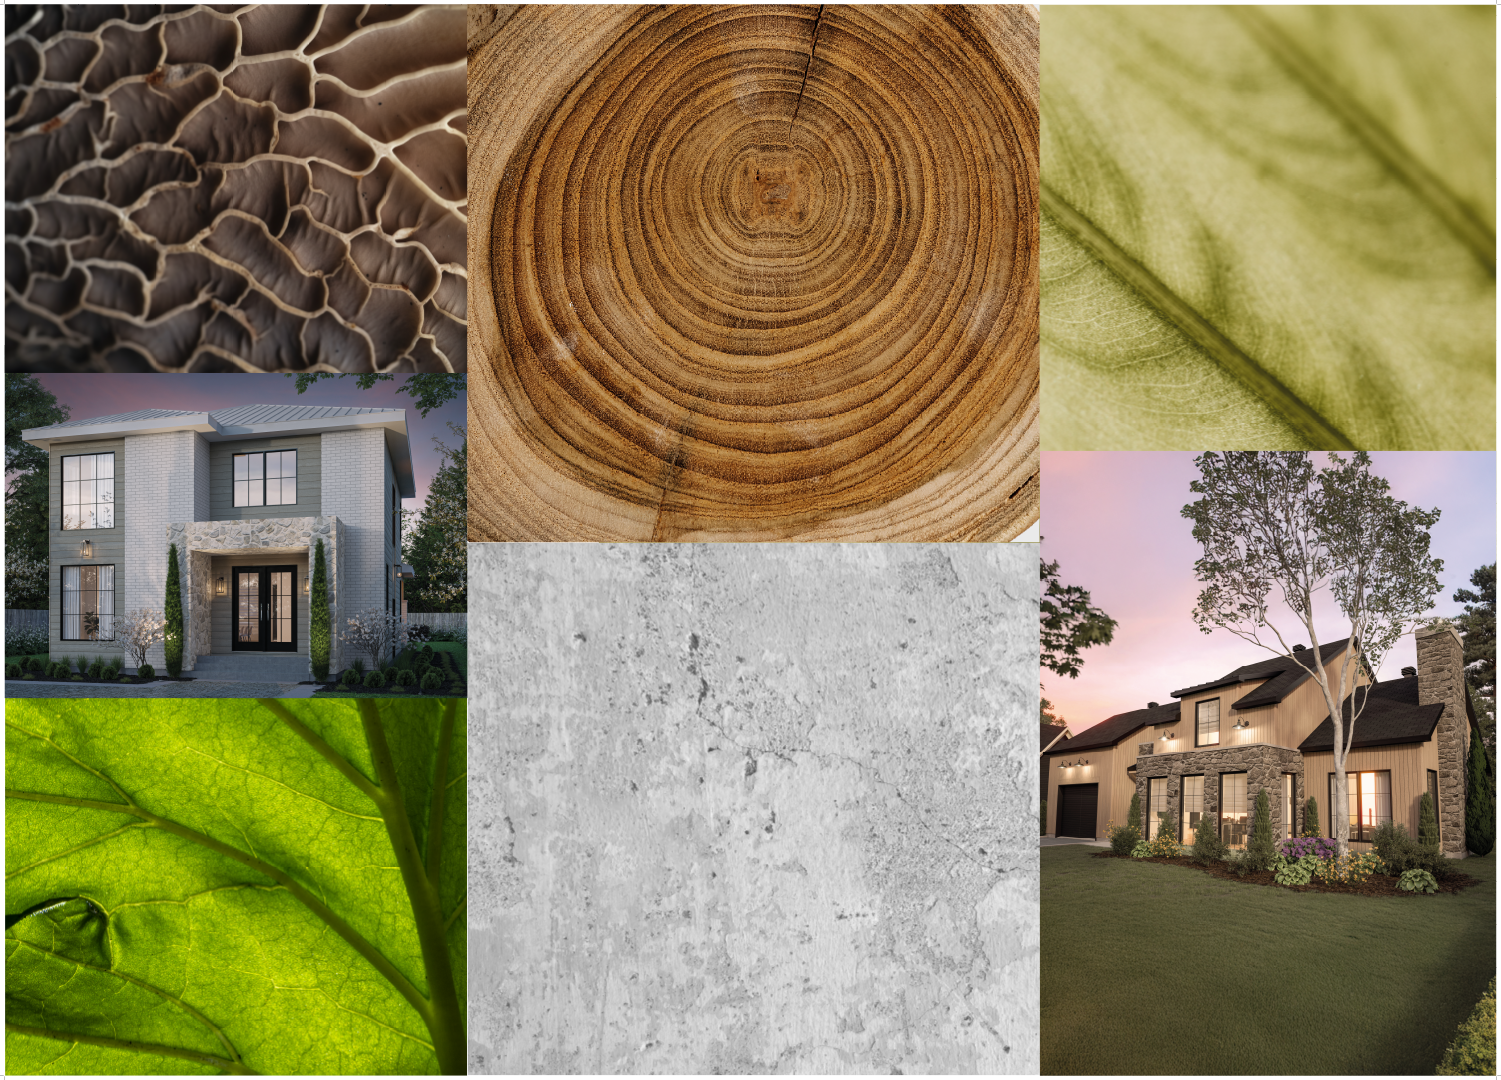
Organic House Design: Modern Homes Inspired by Nature
Explore organic house design and discover how natural materials, flowing floor plans, abundant light and modern architecture can create homes connected to their surroundings.

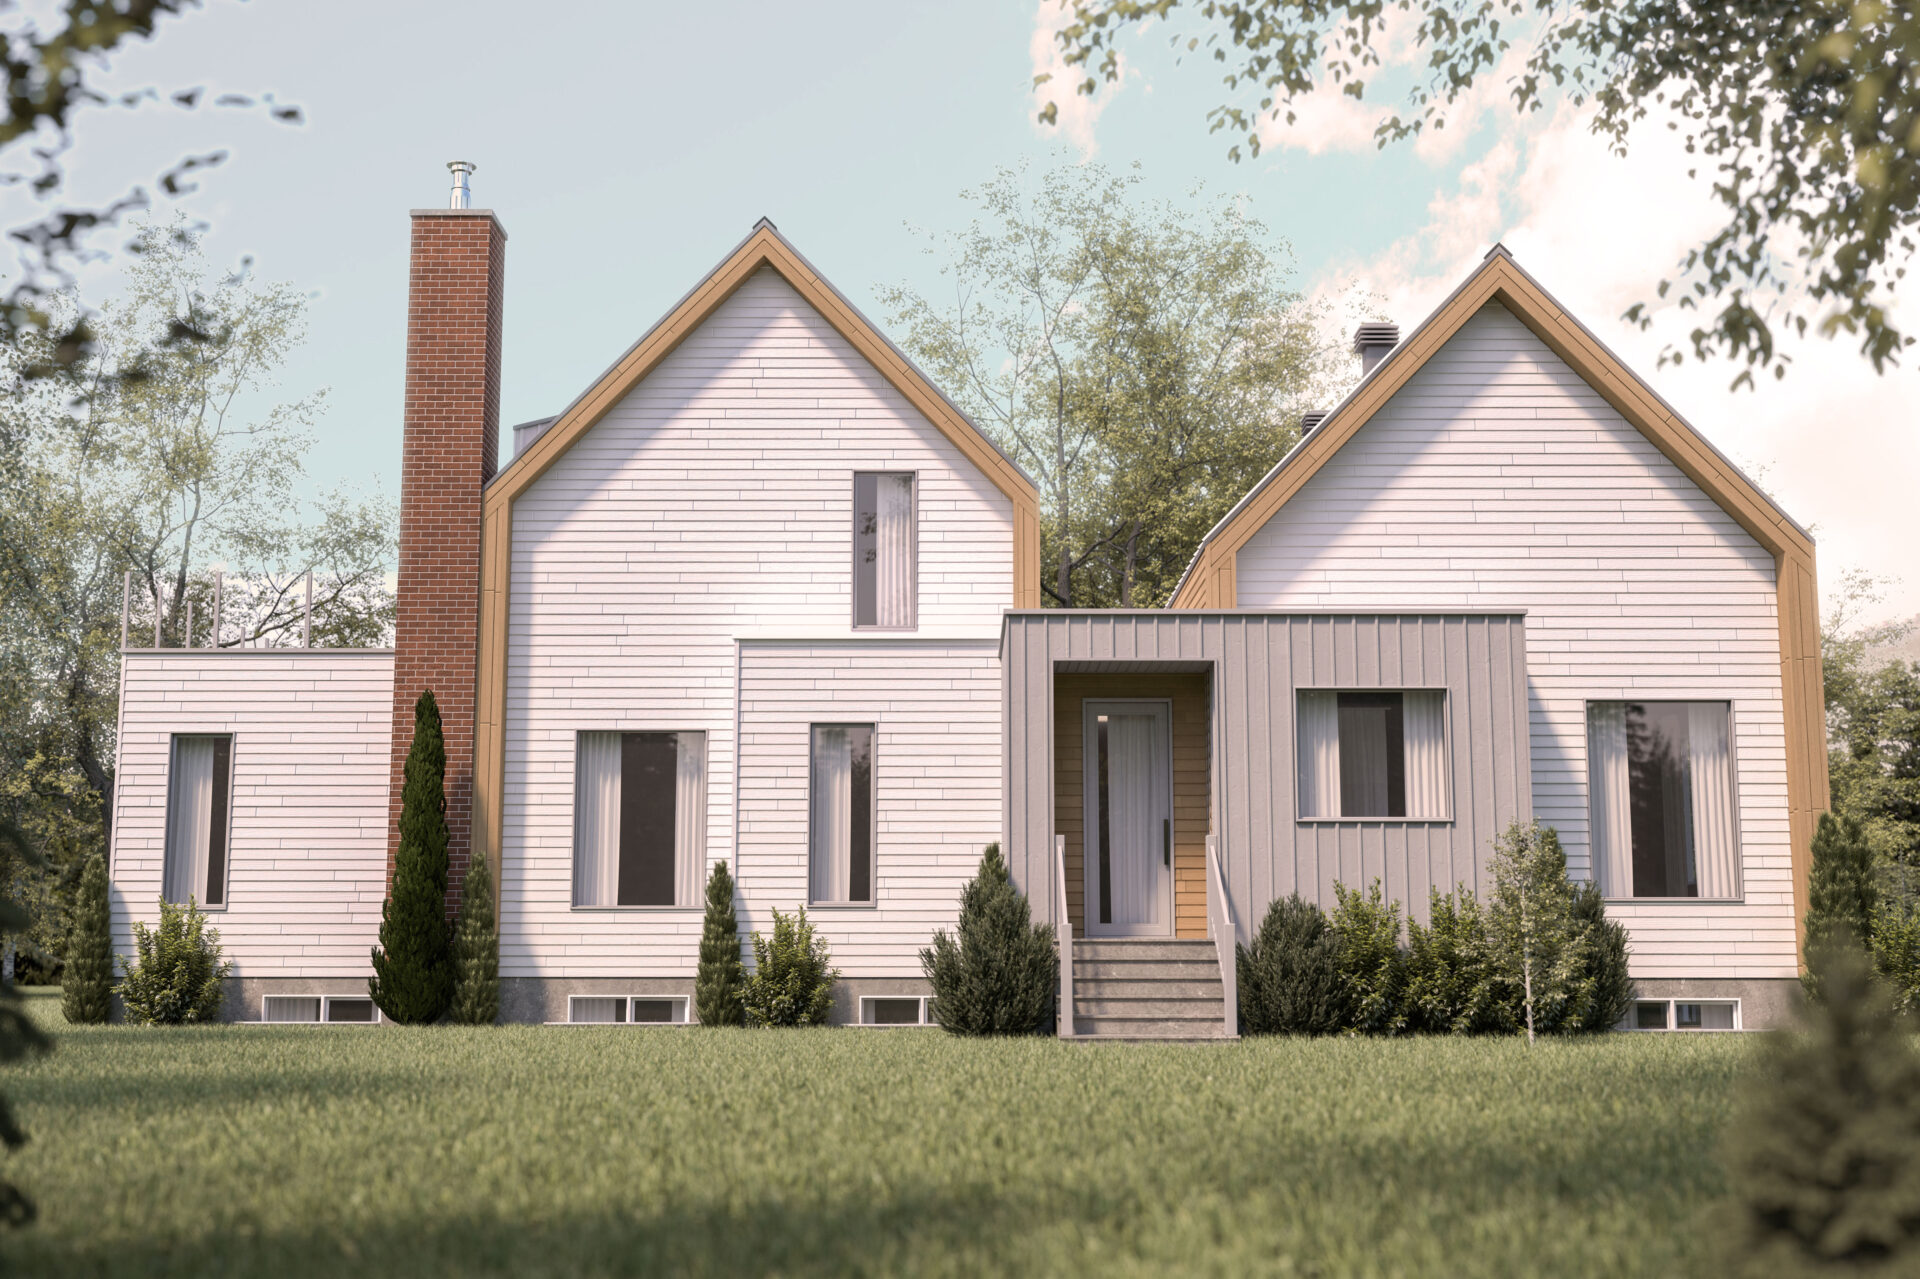
Home Renovation Estimate: Get Your Project Evaluated
Planning an addition, garage, interior transformation or exterior renovation? Have your project evaluated and get a free estimate for the design of your renovation plans.
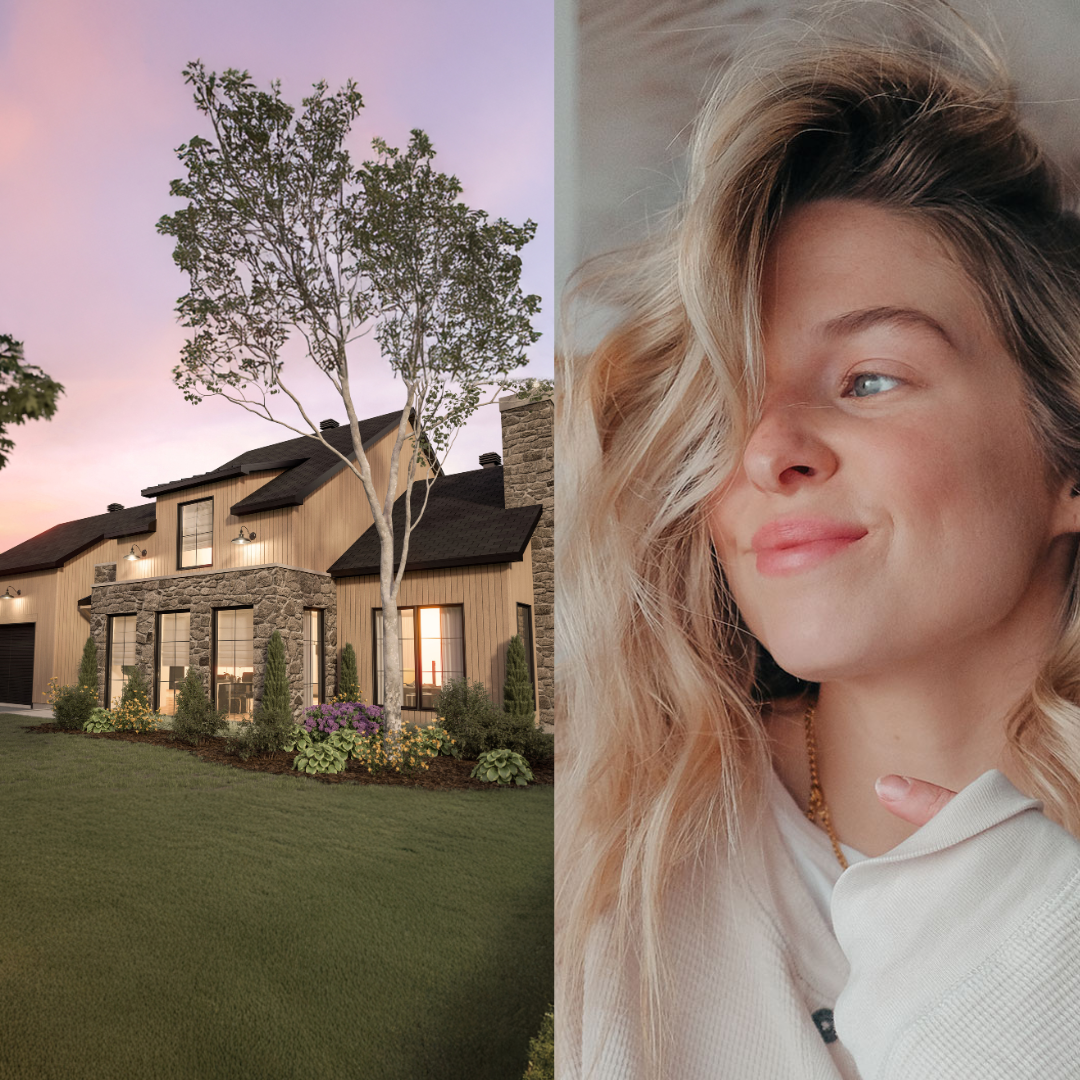

Landscaping : The art of yard designing with Foliflor
Understanding plants, their specific needs and the synergy between them can be challenging, but they were able to explain things in simple and efficient manner. In addition, they recommended plants adapted to our specific lot and lifestyle.

Rifugio tiny cabin – A absolute haven of peace!
The design of this project comes down to creating an architectural experience, while maximizing the view of the mountains. It is therefore very different from the configuration of a traditional chalet!