

@llesdeux’s Home Renovation Project: An Addition on a Narrow Lot

Discover the @llesdeux home renovation project, where a carefully planned rear addition created more living space while respecting the narrow lot, municipal requirements and the architecture of the existing home.

RECREATIONAL VEHICLE ENTHUSIASTS COLLECTION

The concept of Hybrid home plans allows you to maximize the value of your investment.

PANTONE COLOR OF THE YEAR 2023
Pantone determines a color trend each year that will be representative of year to come. This color is determined according to several analyzes of current events, world situation, current lifestyles, in short, the environment around us.
Colors make us feel certain emotions and Pantone determines the one we need for the year.
This year’s color is Viva Magenta.
A LITTLE ASSISTANCE FOR FIRST-TIME BUYERS

This first-time buyer plan is called the CELIAPP. It's a happy mix between the TFSA and the RRSP
Self-service advertising center by Drummond House Plans

s your business related to residential construction, products & services? We have a proposal via our advertising platform for you, which will allow you to promote your business to our web visitors who are in the process of building or renovating their home!
The GABLE HOUSE | Jenn x DrummondHousePlans

Over the past few weeks, many may have heard of the GABLE HOUSE PROJECT by Drummond House Plans on our social medias... It is our pleasure today to present this beautiful project to you!
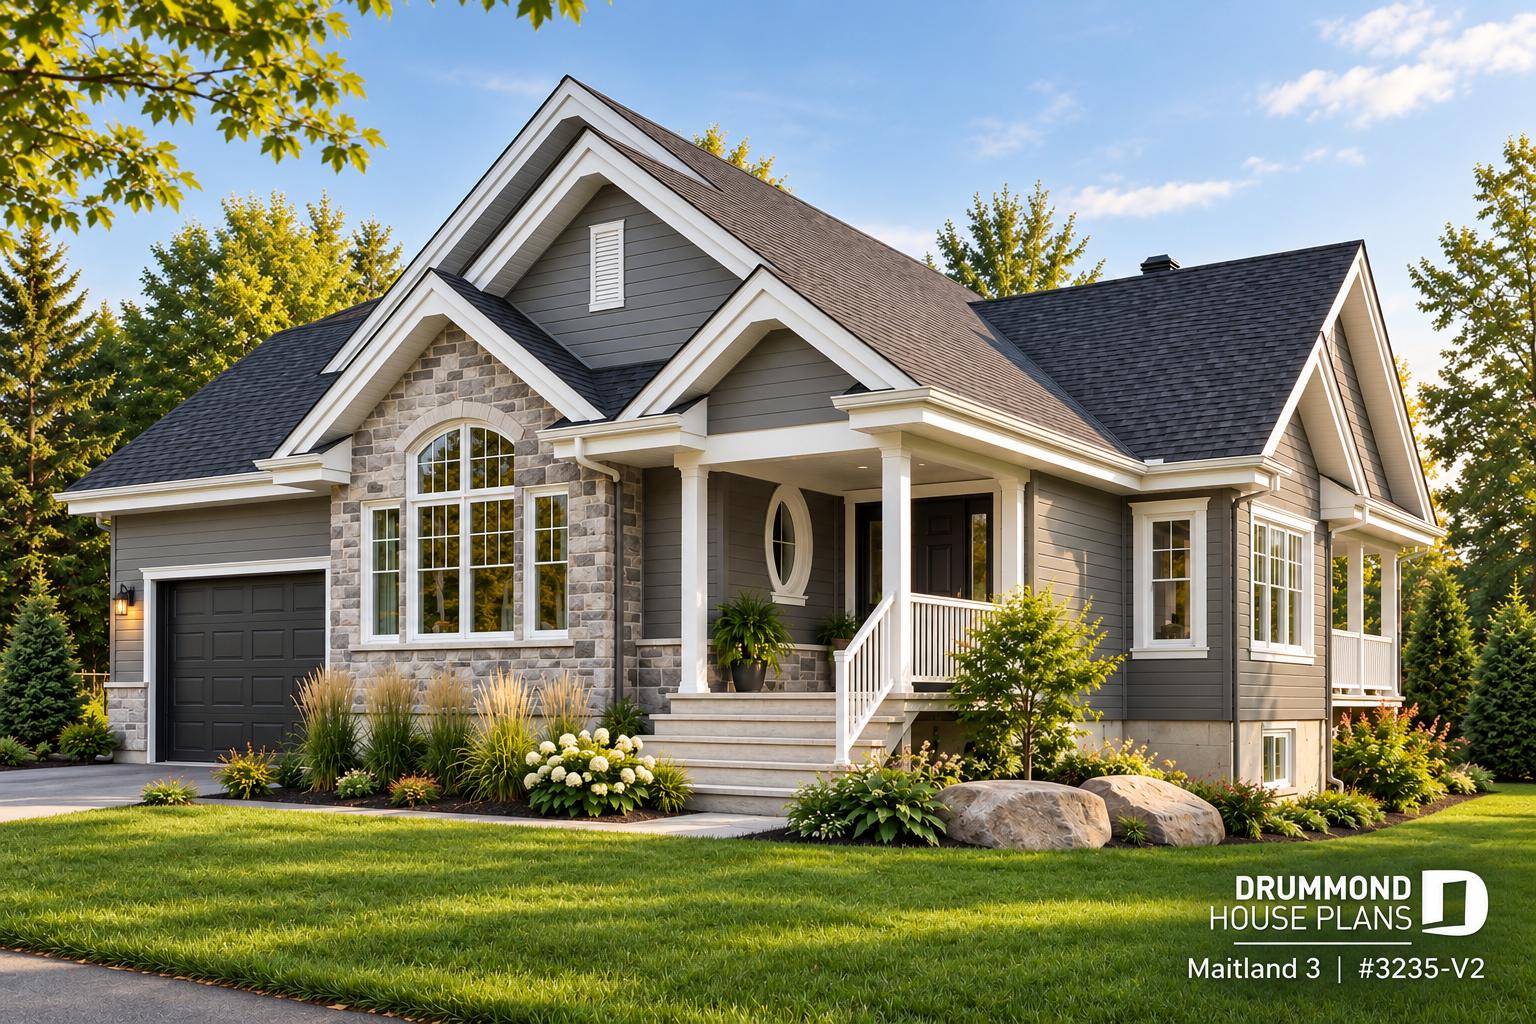
2-Bedroom One-Story House Plan with Garage: Maitland 3 (#3235-V2)
Discover Maitland 3 (#3235-V2), a 1,459 sq. ft. one-story house plan with 2 bedrooms, attached garage, galley kitchen with island, fireplace, main-floor laundry and unfinished basement.

Affordable Farmhouse House Plan Nordika (#6102) – Interior & Exterior Photos
Explore the Nordika (#6102), an affordable farmhouse house plan through inspiring interior and exterior photos. Discover a warm, functional, and budget-friendly design.

Top 10 best excuses of house plan copyright infringement!

Here are the top 10 excuses of house plan copyright infringement, as told by plagiarists to members of our team.
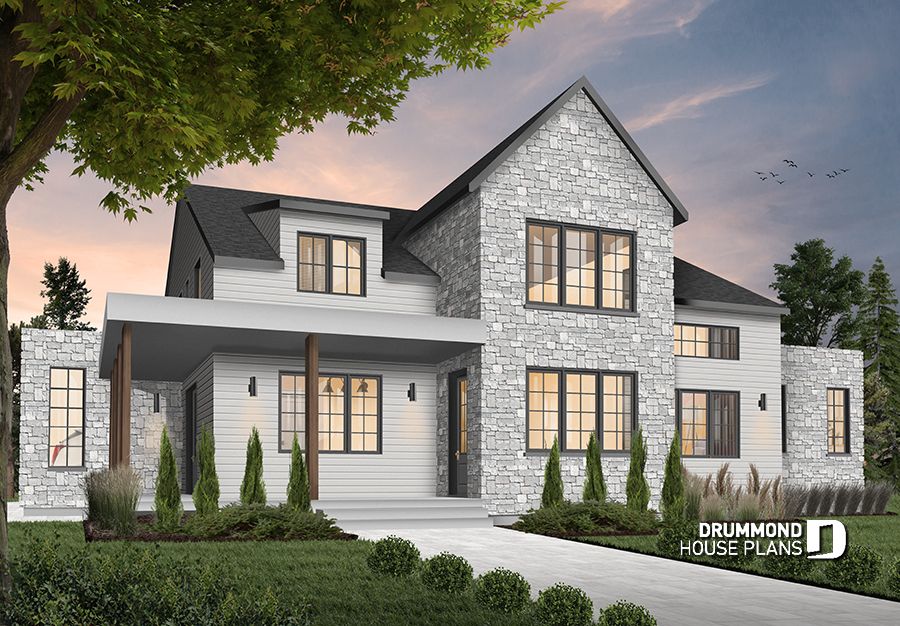

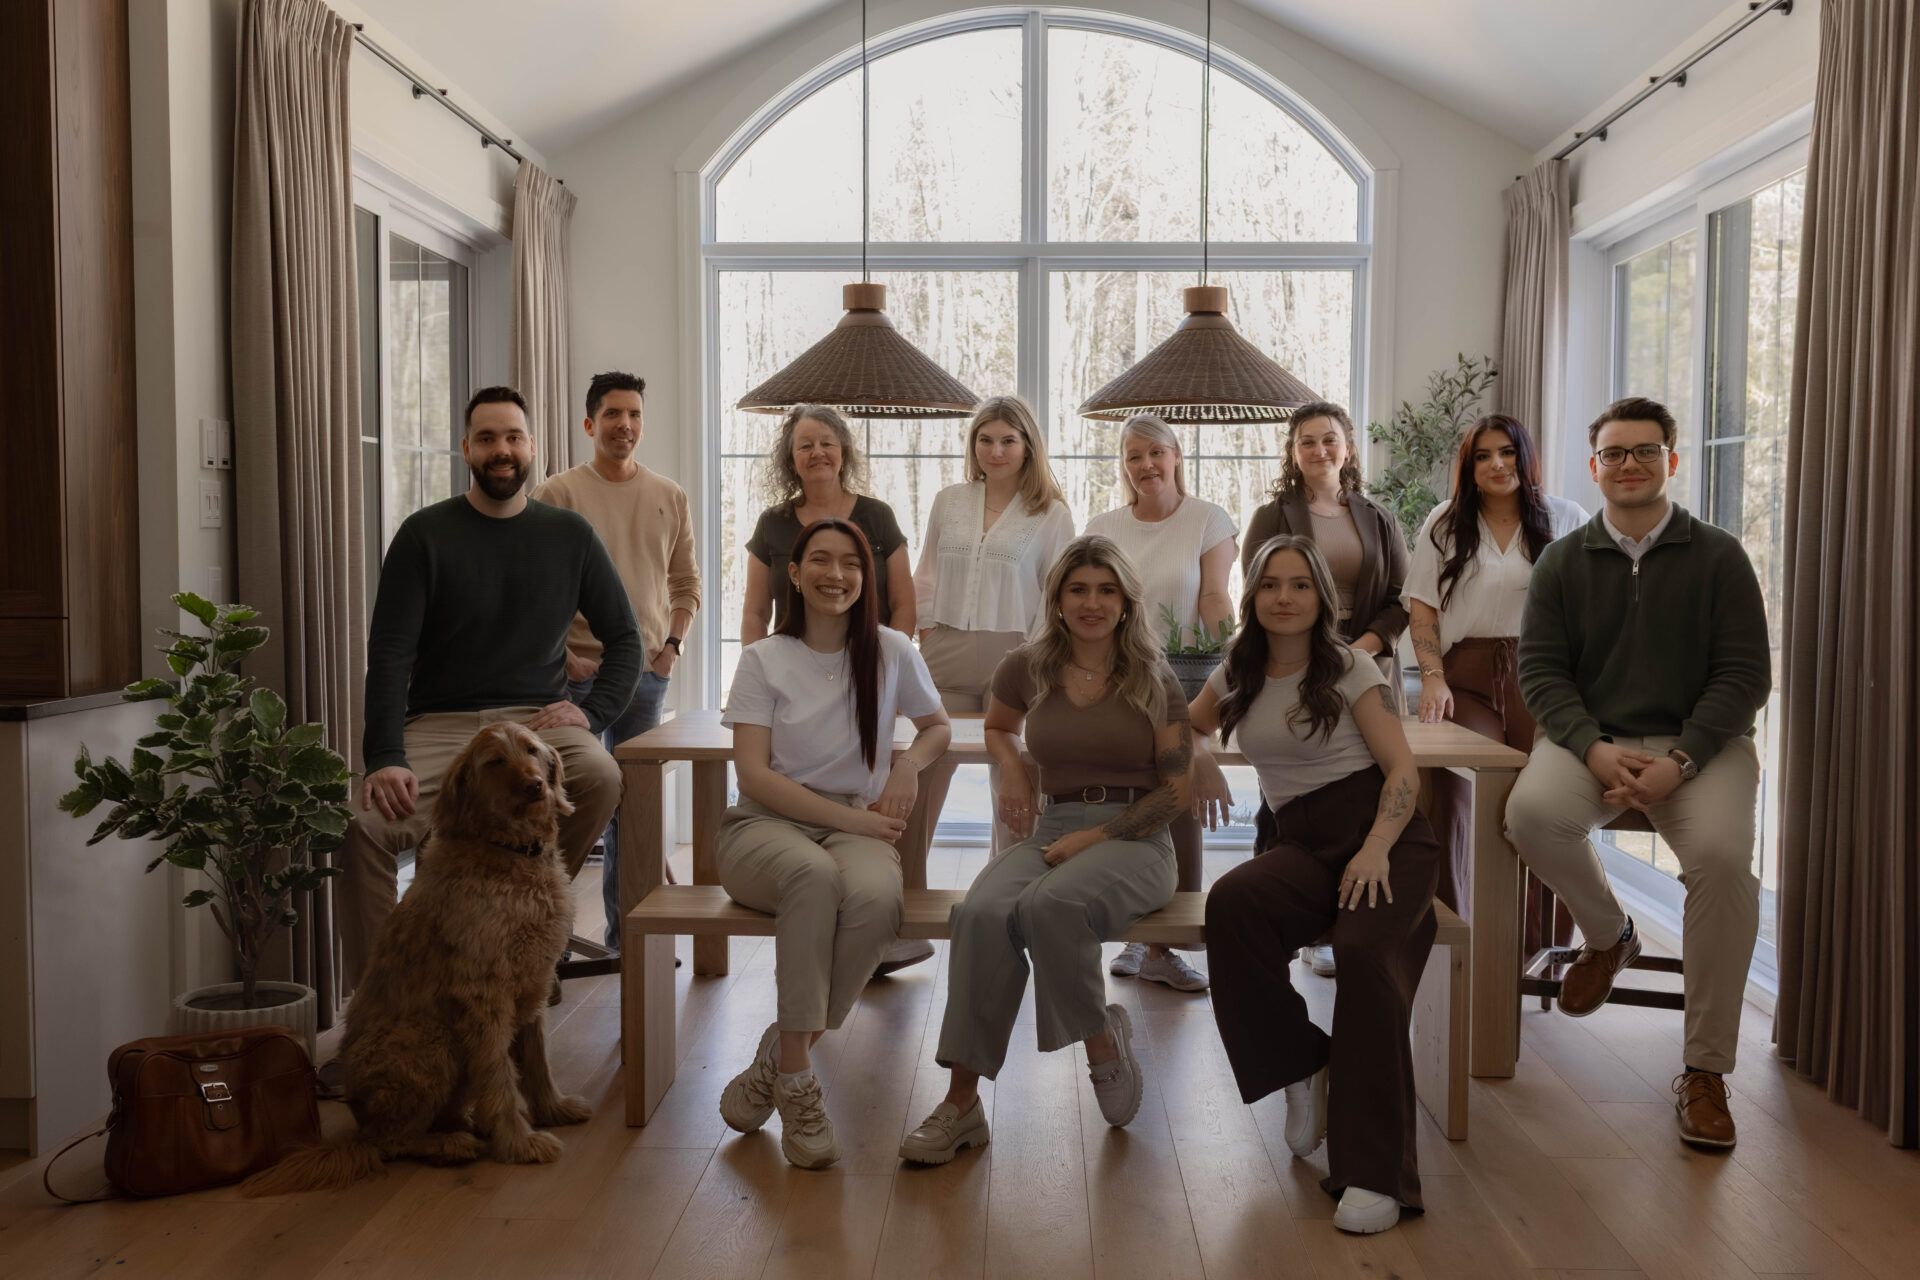
Drummond House Plans: Over 50 Years of Evolution Serving Your Home Building Dreams
Since 1973, Drummond House Plans has helped families design and build their dream homes. Discover the company’s history, logo evolution and more than 50 years of trusted residential design expertise.
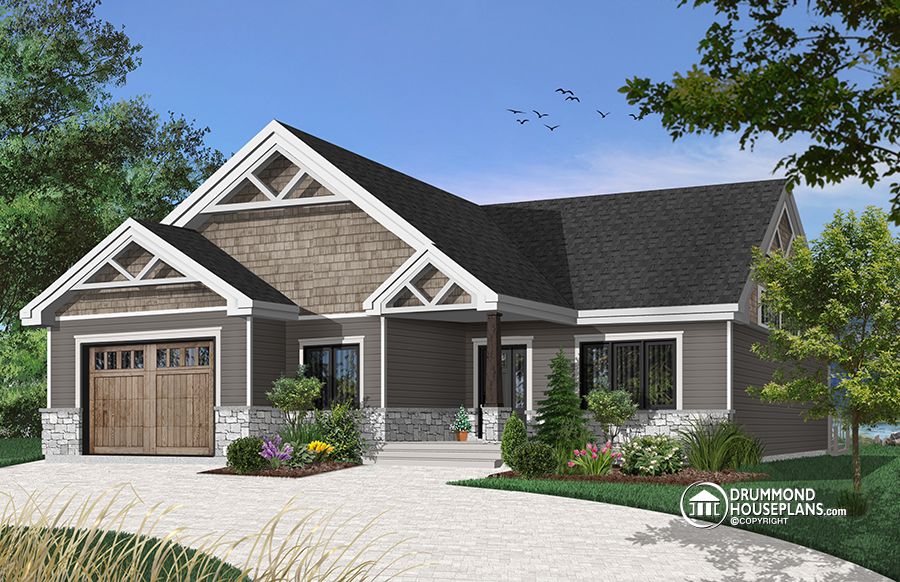
Affordable bungalow house plan with master suite and garage
Explore the Woodside (#3291), an affordable bungalow house plan with open layout, flexible spaces, and bright living areas designed for everyday comfort.




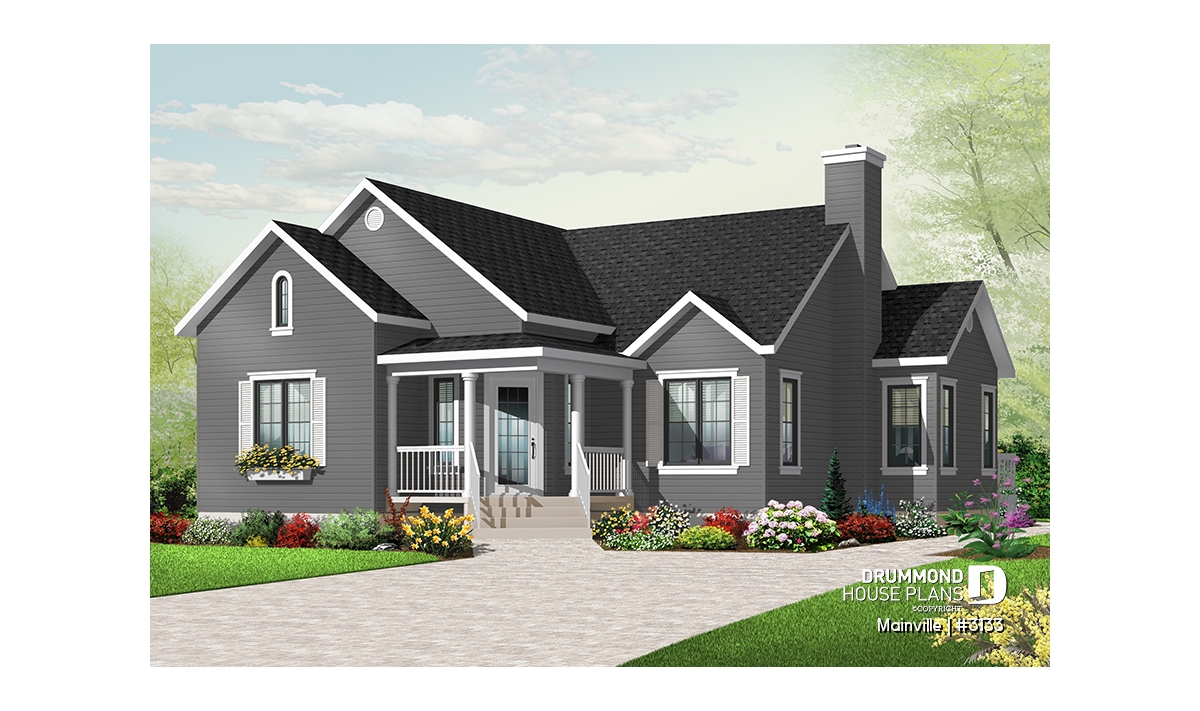
3 Bedroom Country Bungalow House Plan: Discover Mainville #3133
Discover Mainville #3133, a 3 bedroom country bungalow house plan designed for comfortable one-level living, with an open living area, covered porch and distinctive country-inspired architecture.
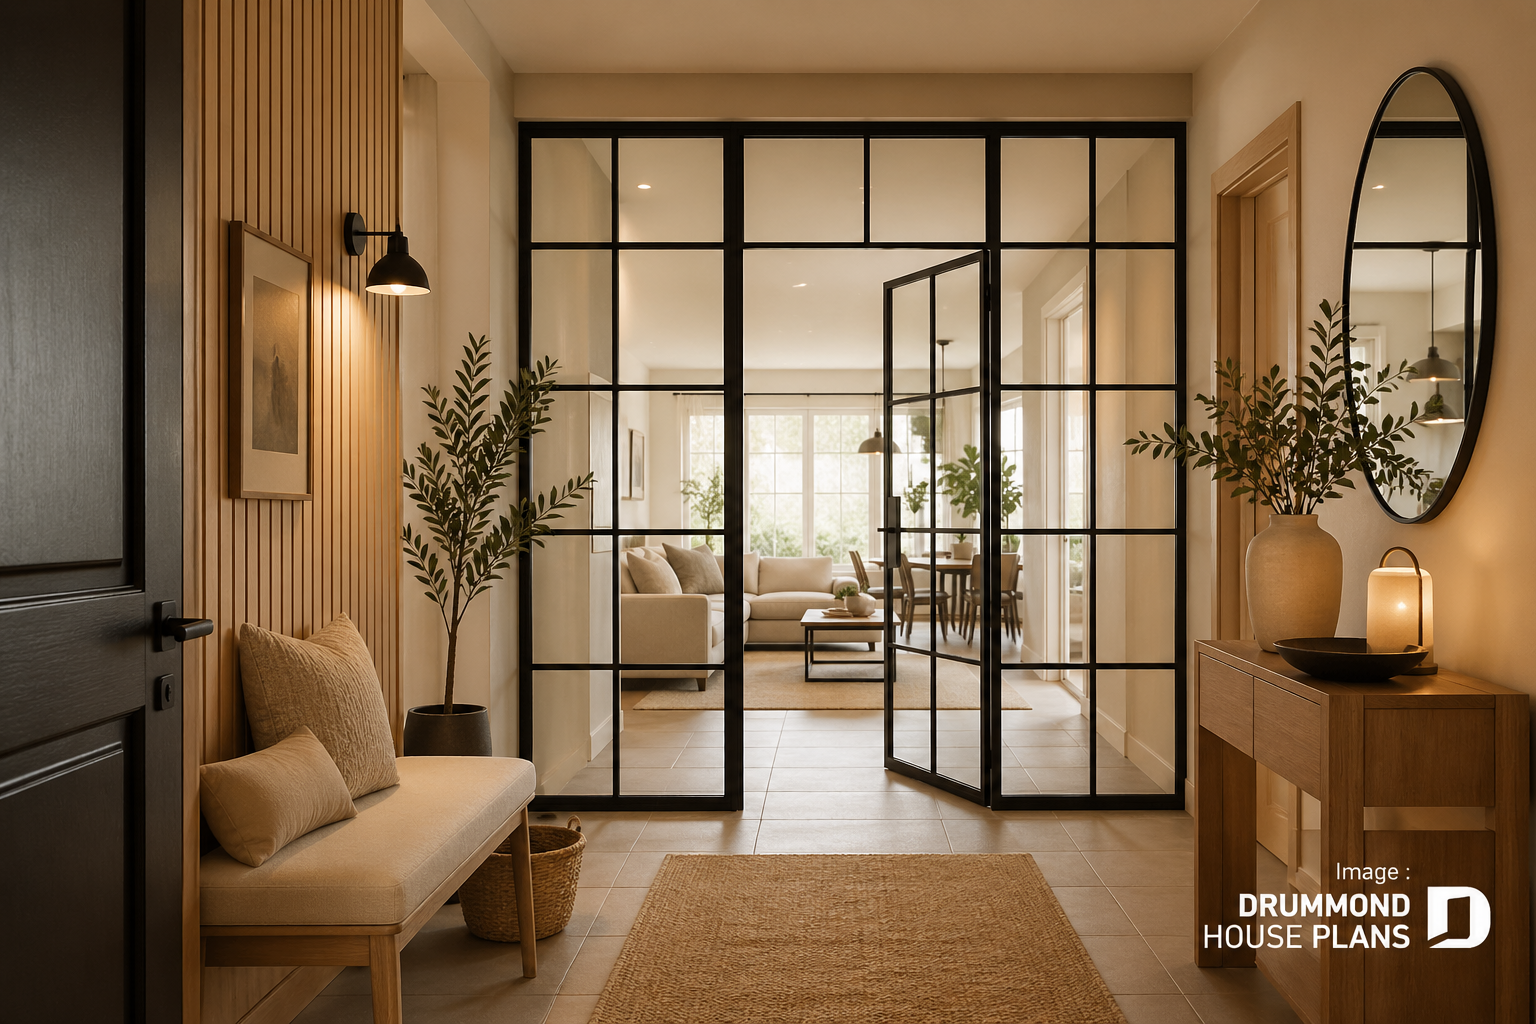
Glass Partition Wall: 23 Ideas to Let the Light In!
Explore 23 beautiful glass partition wall ideas to structure your home, maximize natural light and create stylish, functional living spaces.