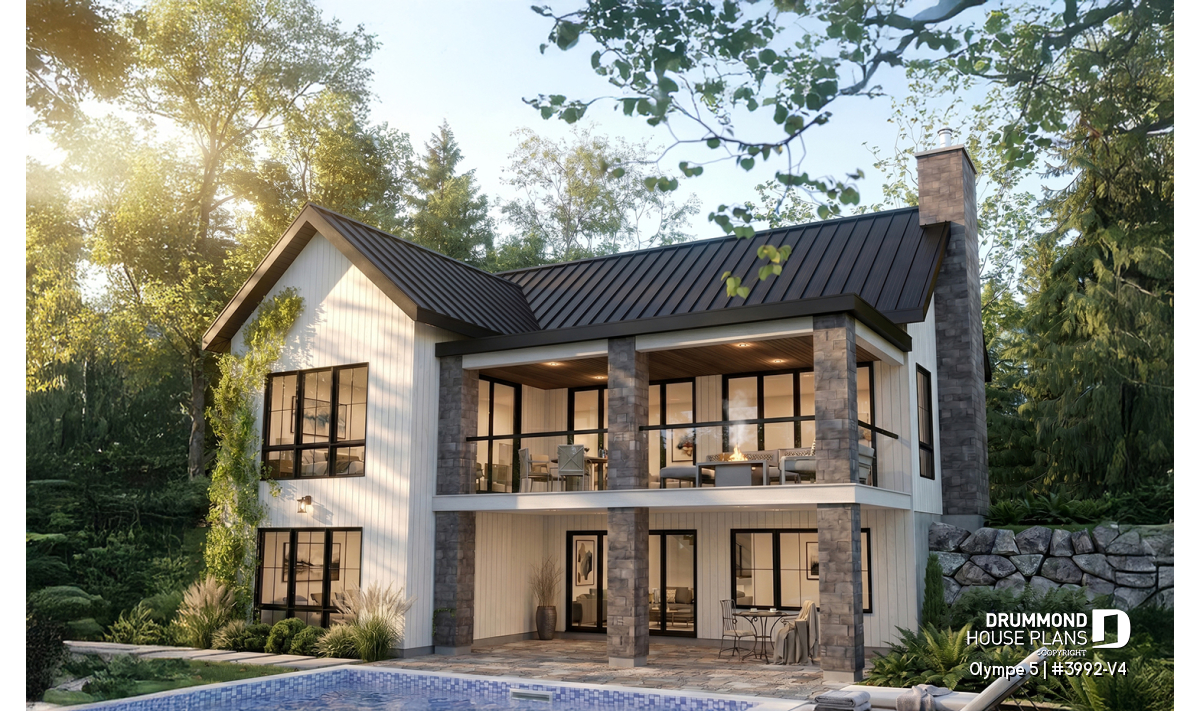
4-Bedroom Modern Farmhouse House Plan with Walkout Basement | Olympe 5 (#3992-V4)

Explore Olympe 5 (#3992-V4), a 4-bedroom modern farmhouse house plan featuring a bright walkout basement, two covered terraces and spacious living areas designed for today's families.
7 Features That Truly Increase a Home’s Value

Discover seven highly desirable home features that improve daily living while increasing a property's appeal and long-term value. From mudrooms and fireplaces to outdoor living spaces and flexible rooms, these design choices continue to attract today's buyers.
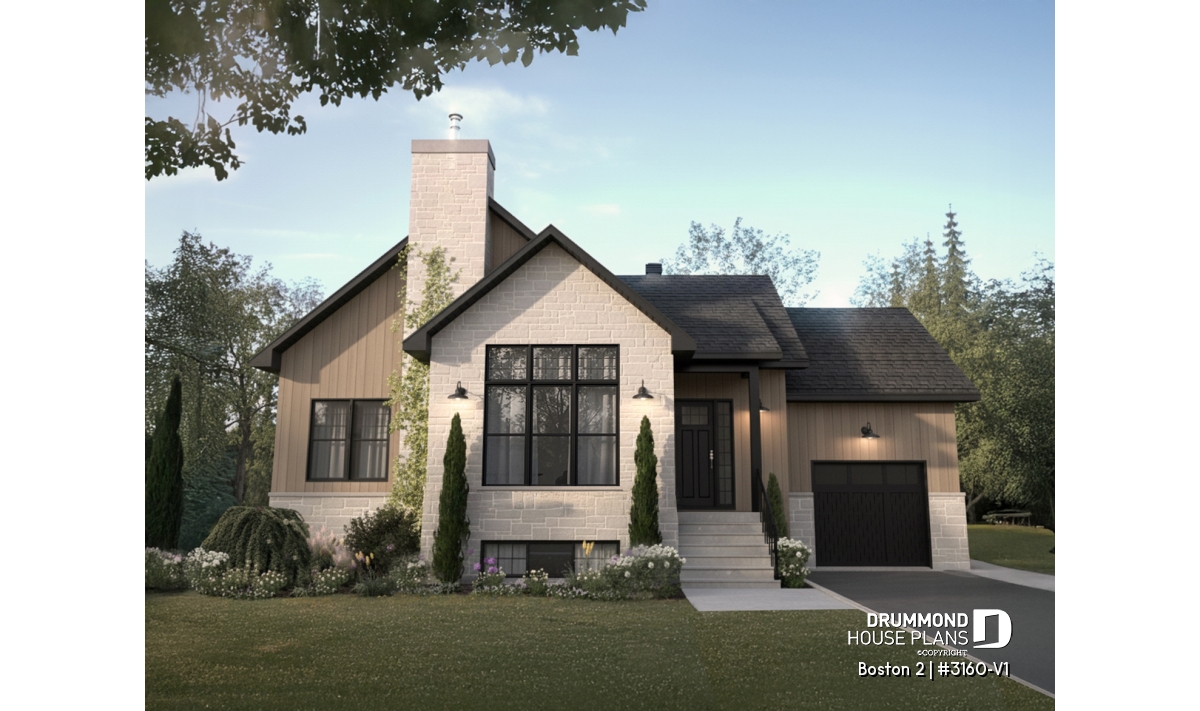
High-end single-story house plan with garage | Boston 2 (#3160-V1)
Boston 2 (#3160-V1) combines cathedral ceilings, a private primary suite, garage, and optional finished basement in a refined single-story design.
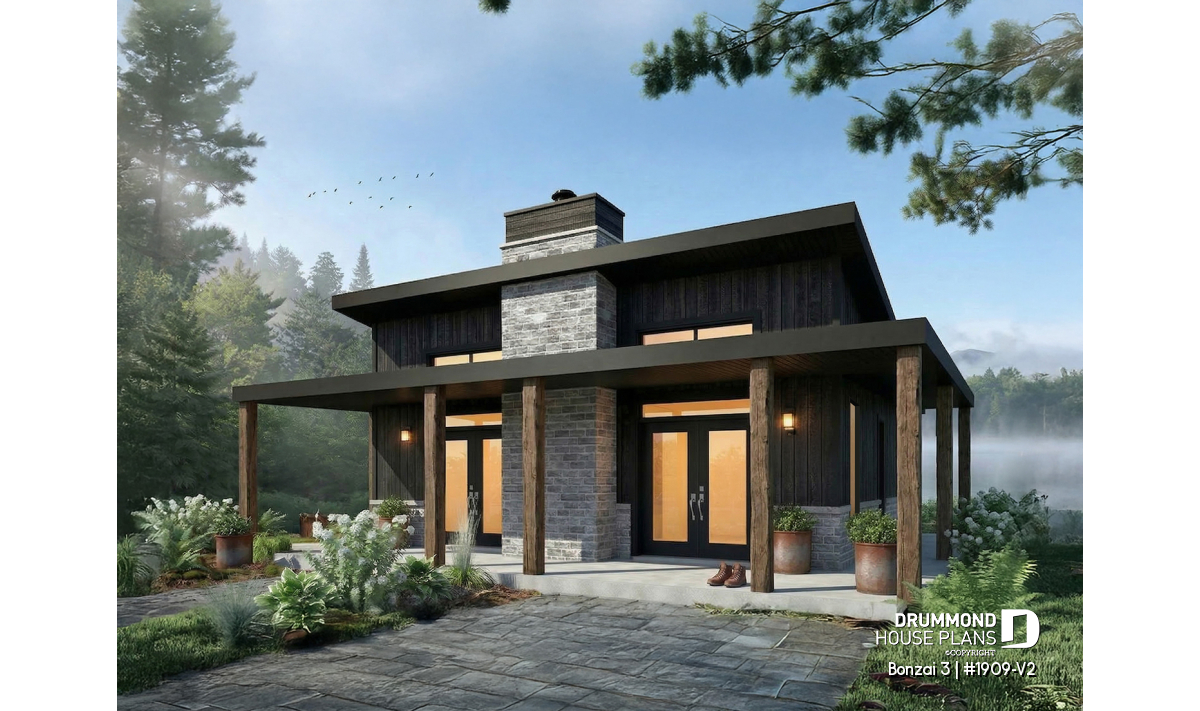
Modern Small Cabin Plan with 2 Beds and 2 Baths | Bonzai 3 (#1909-V2)
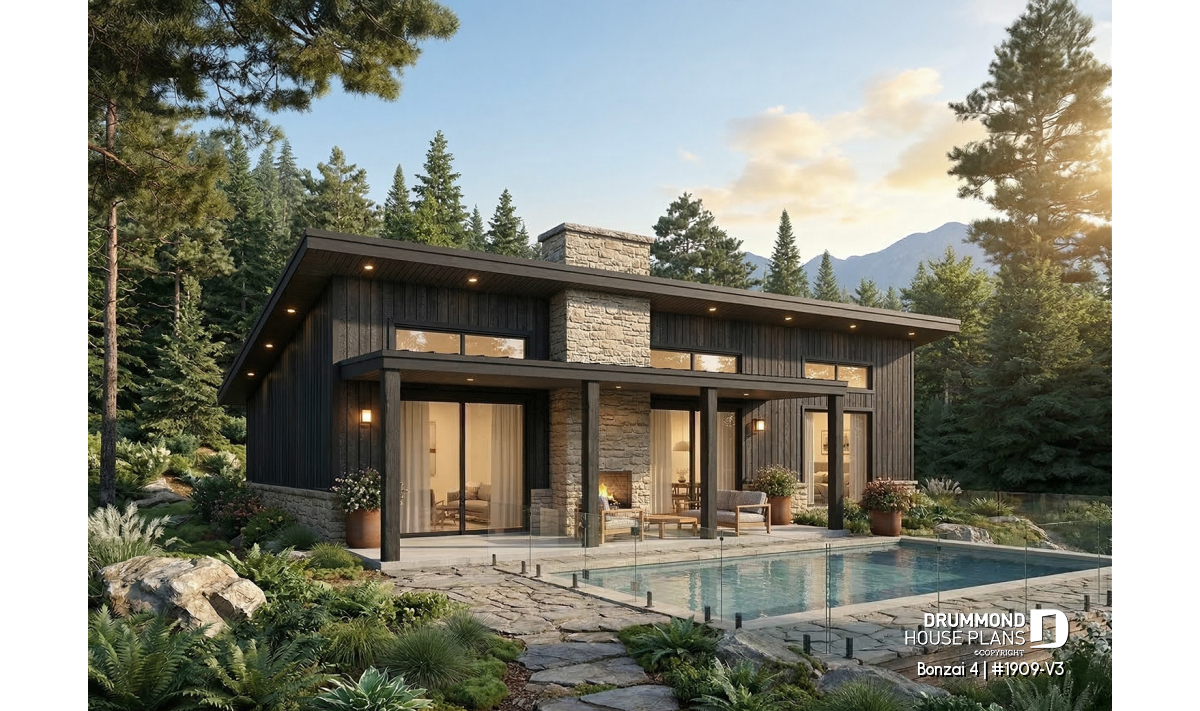
Bonzai 3 (#1909-V2) offers 930 sq. ft., 2 bedrooms, 2 bathrooms, bright open-concept living and a warm modern design.
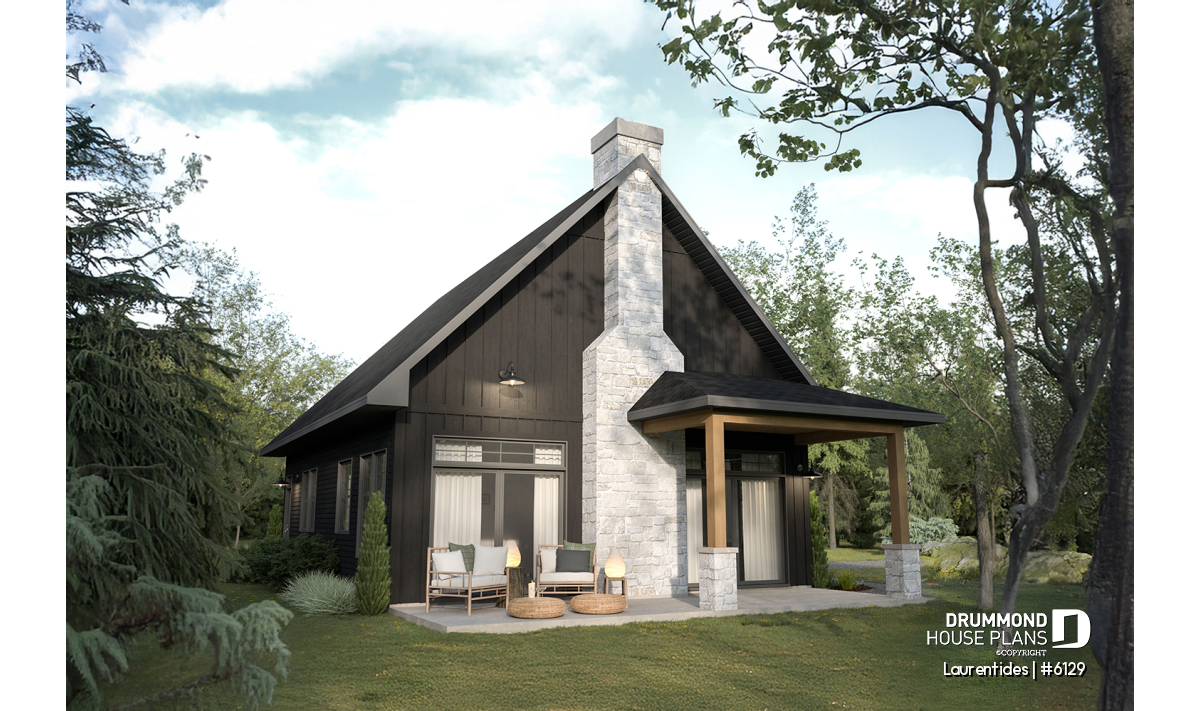
Rustic Cabin Plan with Loft and Cathedral Ceiling | Laurentides #6129
The Laurentides (#6129) is a compact rustic cabin plan with an open loft, cathedral ceiling, fireplace, and two bedrooms, all within a smart 28' x 36' footprint.
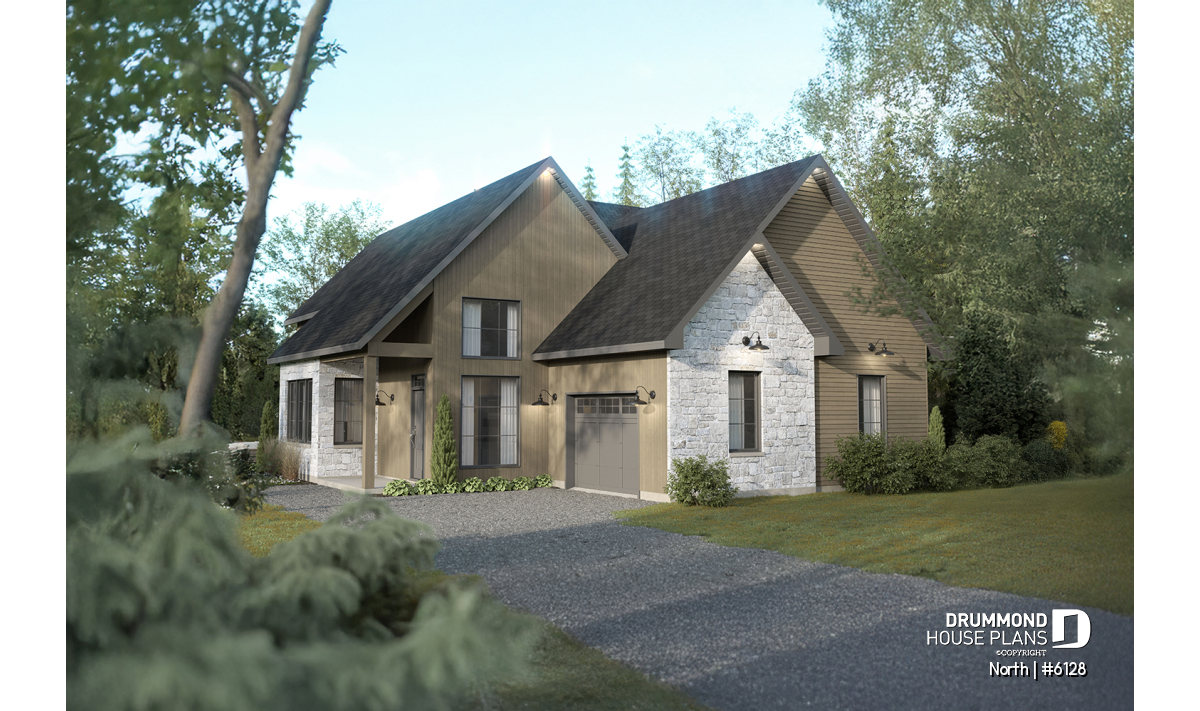
2-story house plan with garage North (#6128) and STÛV fireplace
Découvrez le plan North (#6128), une maison lumineuse avec garage et foyer STÛV, offrant 2 à 3 chambres et idéale pour terrain avec vue.
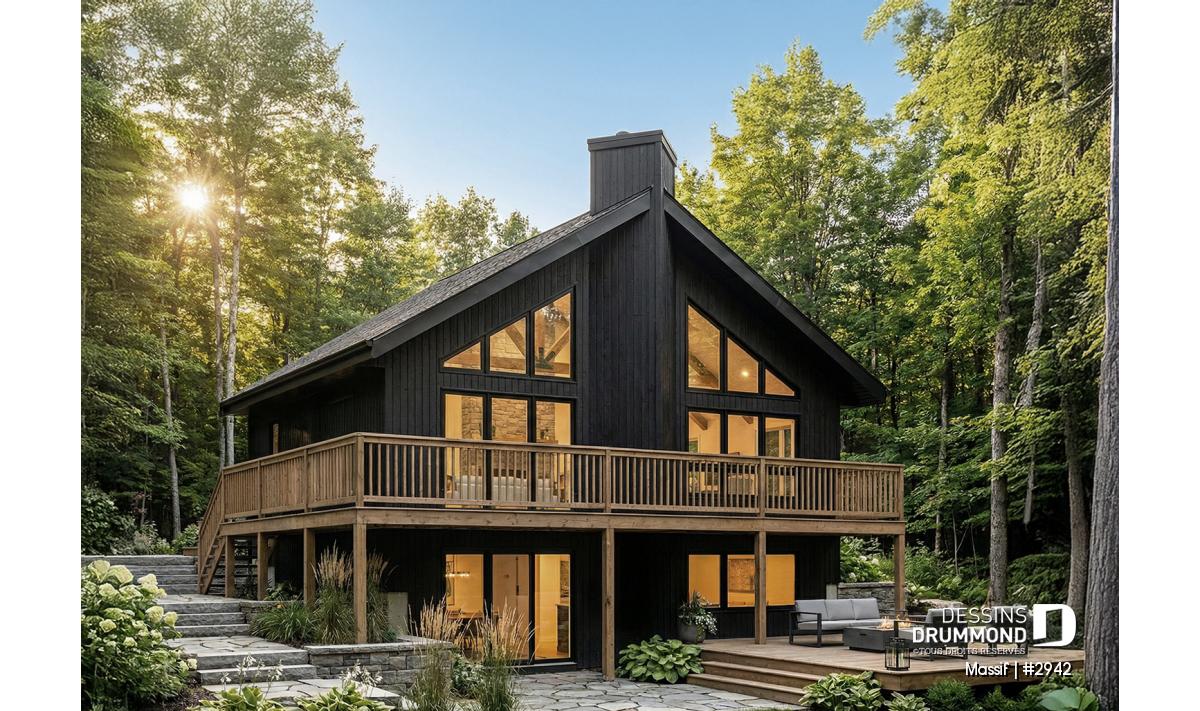
SKYRIDGE 4 (#2942) : Small Cottage Plan with Walkout Basement
The SKYBRIDGE 4 (#2942) is an affordable rustic cottage plan with walkout basement, abundant natural light, and flexible living spaces.
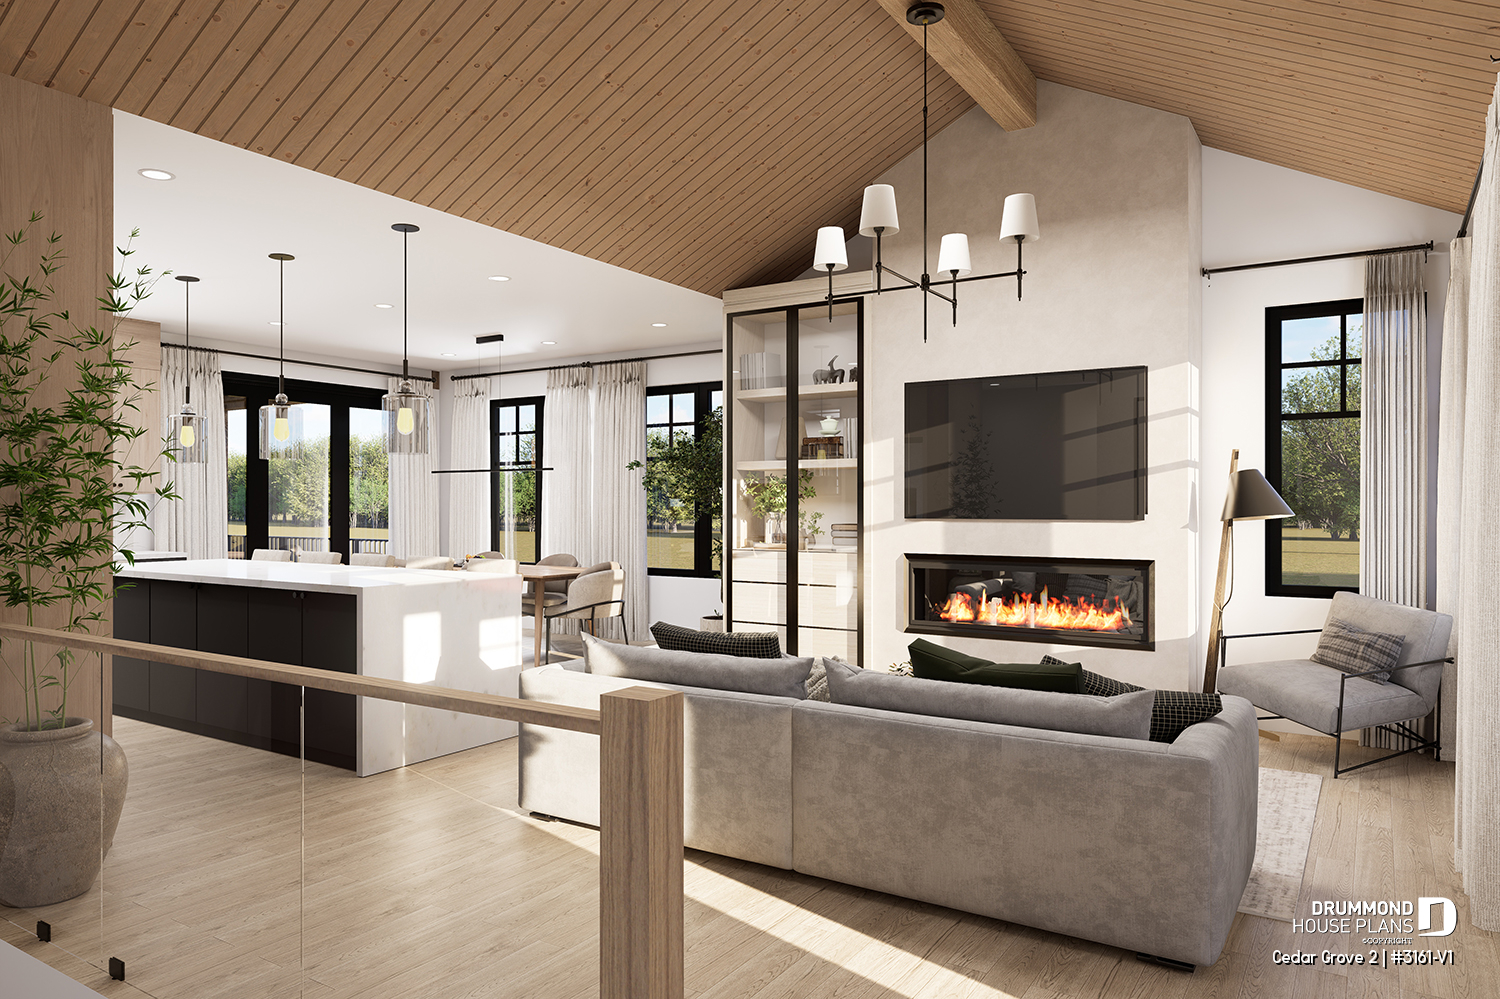
Cedar Grove 2 House Plan (#3161-V1): Ideal for Families with Teens
The Cedar Grove 2 house plan (#3161-V1) is a modern farmhouse designed for families with teens. With a bright main floor, primary suite on the main level, and an optional finished basement with bedrooms, family room and gym space, this layout balances comfort and independence beautifully.
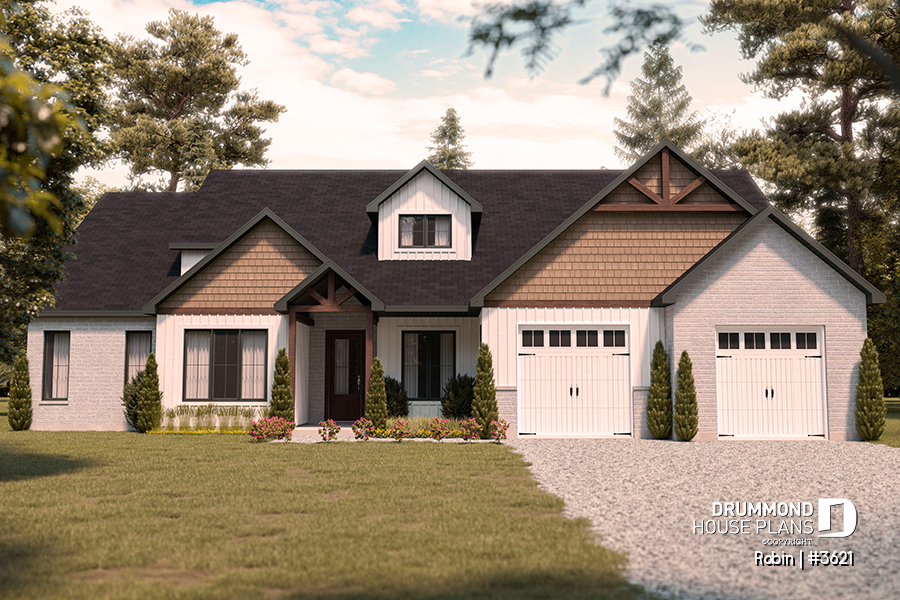
Large Modern Ranch House Plan with Double Garage & Up to 5 Bedrooms
Discover the Robin (#3621), a large modern ranch house plan designed for growing families. With three main-floor bedrooms, an expandable upper level that grows to five bedrooms, a 2-car garage, private home office and spectacular open-concept living, it combines flexibility, comfort and timeless modern farmhouse style.
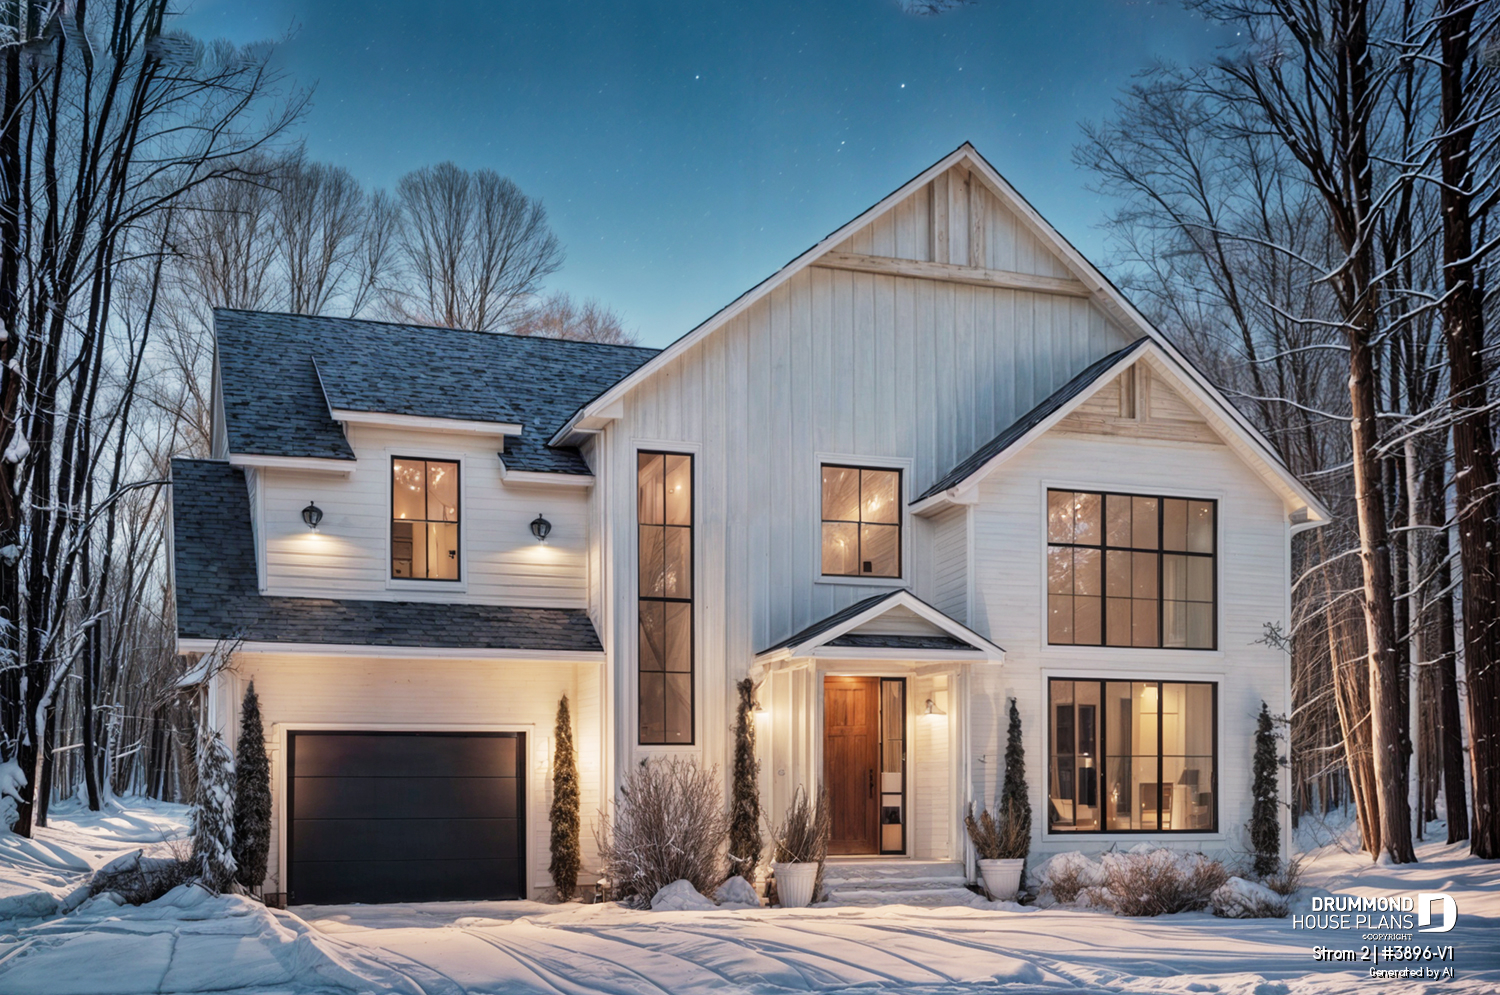
Modern farmhouse house plan with garage and cathedral ceiling | Strom 2
Explore Strom 2 (#3896-V1), a bright modern farmhouse house plan with garage, cathedral ceilings, Scandinavian style, and space for up to 6 bedrooms.
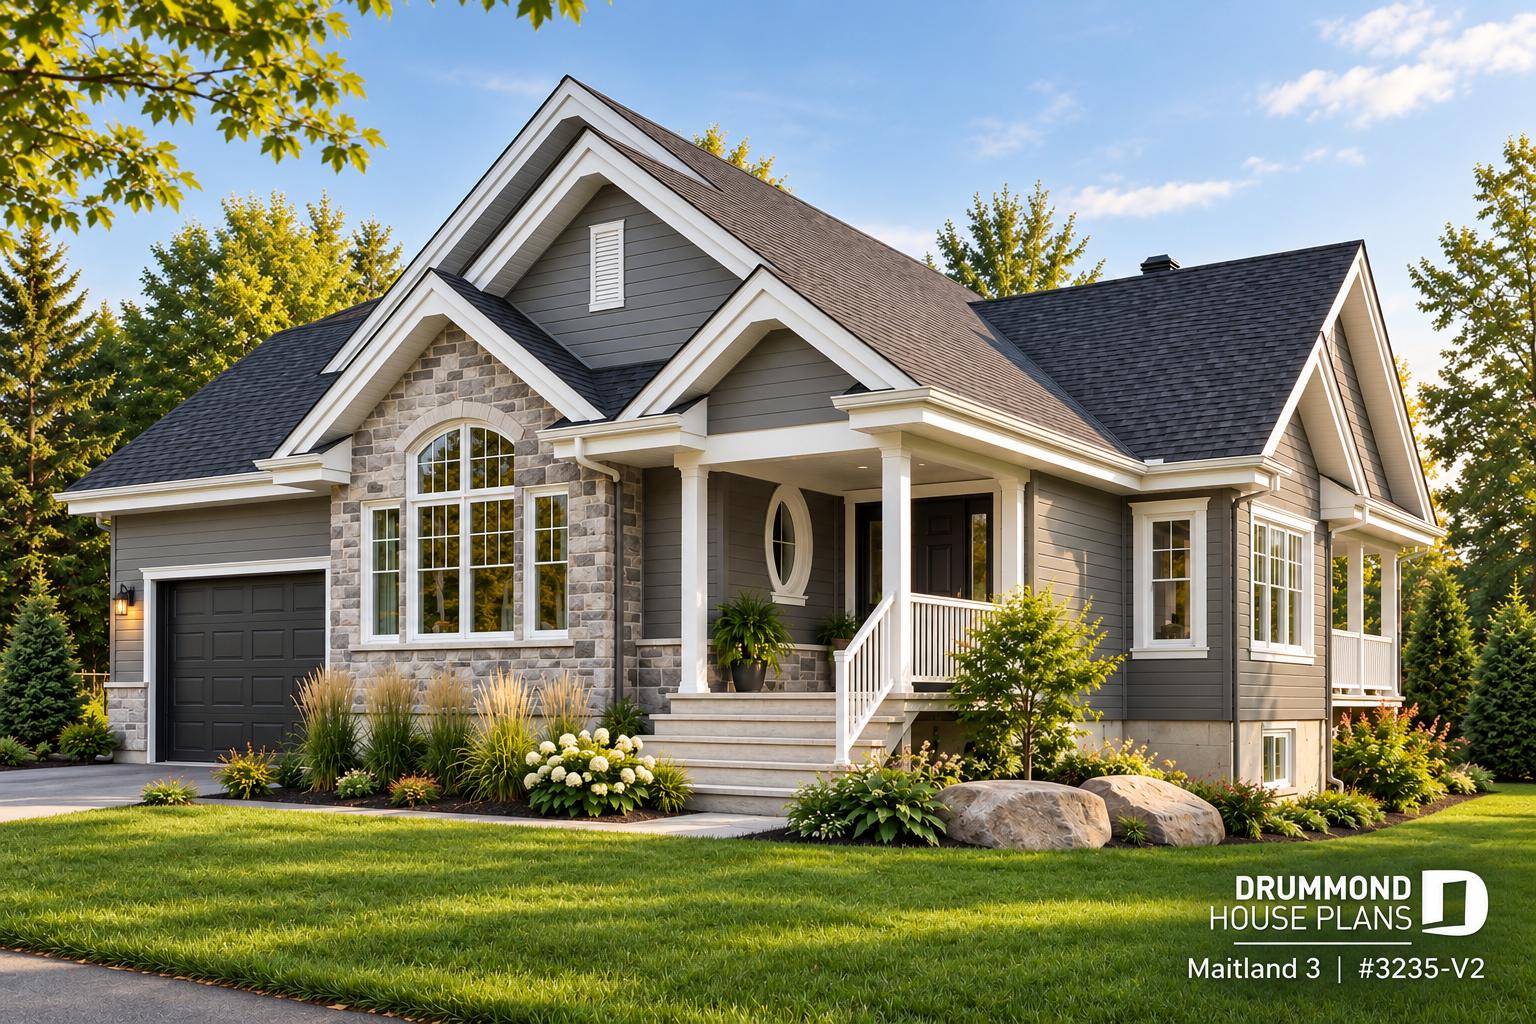
2-Bedroom One-Story House Plan with Garage: Maitland 3 (#3235-V2)
Discover Maitland 3 (#3235-V2), a 1,459 sq. ft. one-story house plan with 2 bedrooms, attached garage, galley kitchen with island, fireplace, main-floor laundry and unfinished basement.

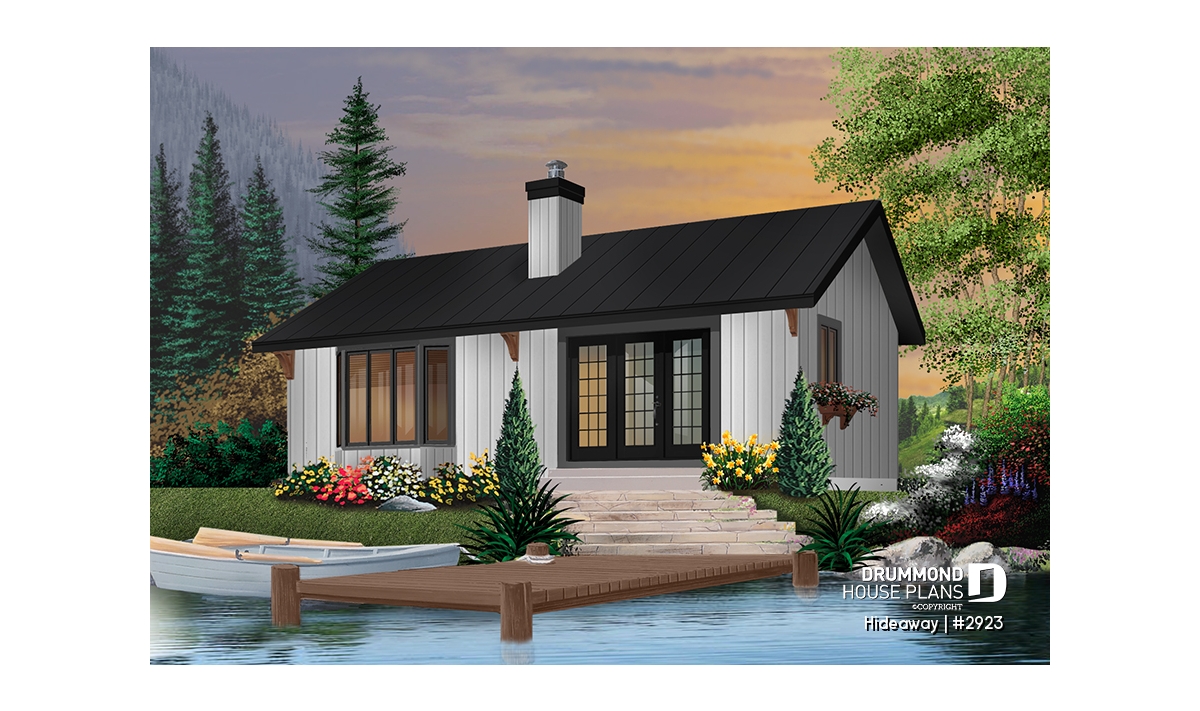
Affordable small cabin plan with 2 bedrooms | Hideaway (#2923)

Hideaway (#2923) offers an affordable small cabin plan with 2 bedrooms, cathedral ceilings, central fireplace, and warm rustic appeal.