Updated on 27 February 2026
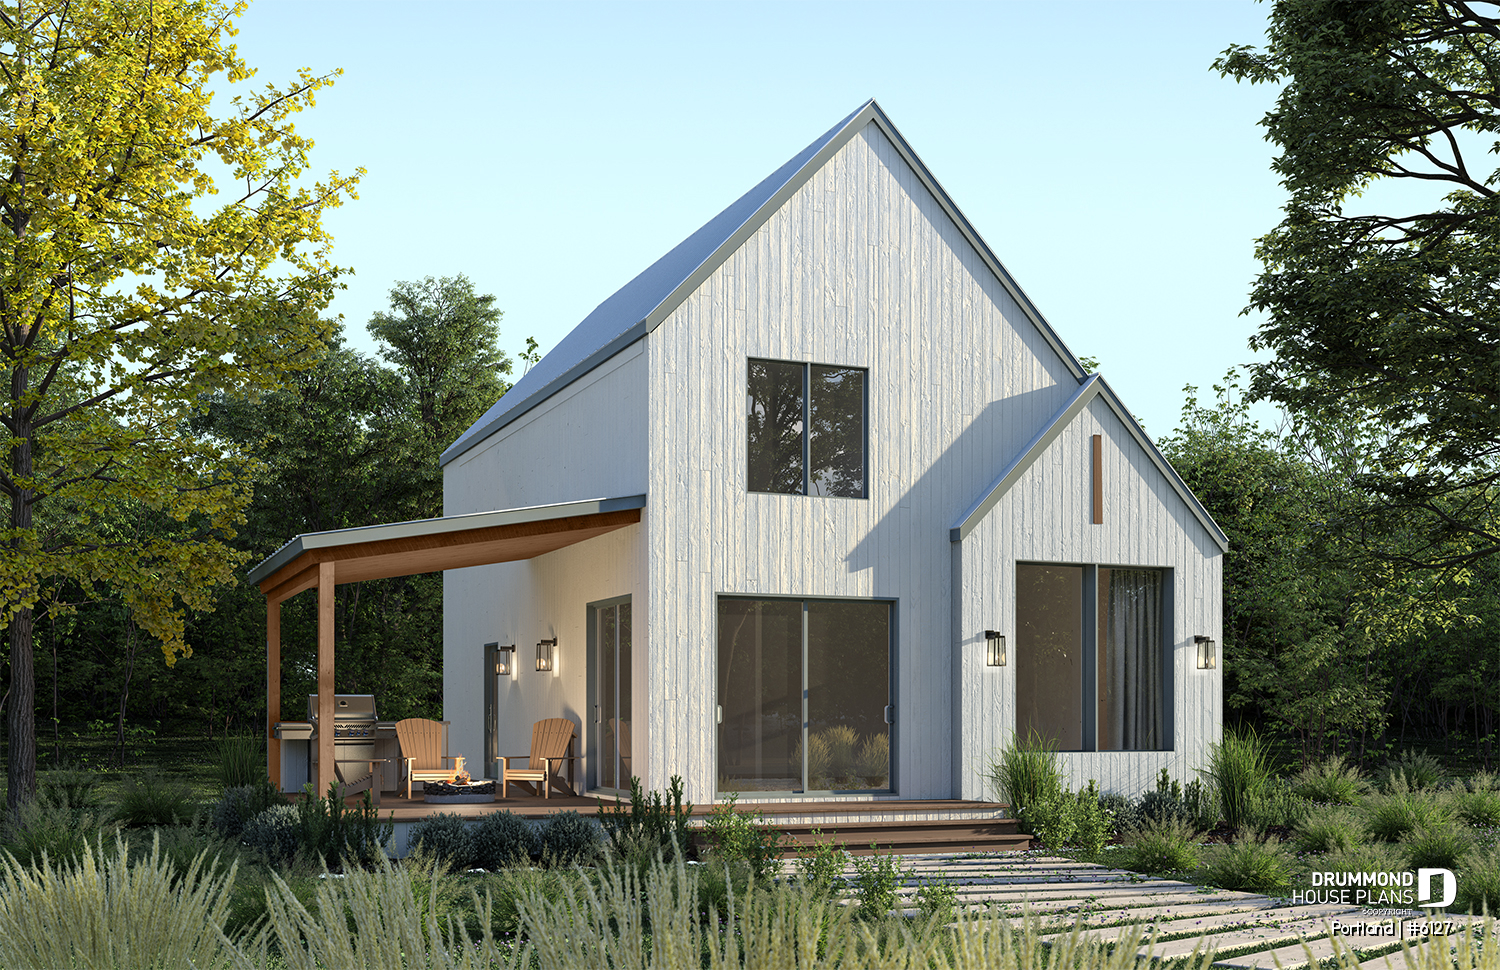
PORTLAND Scandinavian House Plan with Maibec Red Cedar Siding

The PORTLAND Scandinavian House Plan (#6127) offers red cedar siding, cathedral ceiling, open-concept living, and bright, well-designed spaces.
MaibecAffordable House & Cottage PlansHouse Plan of the WeekScandinavian StyleModern and Contemporary StyleContemporary & modern home
Updated on 27 February 2026
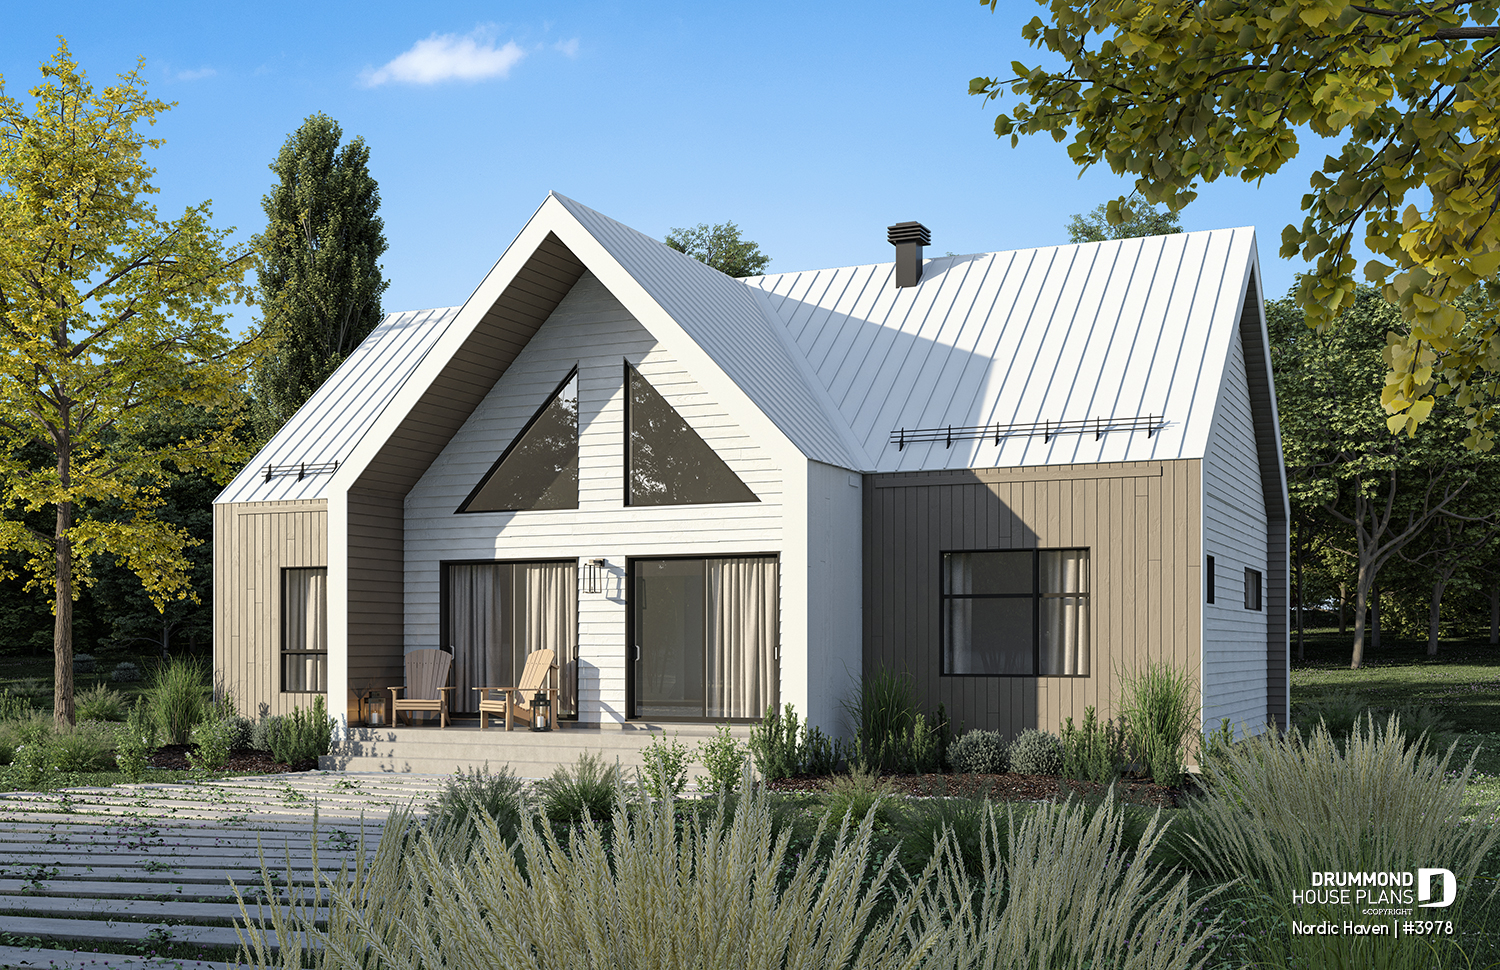
Nordic Haven : A Modern Scandinavian House Plan With Simple Charm
The Nordic Haven house plan blends modern Scandinavian style with bright open living, cathedral ceilings, and a functional 1,329 sq.ft. layout. With two main-floor bedrooms, a large covered terrace, and an optional finished basement adding more living space, this design offers comfort, warmth, and flexibility for today’s families.
Drummond House Plans4+ bedroom home & cottageScandinavian StyleChalets, Cabins and CottagesHouse Plan of the WeekModern and Contemporary StyleAffordable House & Cottage PlansContemporary & modern home
Updated on 2 May 2026
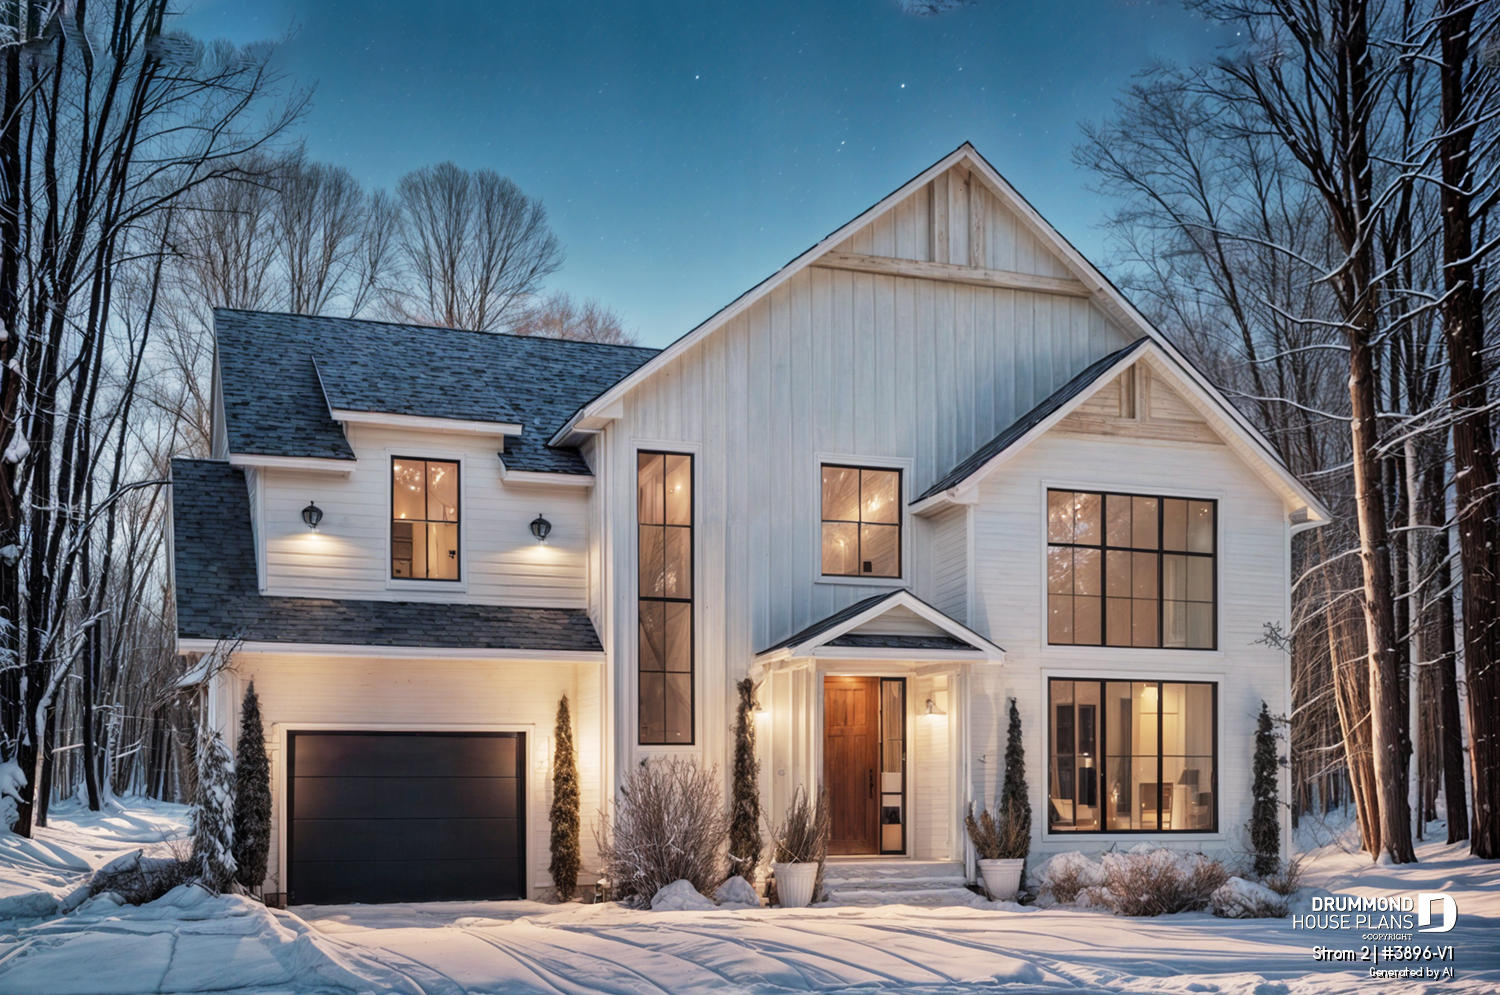
Modern farmhouse house plan with garage and cathedral ceiling | Strom 2
Explore Strom 2 (#3896-V1), a bright modern farmhouse house plan with garage, cathedral ceilings, Scandinavian style, and space for up to 6 bedrooms.
Modern farmhouse homeModern Rustic StyleModern Farmhouse House PlansHouse Plan of the WeekCountry styleCountry homeScandinavian Style4+ bedroom home & cottage
Updated on 27 February 2026
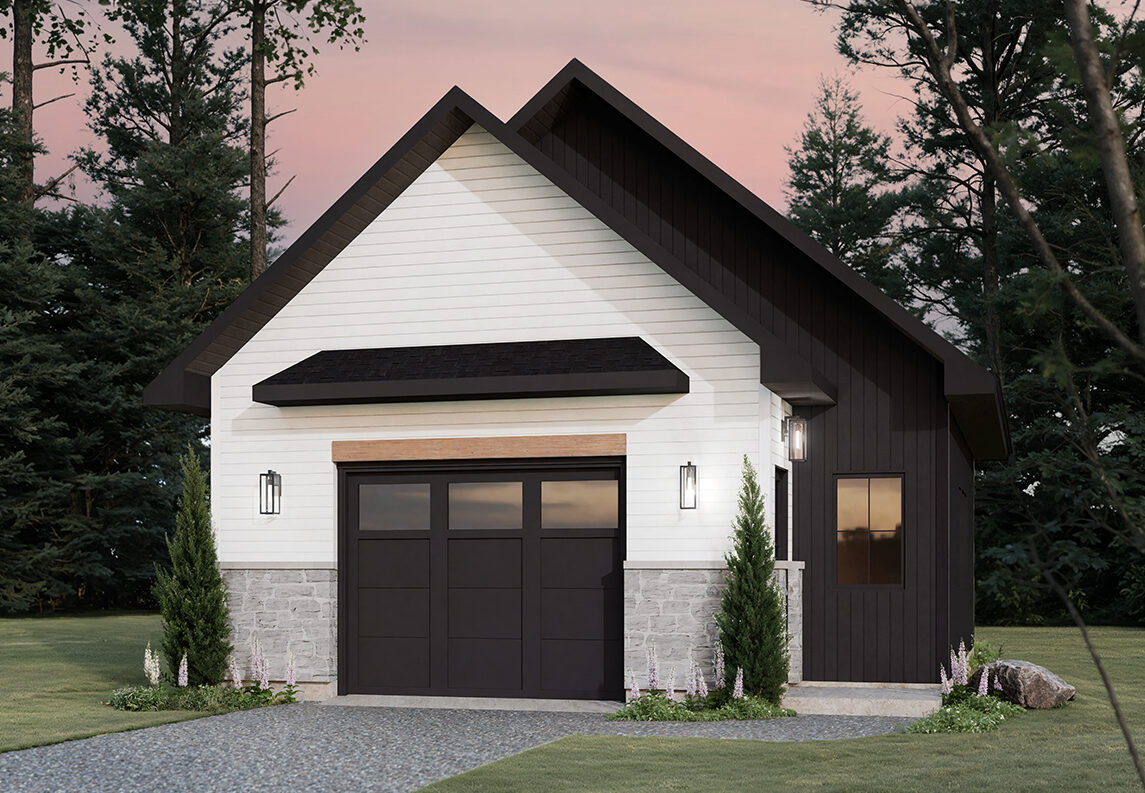
Oak Haven | Modern Farmhouse Garage Plan with Upper-Level Storage
The beautiful OAK HAVEN garage plan offers 791 sq.ft. on the main level and 202 sq.ft. on the upper level, accessible by a convenient interior staircase. The mezzanine-style upper floor benefits from plenty of natural light, creating a versatile space ideal for seasonal storage, a small home gym, or even a creative workshop for your favorite hobbies.
Country styleModern Rustic Style30 Regional Offices - Drummond House PlansModern Farmhouse House PlansHouse Plan of the WeekModern Craftsman house planArchitectural TrendsBy styleDetached garage & shed
Updated on 5 October 2026
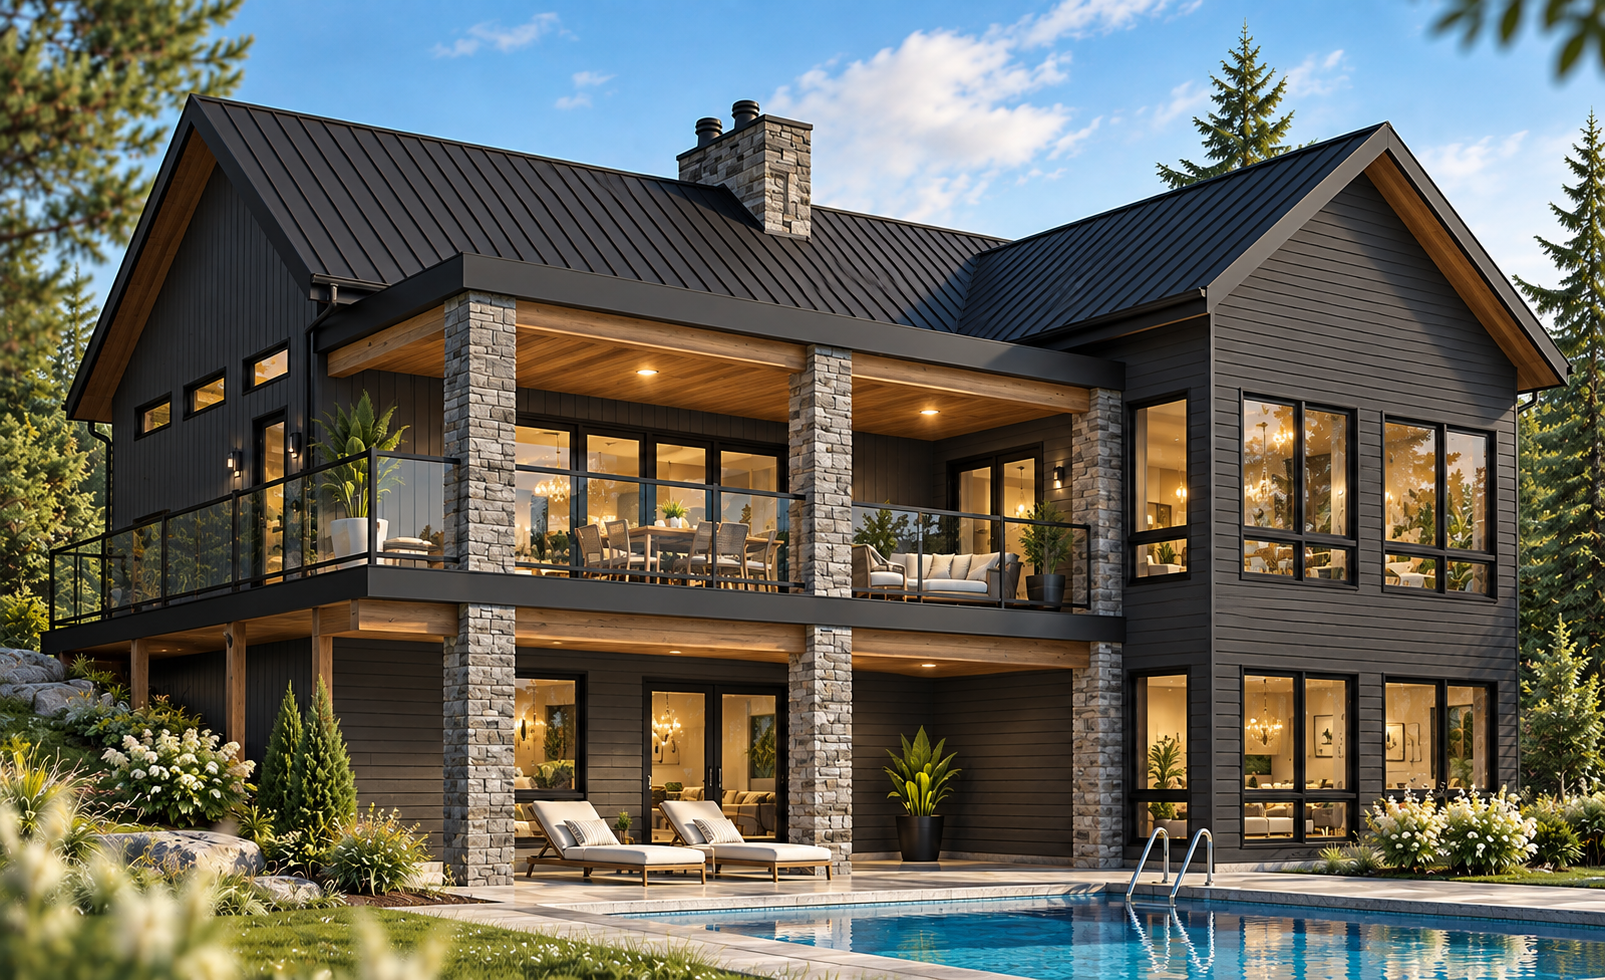
Scandinavian Walkout Basement House Plan: Olympe 4 #3992-V3

Olympe 4 #3992-V3 is a modern Scandinavian walkout basement house plan with 3 bedrooms, a cathedral ceiling, expansive windows and a large covered terrace.
Modern farmhouse homeTransitionial Home StyleModern and Contemporary StyleHouse Plan of the WeekAffordable House & Cottage PlansScandinavian StyleModern rustic homeCoup de coeurModern Craftsman house planModern Farmhouse House PlansCountry homeModern Rustic StyleEco-Friendly HomesCustom House PlansCountry styleDrummond House PlansBeach & nautical styleContemporary & modern homeRanch StyleOutdoor LivingChalets, Cabins and CottagesArchitectural Trends
Updated on 2 May 2026
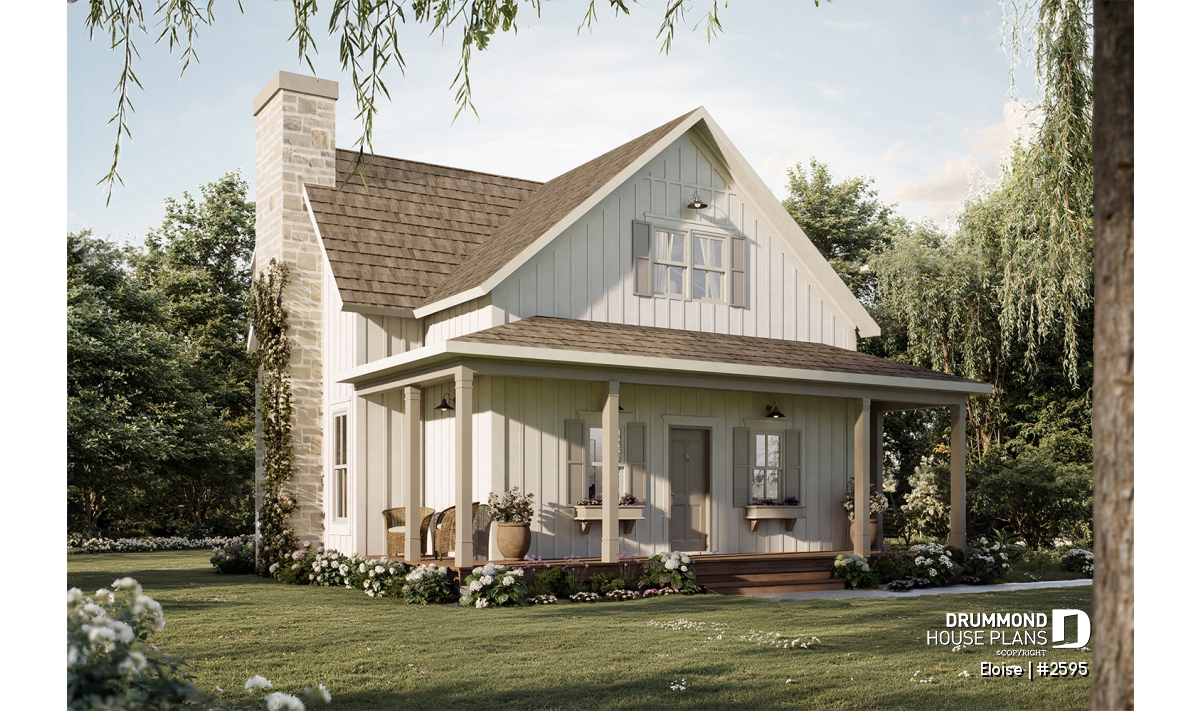
Eloise: French Country house plan with bright family living
Explore Eloise (#2595), a refined French Country house plan with bright open living spaces, elegant architecture, and flexible family-friendly design.
Modern Farmhouse House PlansCountry styleModern Rustic StyleCountry homeHouse Plan of the WeekModern farmhouse homeArchitectural Trends
Updated on 27 February 2026
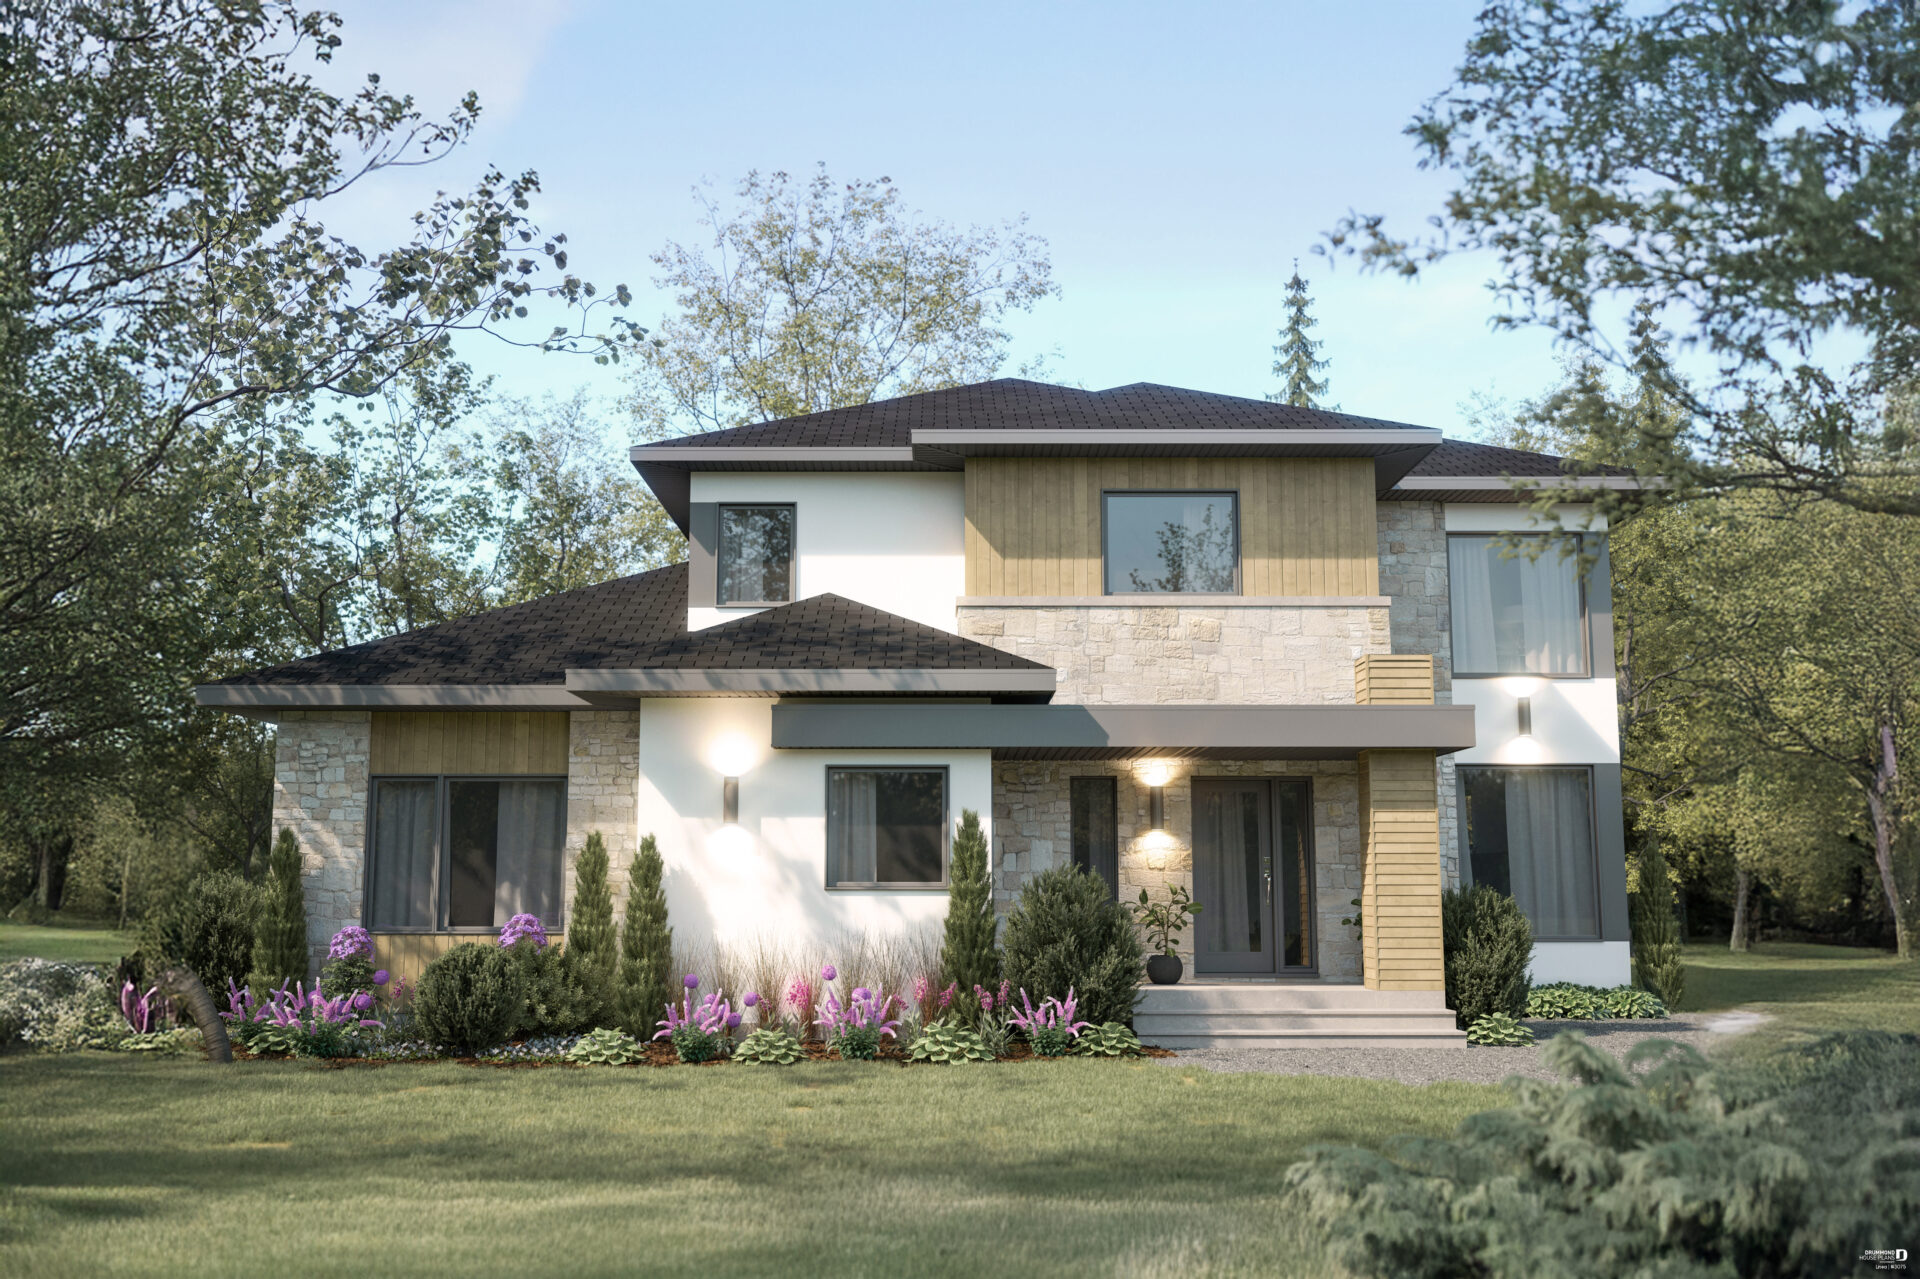
LINEA: Modern Multigenerational House Plan with Two Units
Discover our bright and newest multi-generational house plan, for dual living, LINEA (house plan #3075) available on our website for sale.
Home addition & remodelingMultigenerationalHouse Plan of the WeekMultifamily & multigenerational home dhp30 Regional Offices - Drummond House PlansModern rustic homeCoup de coeurModern farmhouse homeModern Rustic StyleCustom House PlansModern and Contemporary StyleContemporary & modern homeModern Farmhouse House PlansArchitectural Trends
Updated on 9 September 2026
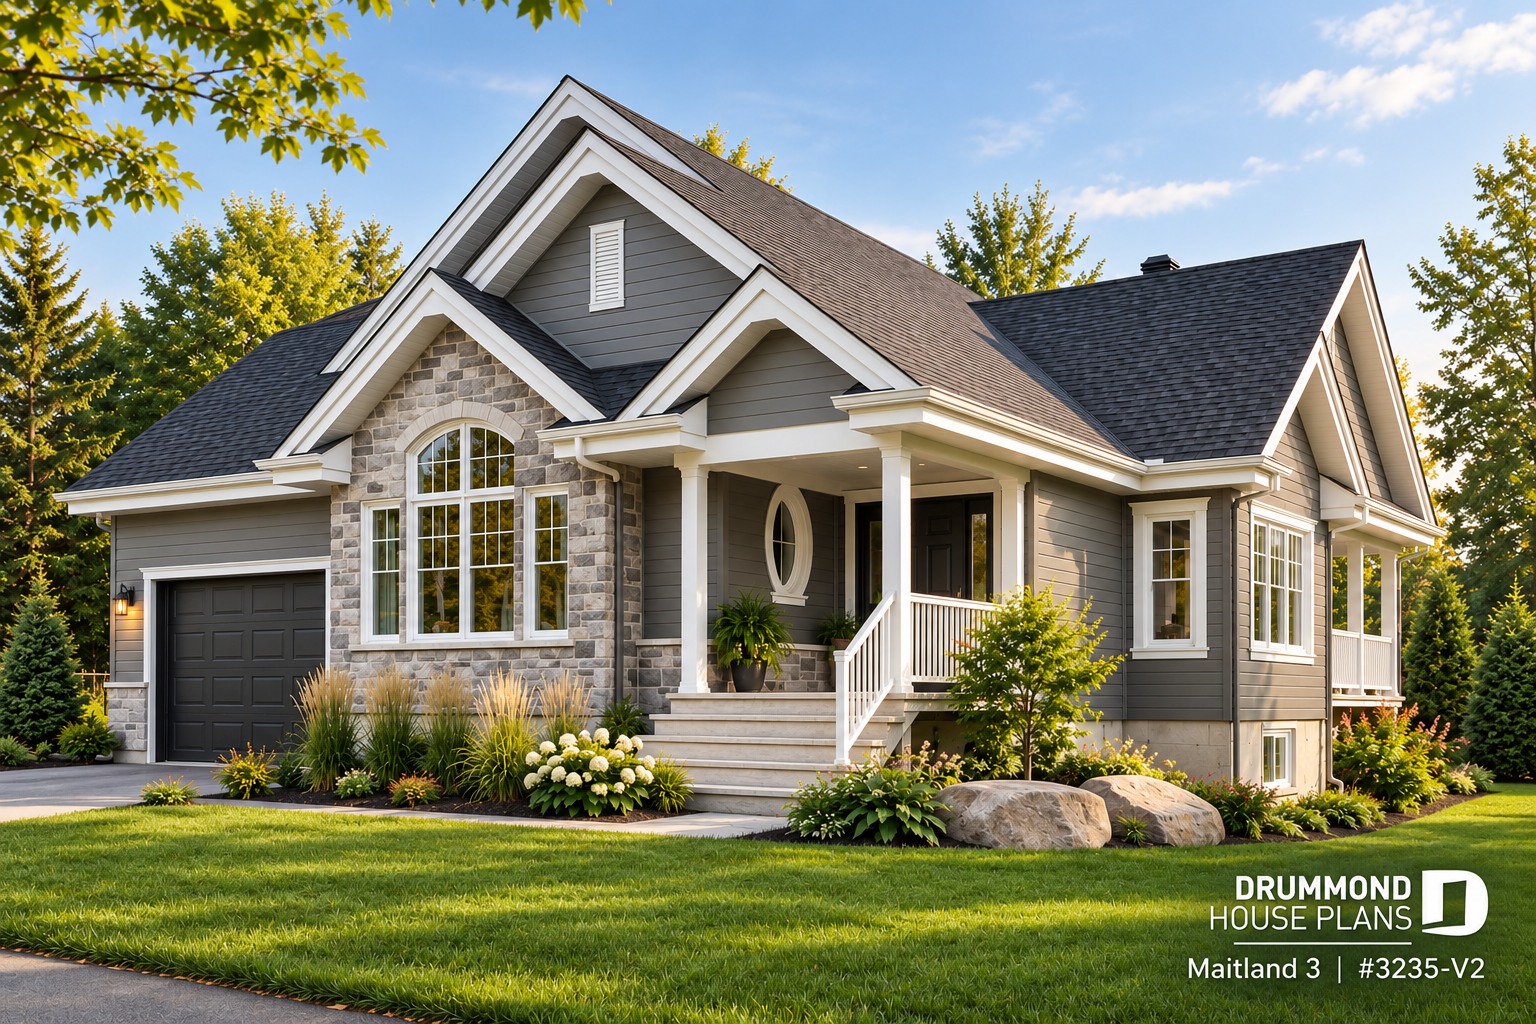
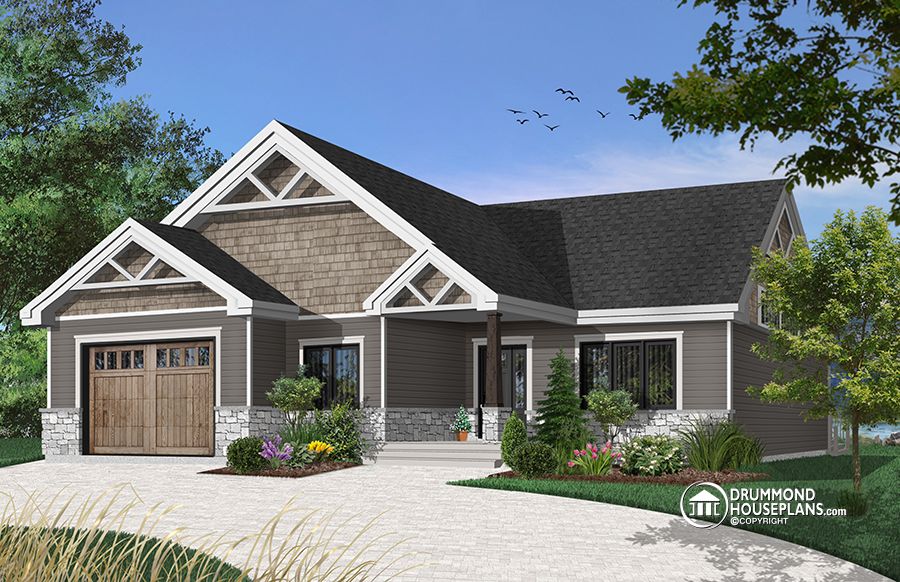
2-Bedroom One-Story House Plan with Garage: Maitland 3 (#3235-V2)
Discover Maitland 3 (#3235-V2), a 1,459 sq. ft. one-story house plan with 2 bedrooms, attached garage, galley kitchen with island, fireplace, main-floor laundry and unfinished basement.
Craftsman home styleCountry homeHouse Plan of the WeekDrummond House Plans
Updated on 11 April 2026
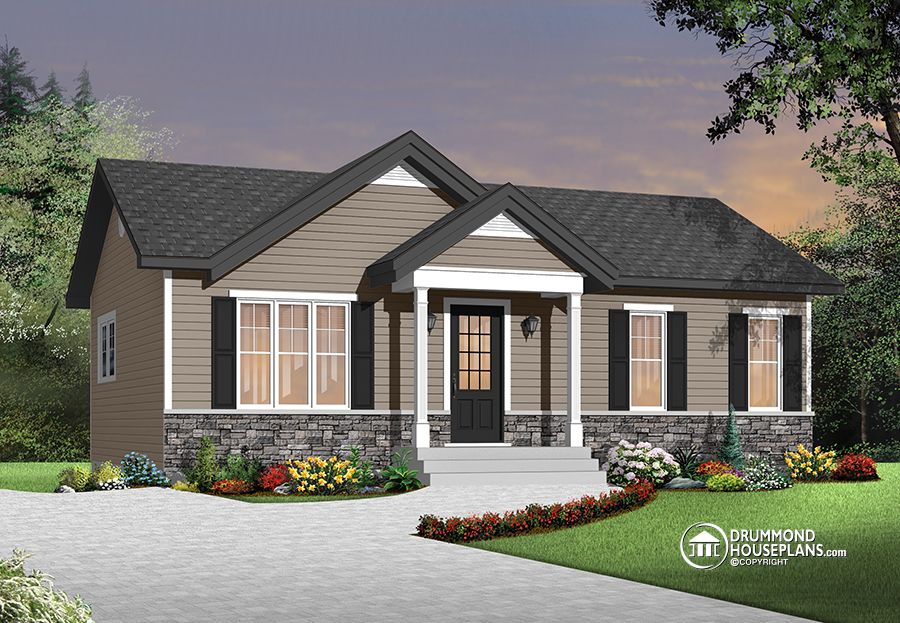
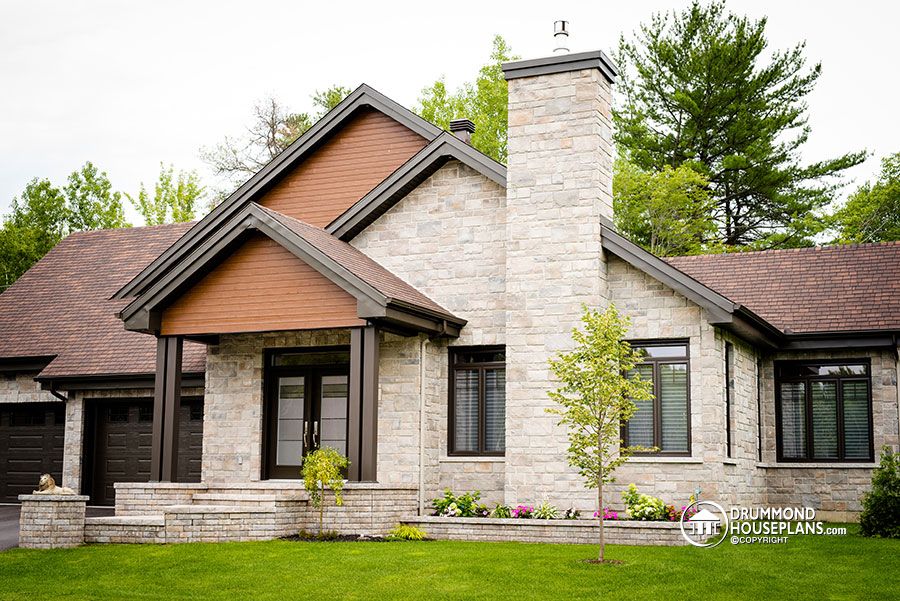
Affordable bungalow house plan with master suite and garage
Explore the Woodside (#3291), an affordable bungalow house plan with open layout, flexible spaces, and bright living areas designed for everyday comfort.
Modern Rustic StyleAffordable House & Cottage PlansModern Farmhouse House PlansHouse Plan of the WeekRustic StyleModern rustic homeModern farmhouse home
26 January 2017
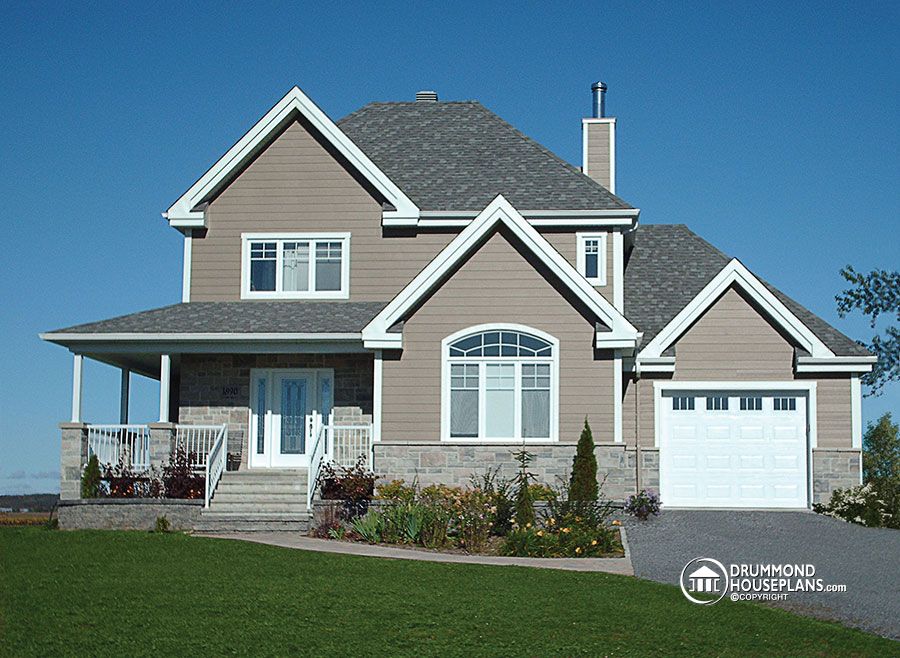
Compact Traditional Ranch home with low construction costs
Chalets, Cabins and CottagesArchitectural TrendsModern farmhouse homeRustic StyleAffordable House & Cottage PlansModern rustic homeHouse Plan of the WeekModern Farmhouse House PlansModern Rustic StyleTraditional StyleContemporary & modern home
Updated on 9 September 2026
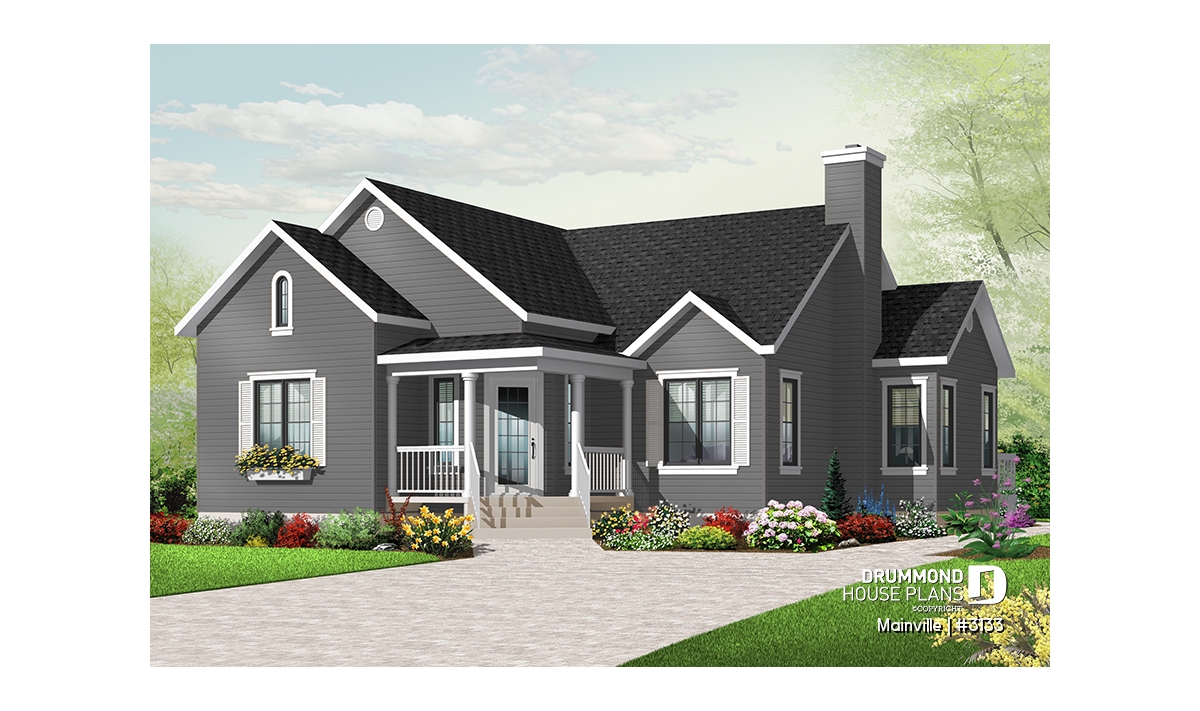
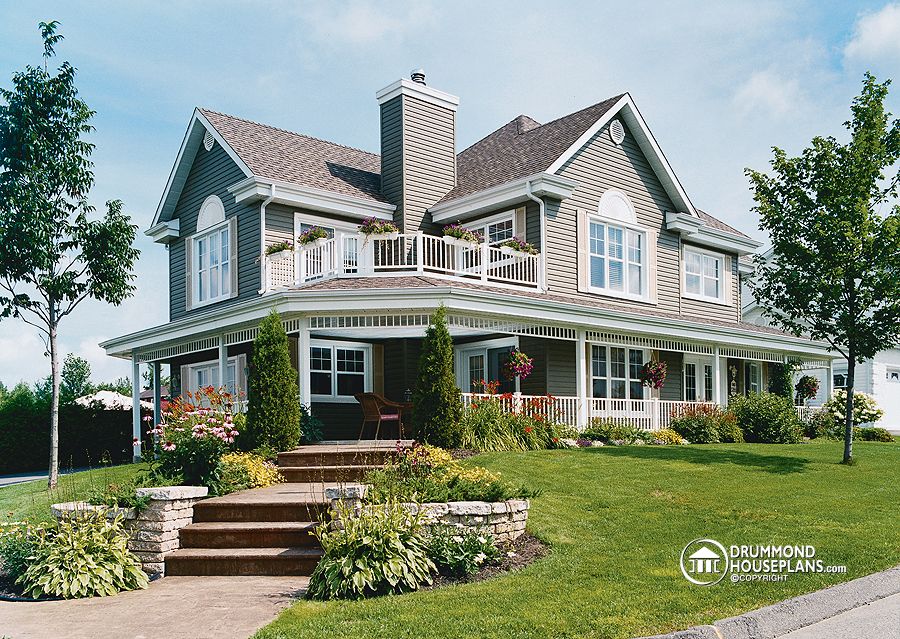
3 Bedroom Country Bungalow House Plan: Discover Mainville #3133
Discover Mainville #3133, a 3 bedroom country bungalow house plan designed for comfortable one-level living, with an open living area, covered porch and distinctive country-inspired architecture.
Modern rustic homeCoup de coeurModern Farmhouse House PlansModern Rustic StyleTraditional StyleContemporary & modern homeHouse Plan of the WeekCountry homeChalets, Cabins and CottagesArchitectural TrendsModern farmhouse homeDrummond House PlansAffordable House & Cottage Plans