
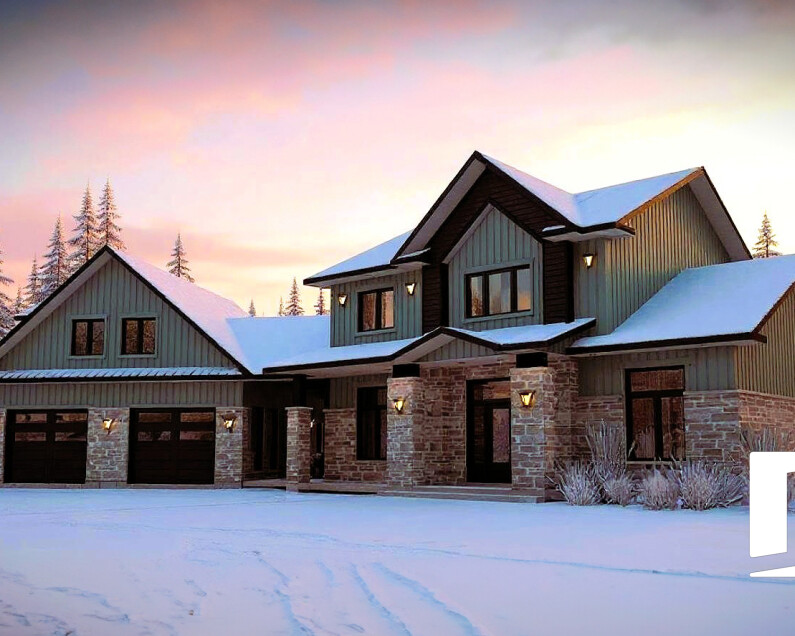
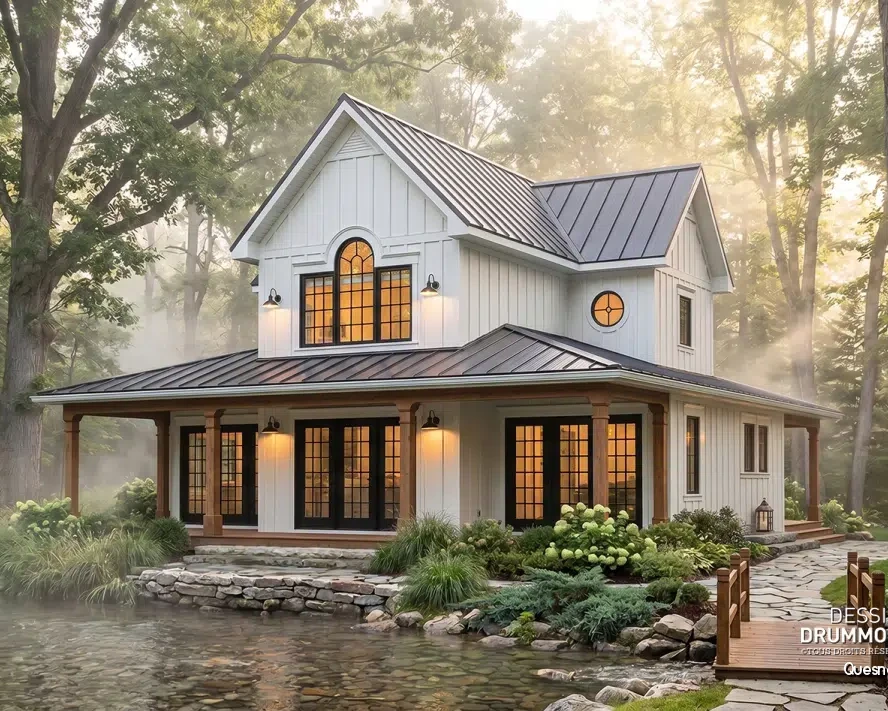
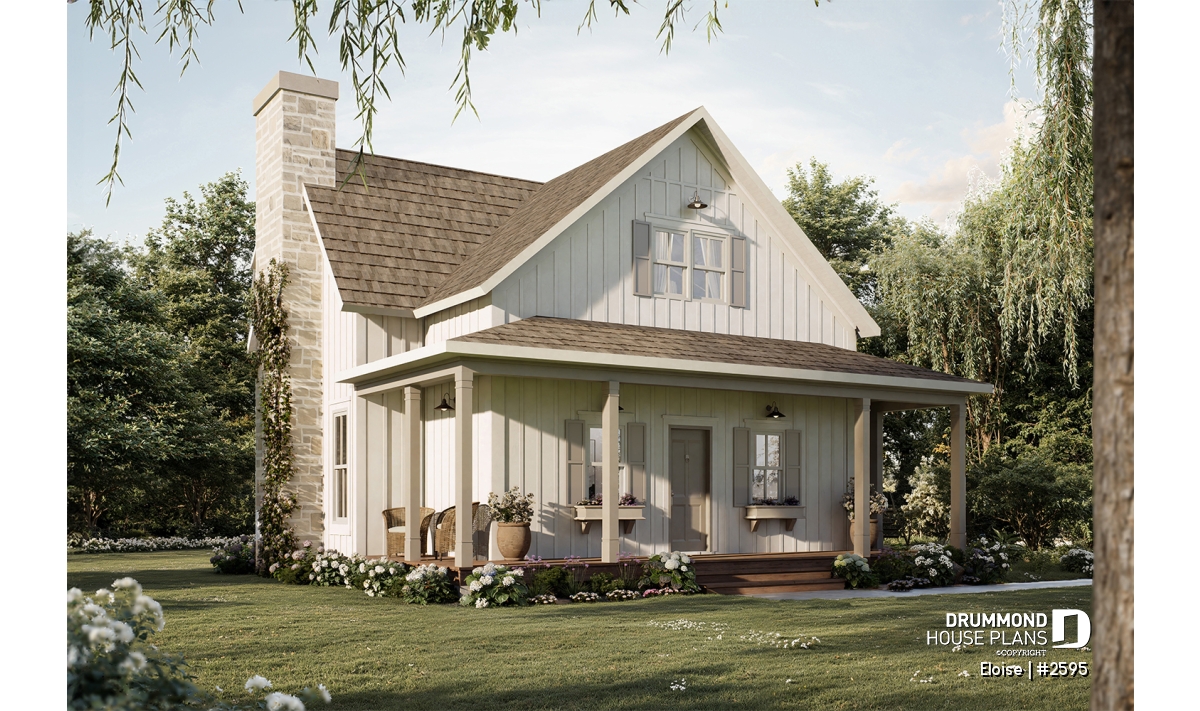
Eloise: French Country house plan with bright family living

Explore Eloise (#2595), a refined French Country house plan with bright open living spaces, elegant architecture, and flexible family-friendly design.
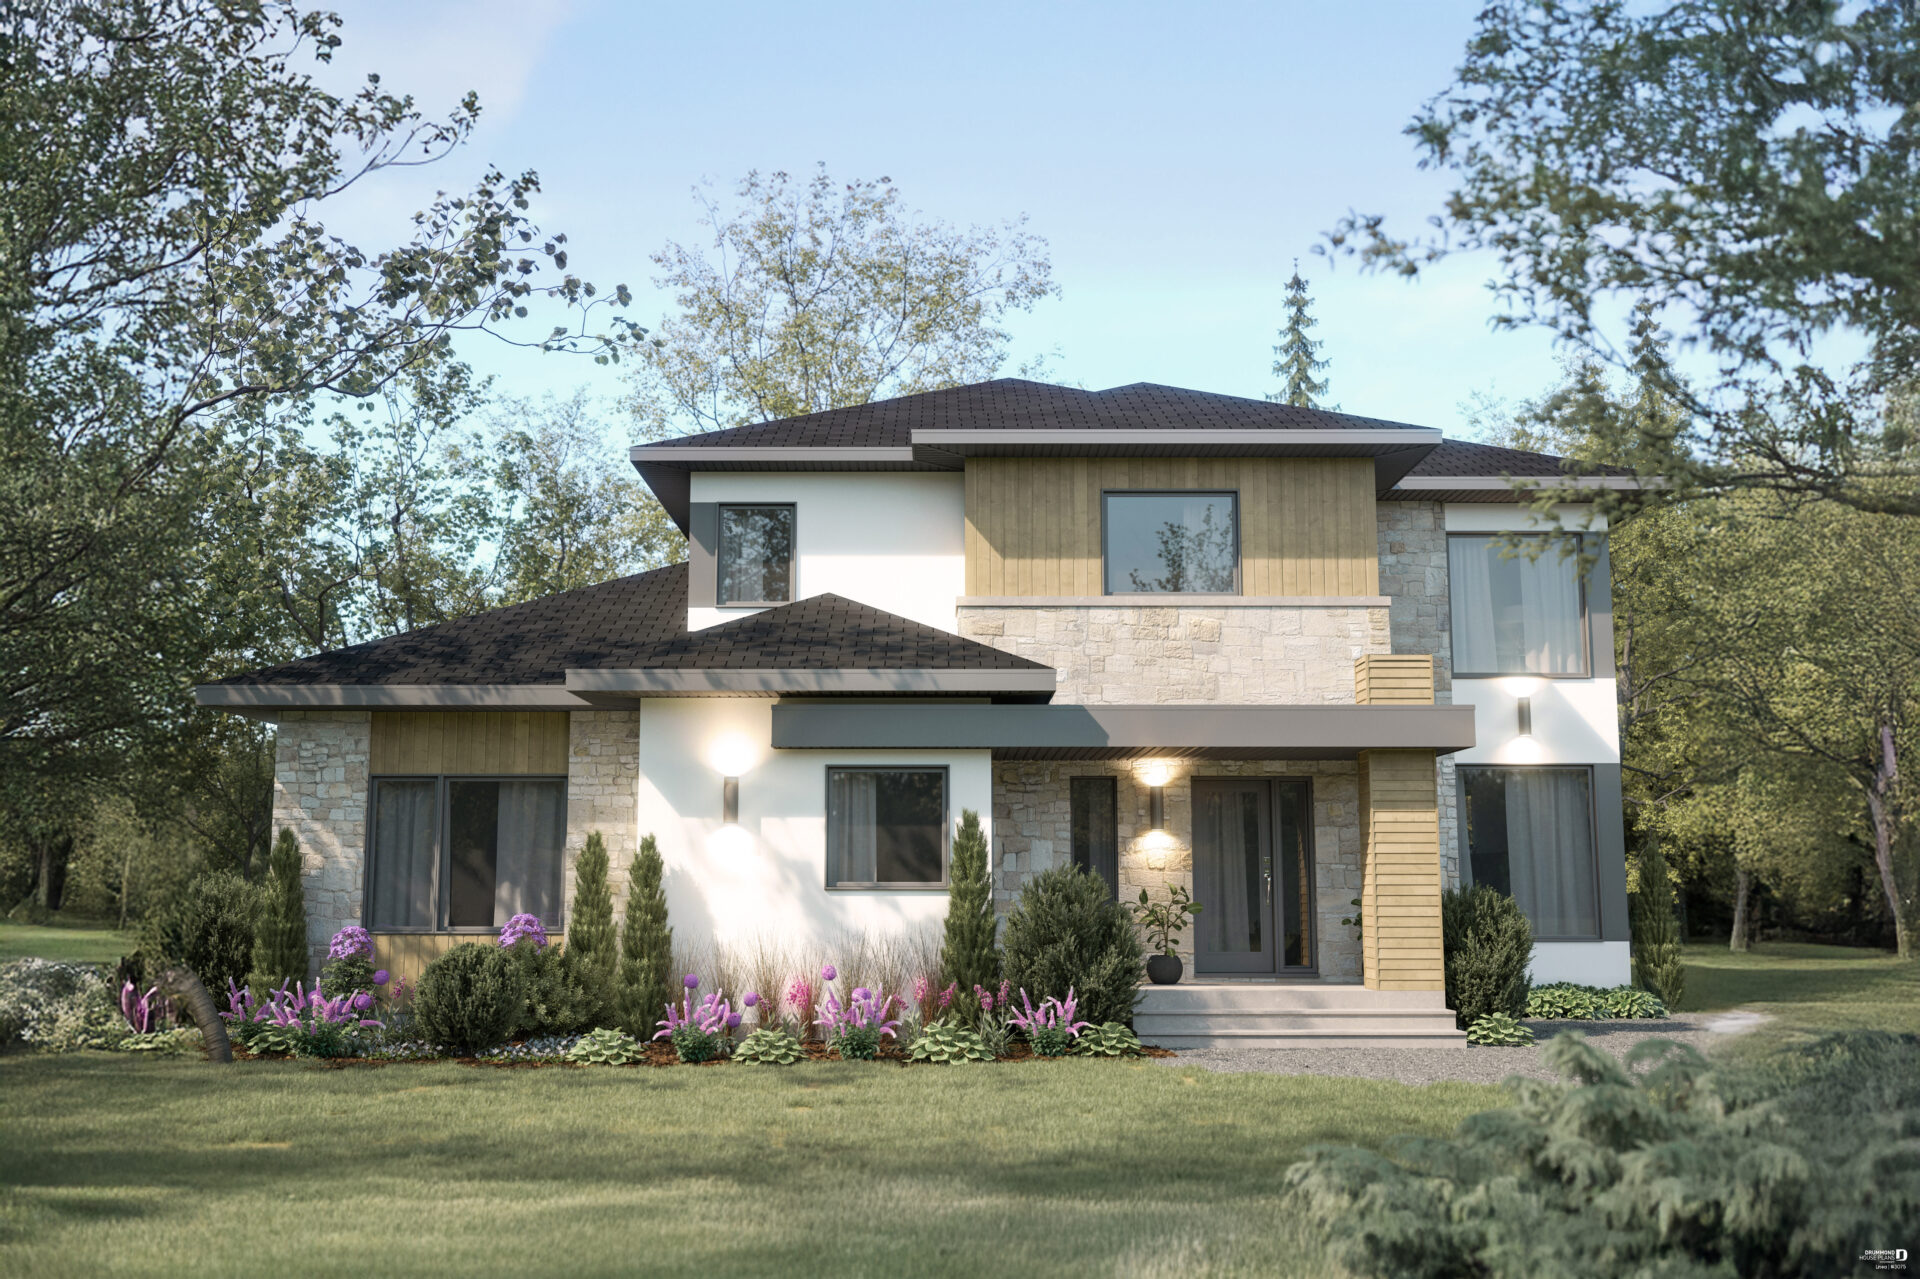
LINEA: Modern Multigenerational House Plan with Two Units
Discover our bright and newest multi-generational house plan, for dual living, LINEA (house plan #3075) available on our website for sale.
Top 10 Most Popular House Plans of 2026

Looking for the best house plans of 2026? Discover the 10 home designs generating the most interest this year, from modern farmhouse and Scandinavian-inspired homes to walkout basement cottages and one-story bungalows. Explore today's most popular house plans and find the perfect design for your next project.
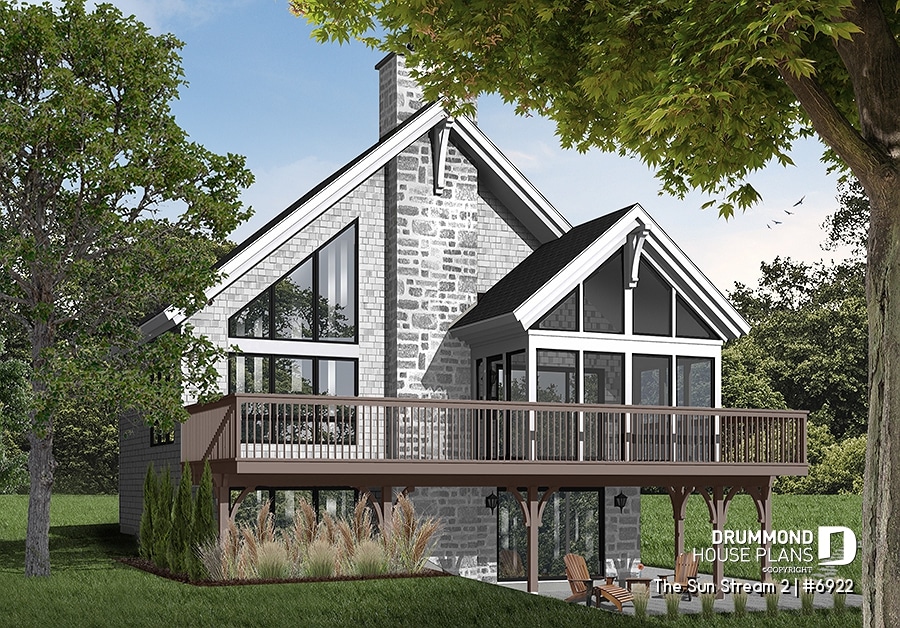
A very popular rustic cottage plan with a loft and walkout basement!
A bright small cottage plan with walkout basement featuring a loft bedroom, central fireplace, open-concept living spaces, and up to 3 bedrooms—perfect for scenic and sloped lots.
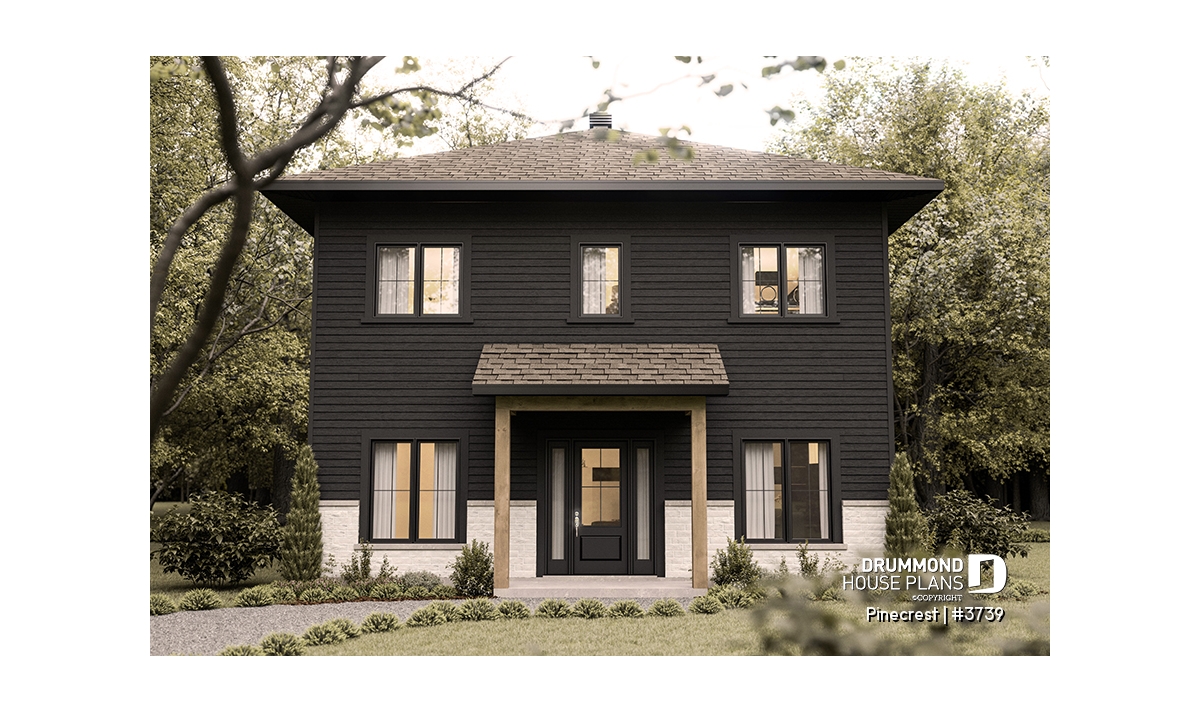
Economical 2-Story Modern House Plan with 3 Bedrooms
Discover Pinecrest #3739, a modern 2-story house plan designed for simple, efficient construction. This 1,800 sq. ft. contemporary home features 3 bedrooms upstairs, a main-floor office, open-concept living spaces and a practical 30' x 30' square footprint.
The GABLE HOUSE | Jenn x DrummondHousePlans
Over the past few weeks, many may have heard of the GABLE HOUSE PROJECT by Drummond House Plans on our social medias... It is our pleasure today to present this beautiful project to you!

Modern Craftsman House Plan
Budget-friendly Modern Craftsman house plan DULUTH (#3298) features 2 bedrooms, 2 bathrooms, 9' ceiling, a garage and rear sheltered balcony!

Affordable Farmhouse House Plan Nordika (#6102) – Interior & Exterior Photos
Explore the Nordika (#6102), an affordable farmhouse house plan through inspiring interior and exterior photos. Discover a warm, functional, and budget-friendly design.
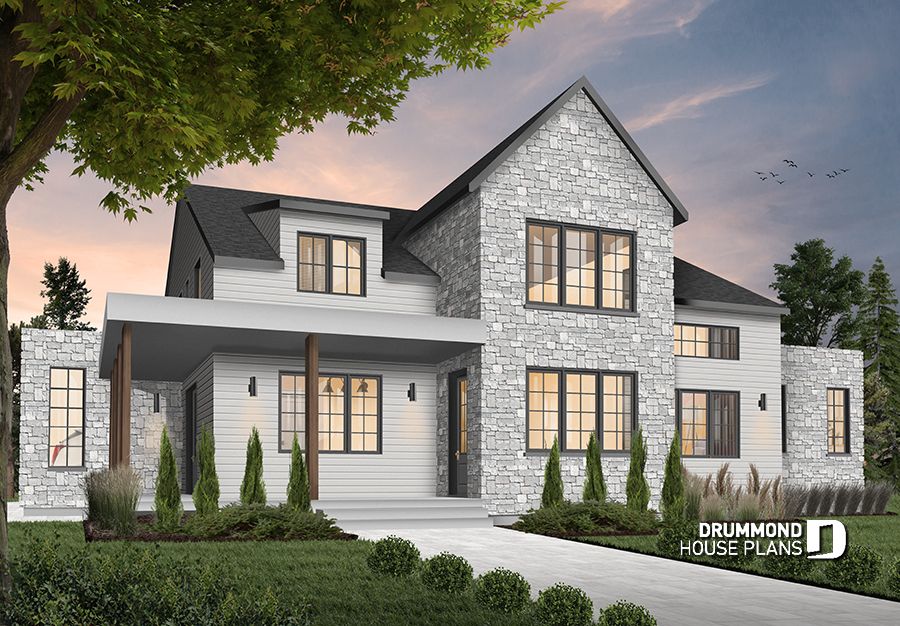

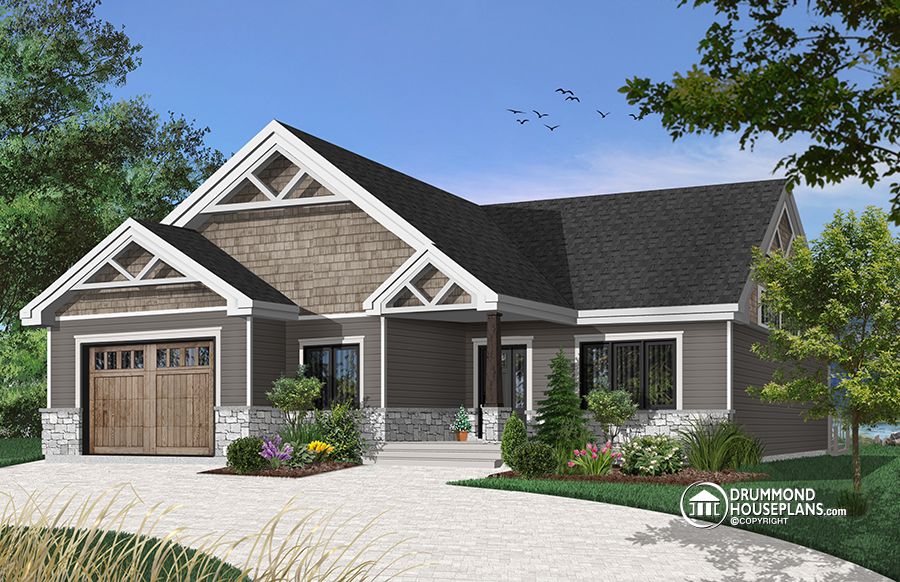
Affordable bungalow house plan with master suite and garage
Explore the Woodside (#3291), an affordable bungalow house plan with open layout, flexible spaces, and bright living areas designed for everyday comfort.


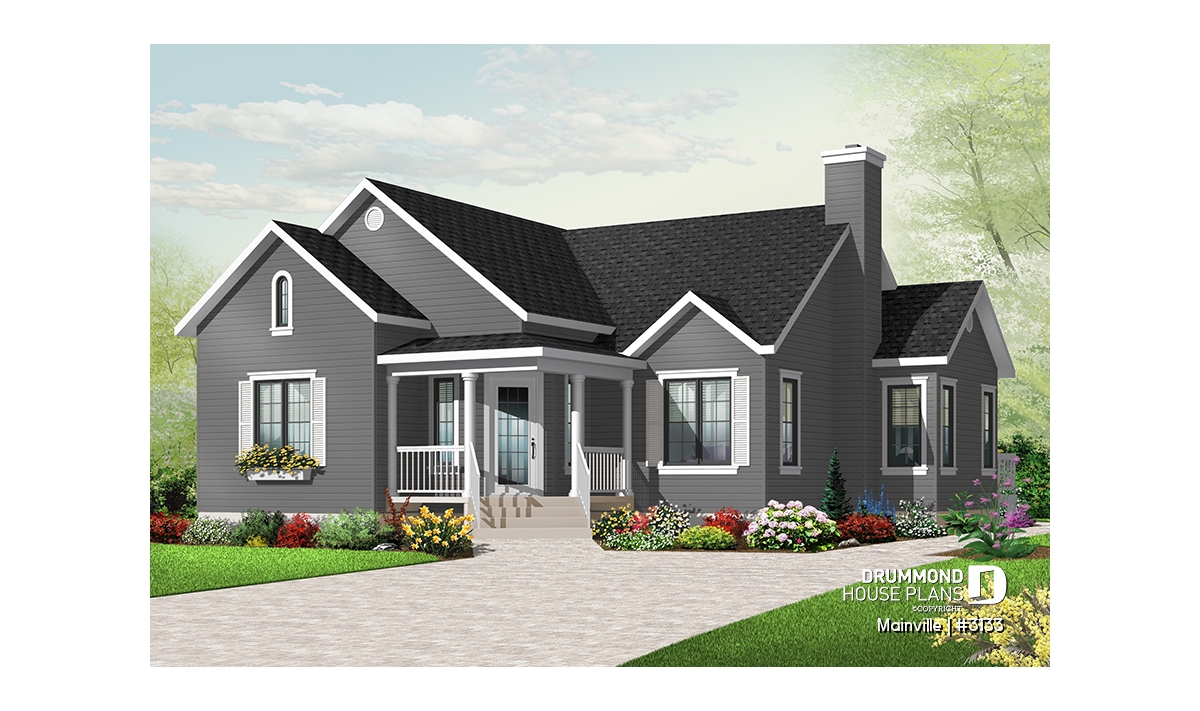
3 Bedroom Country Bungalow House Plan: Discover Mainville #3133
Discover Mainville #3133, a 3 bedroom country bungalow house plan designed for comfortable one-level living, with an open living area, covered porch and distinctive country-inspired architecture.
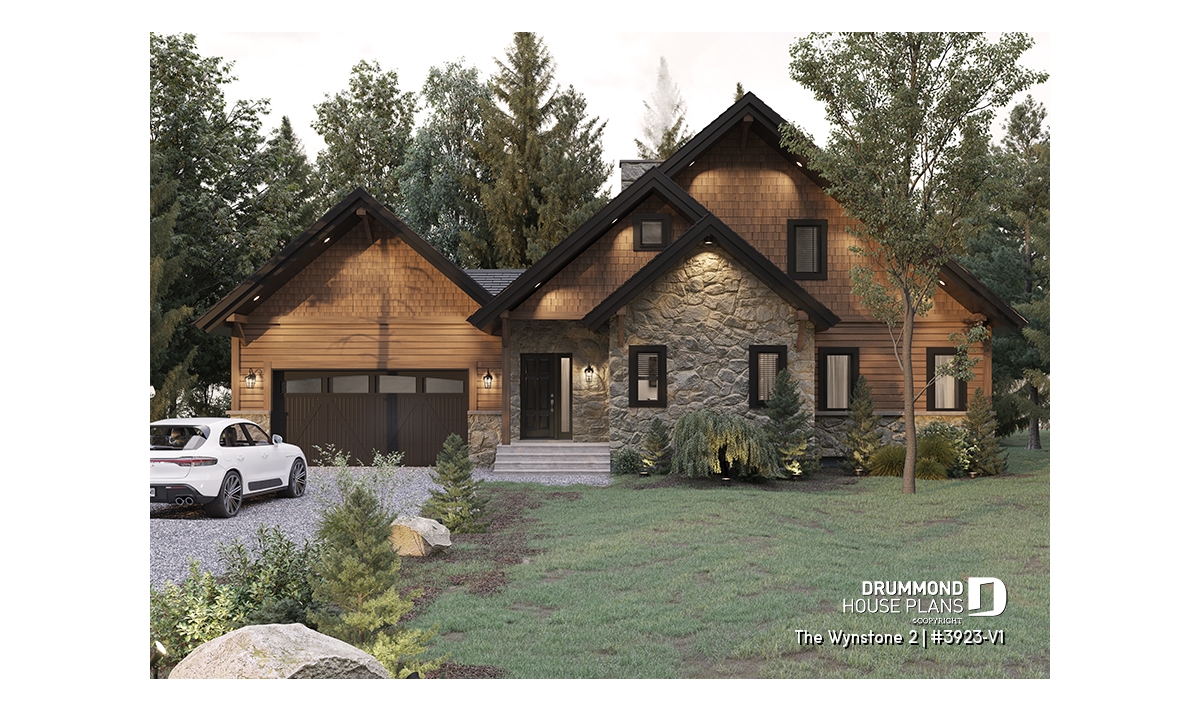
Rustic Chalet House Plan with Cathedral Ceiling, Mezzanine and Double Garage
Discover The Wynstone 2 (#3923-V1), a rustic chalet house plan inspired by Scandinavian design. Featuring a cathedral ceiling, double garage, mezzanine and main-floor primary suite, this timeless chalet combines natural stone, warm wood finishes and comfortable year-round living.
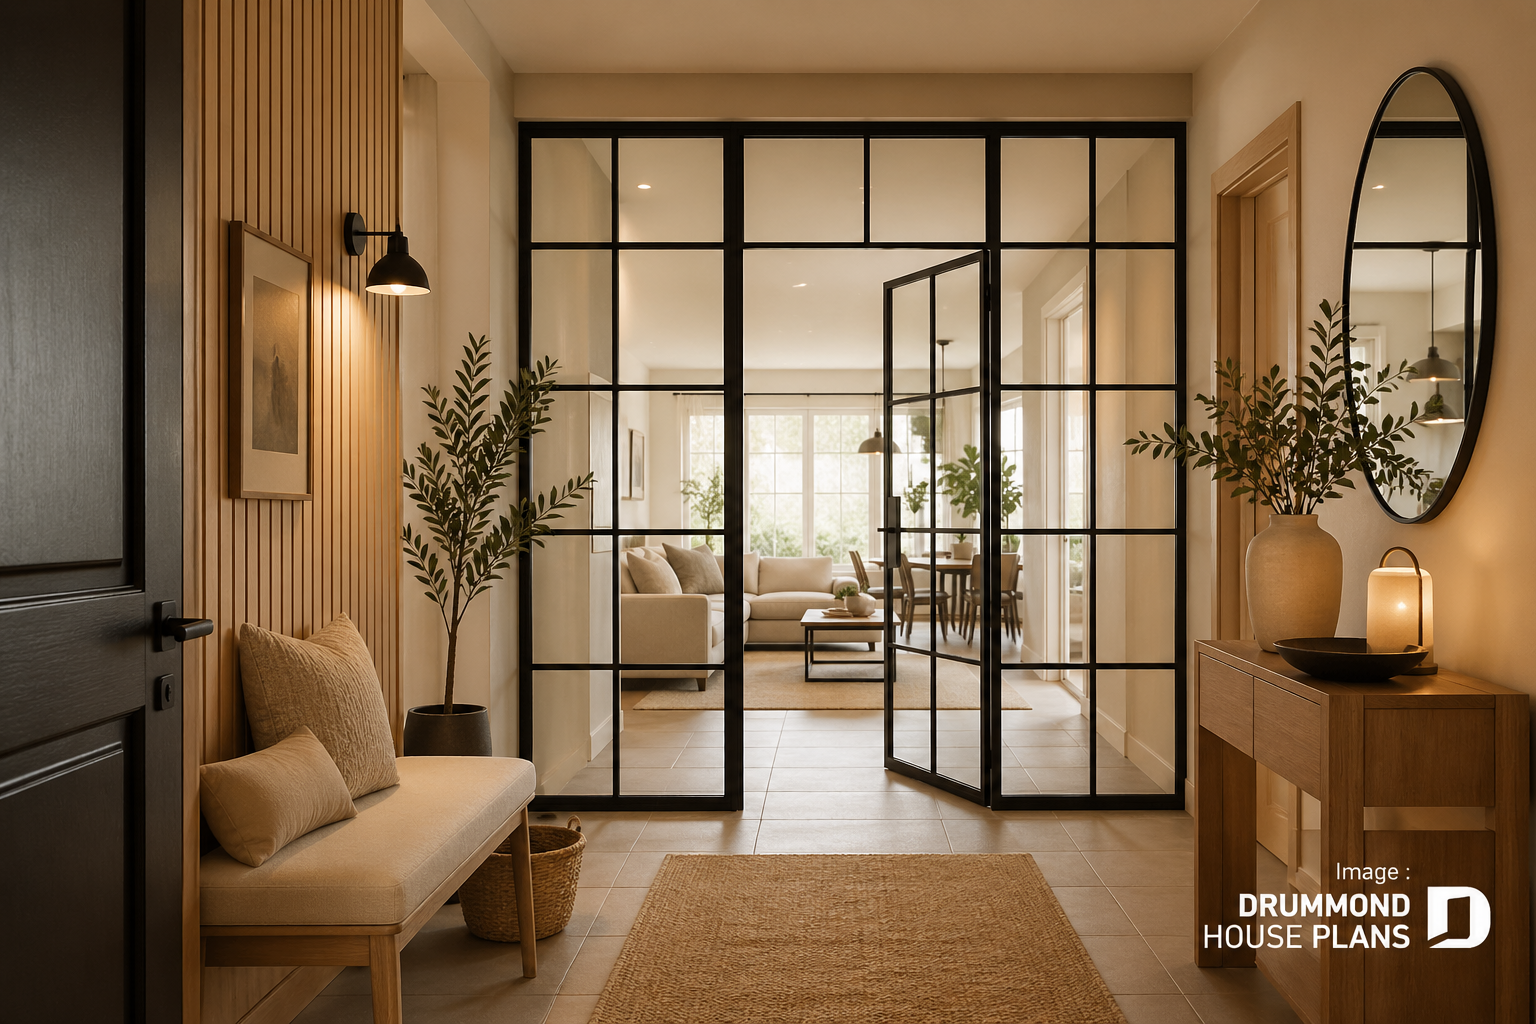
Glass Partition Wall: 23 Ideas to Let the Light In!
Explore 23 beautiful glass partition wall ideas to structure your home, maximize natural light and create stylish, functional living spaces.