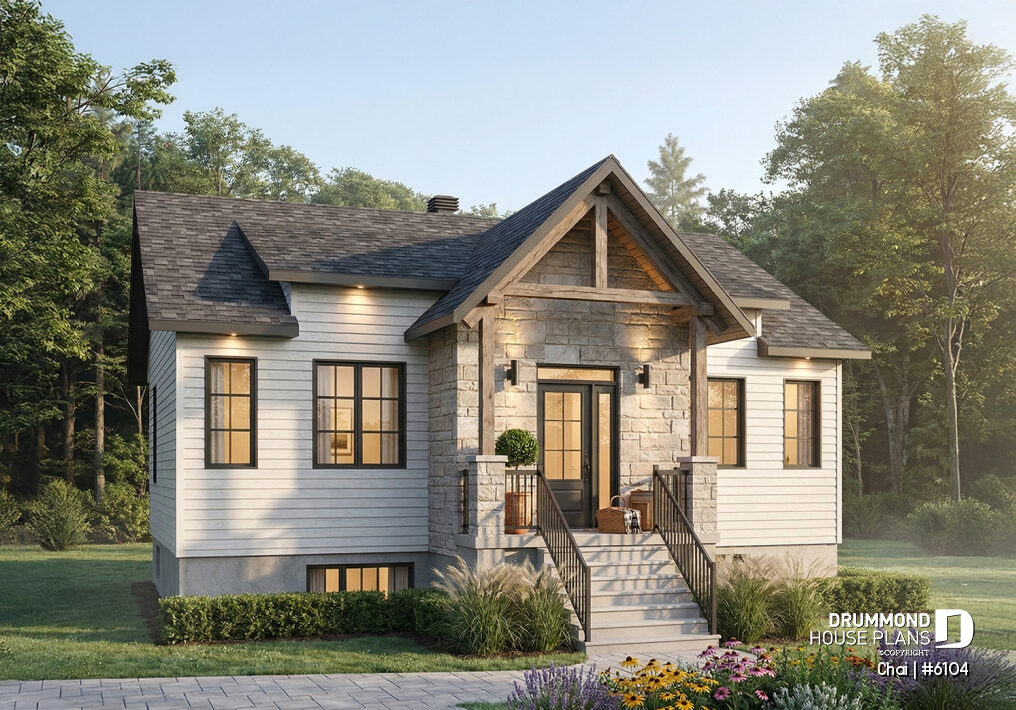
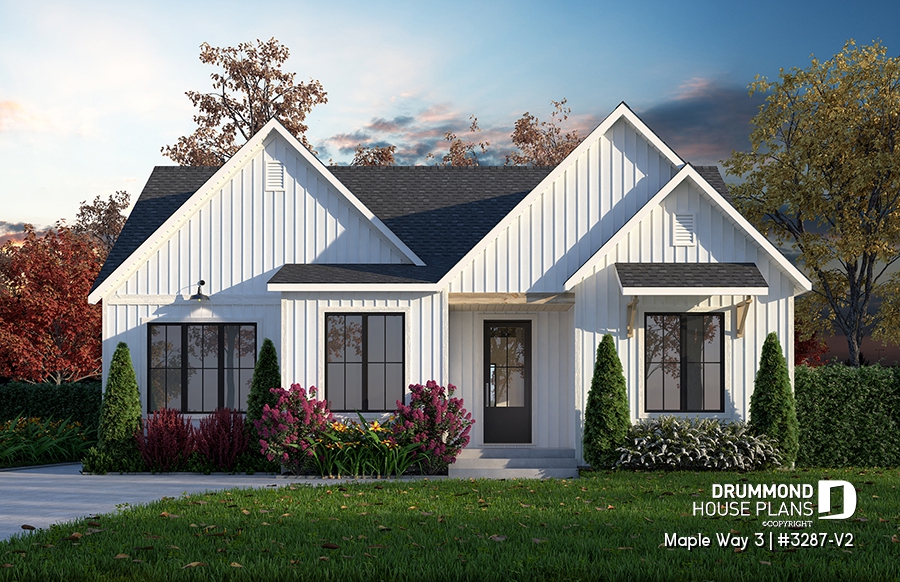
Maple Way 3: Modern Farmhouse Ranch Plan

Maple Way 3 is a modern farmhouse home plan featuring 3,170 sq. ft., flexible living spaces, abundant natural light, and a family-friendly layout.
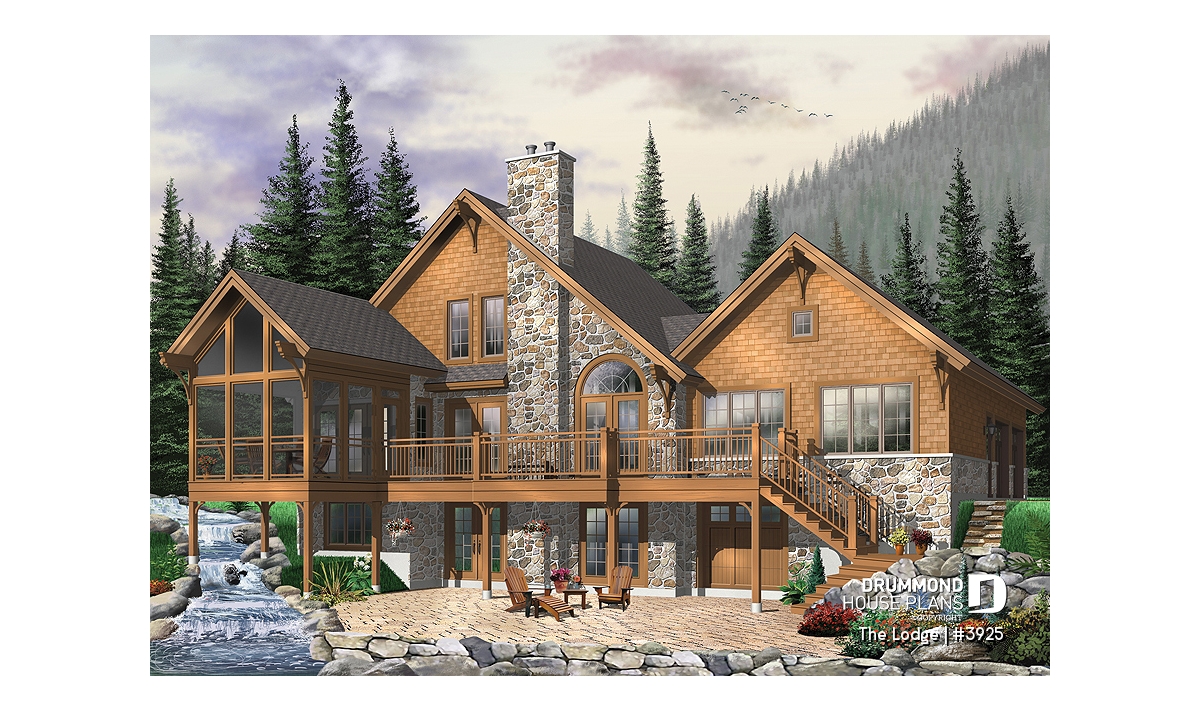
Rustic Cottage Plan with Walkout Basement, 5 Bedrooms and 2-Car Garage – Lodge (#3925)
Lodge #3925 is a rustic cottage plan with a walkout basement, 5 bedrooms, a loft, a 2-car garage and spacious gathering areas designed for scenic lots.
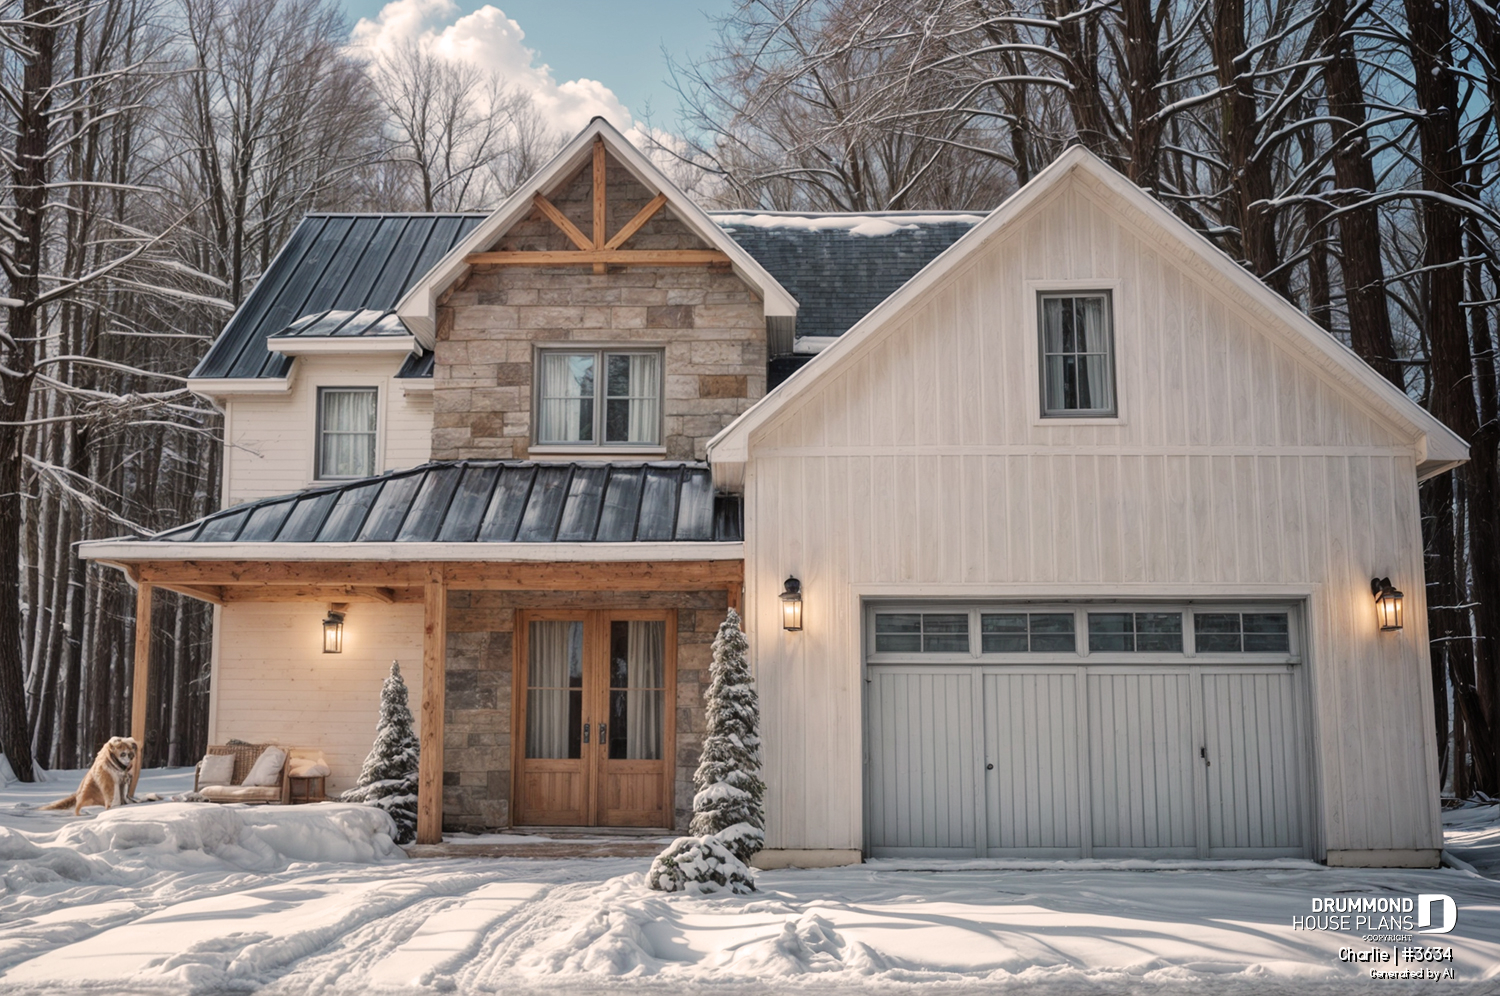
Modern Farmhouse Plan CHARLIE: Bright, Spacious And Family-Focused Living
Discover the CHARLIE (#3634) modern farmhouse plan, featuring bright open living spaces, high ceilings and a family-focused layout designed for everyday comfort.
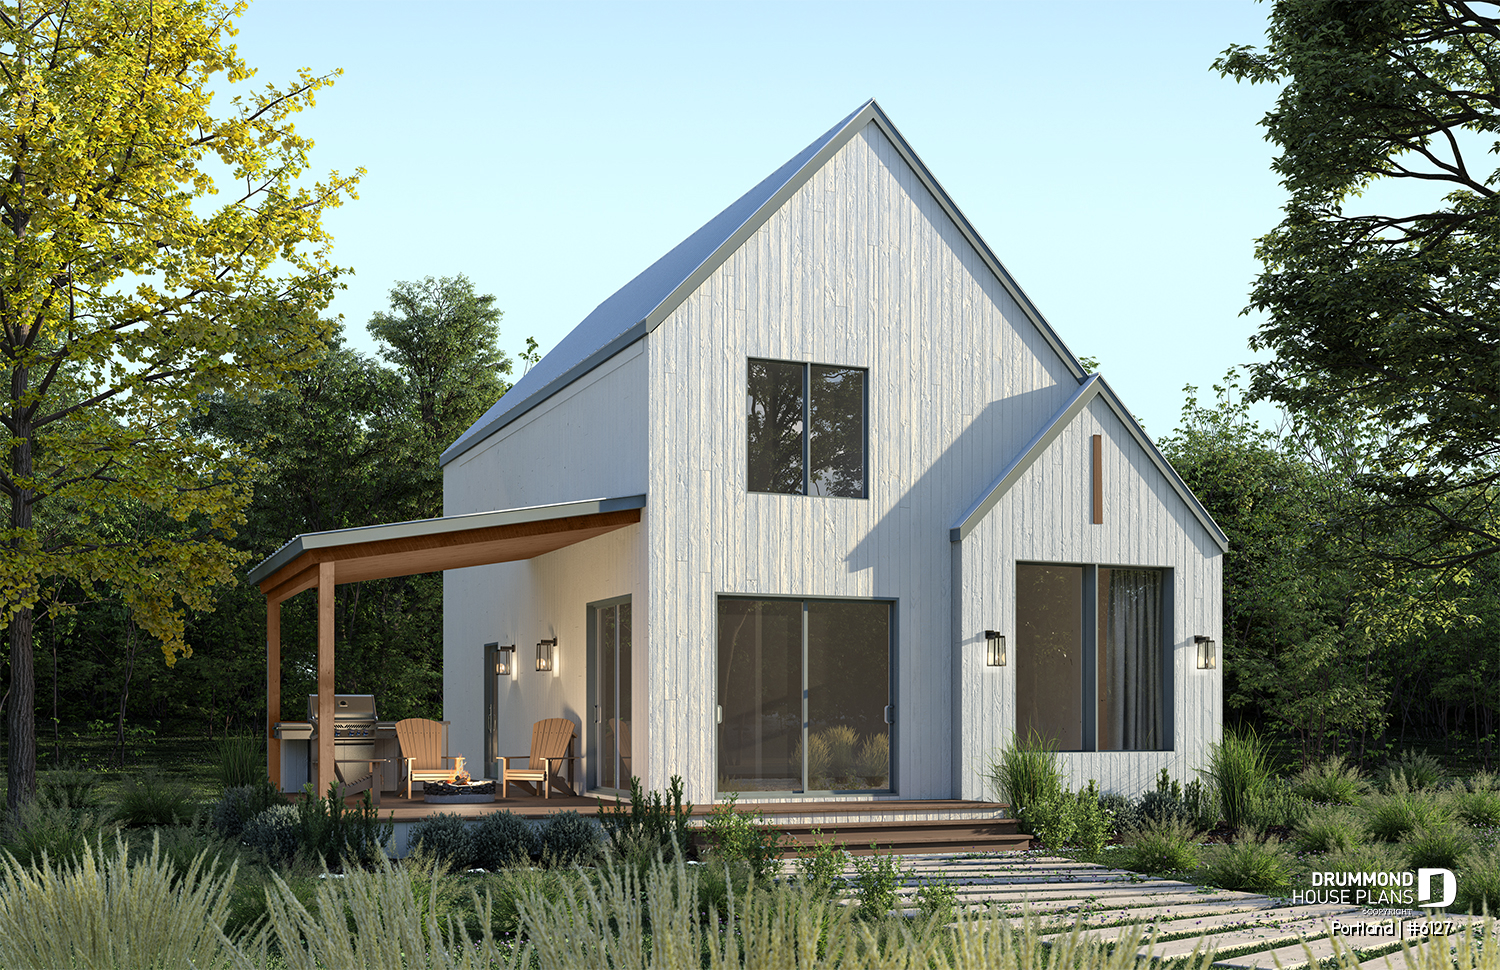
PORTLAND Scandinavian House Plan with Maibec Red Cedar Siding
The PORTLAND Scandinavian House Plan (#6127) offers red cedar siding, cathedral ceiling, open-concept living, and bright, well-designed spaces.
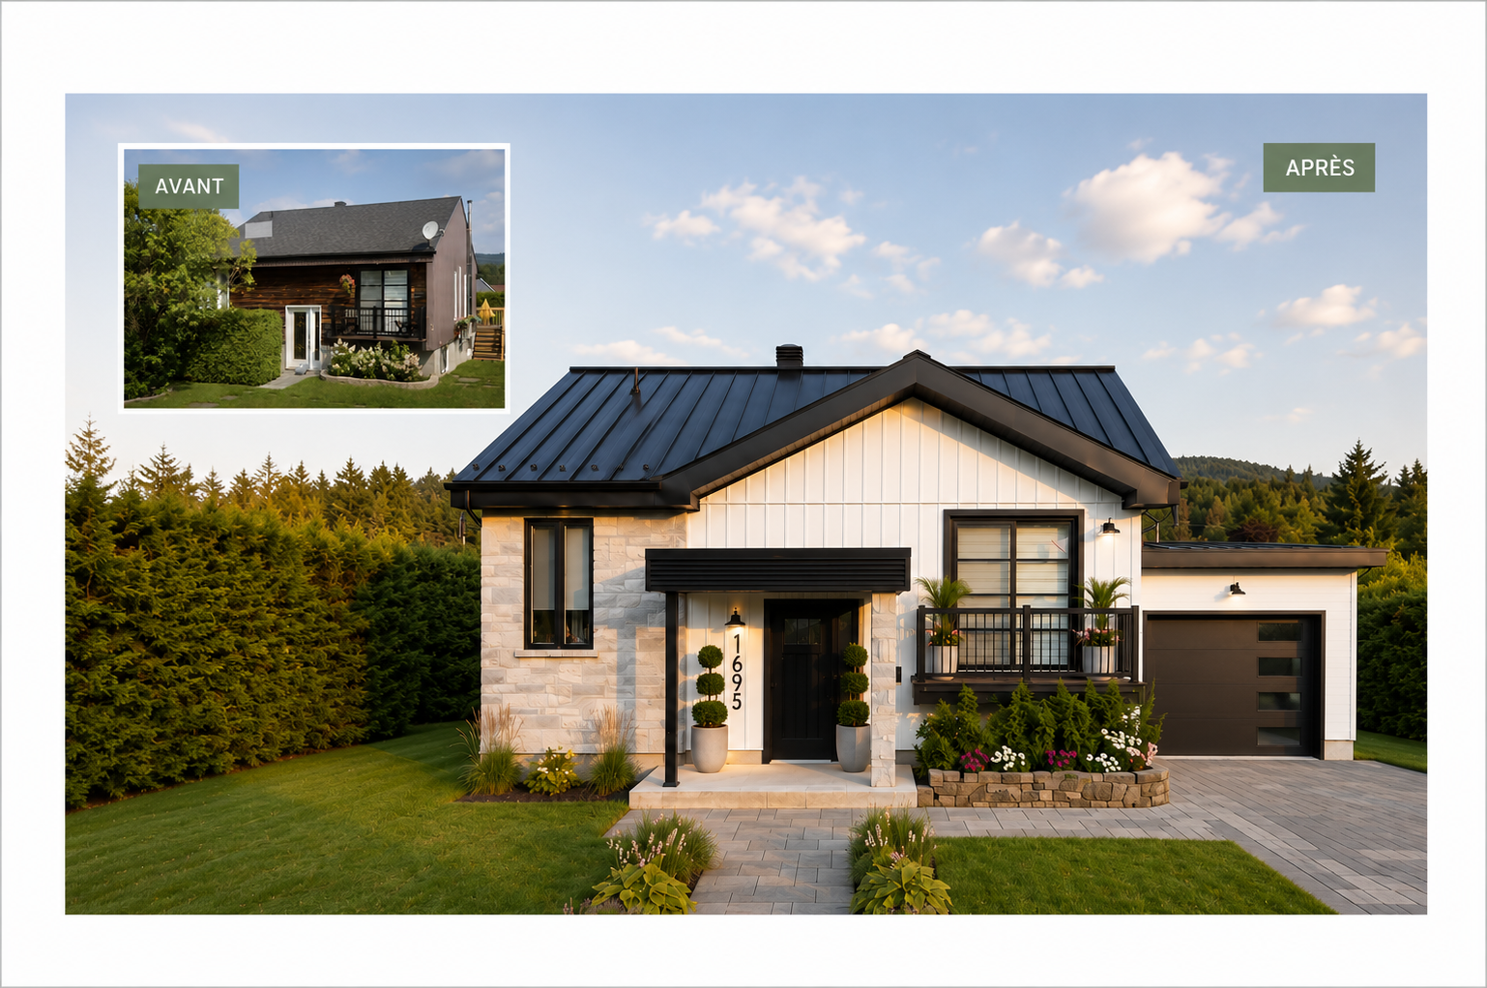
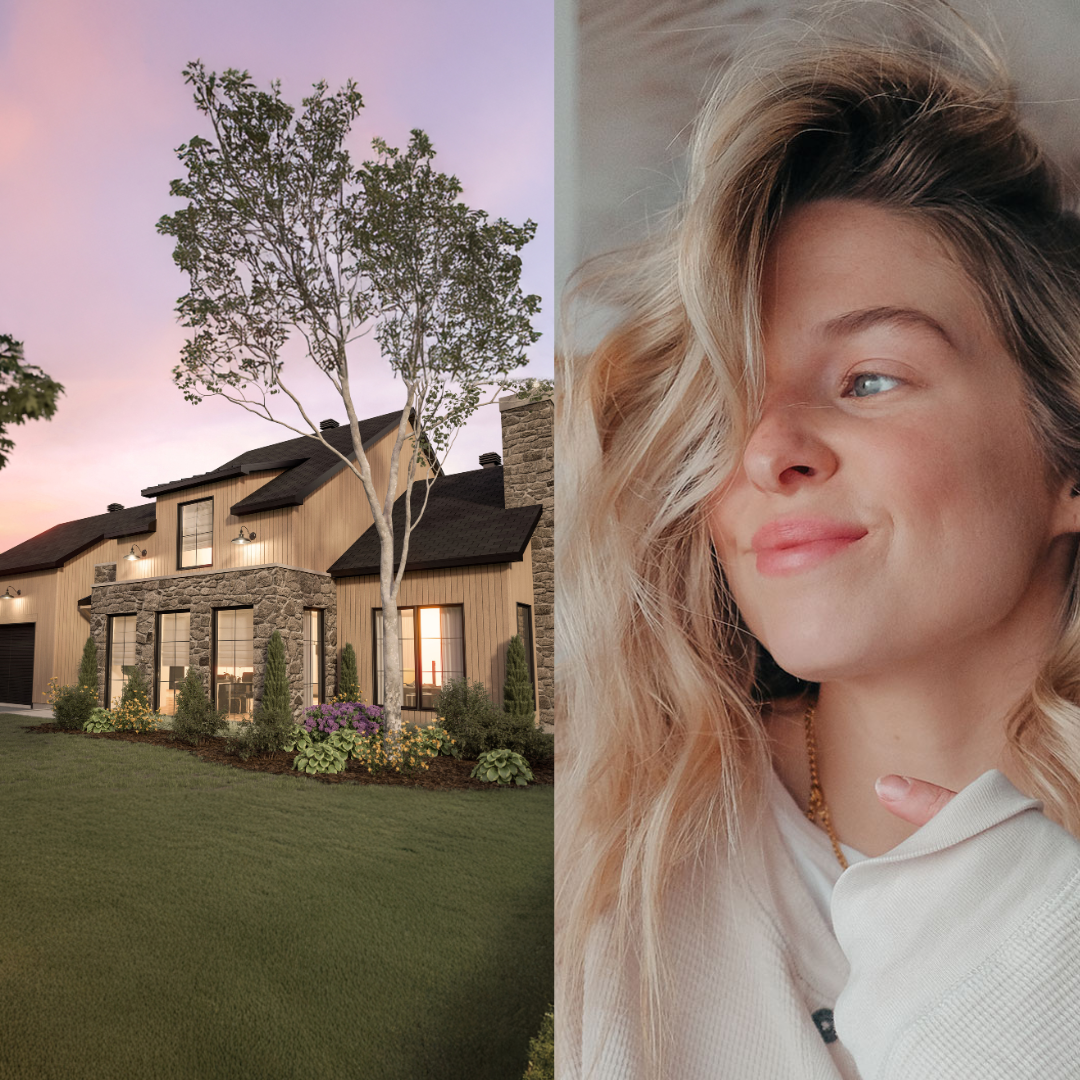
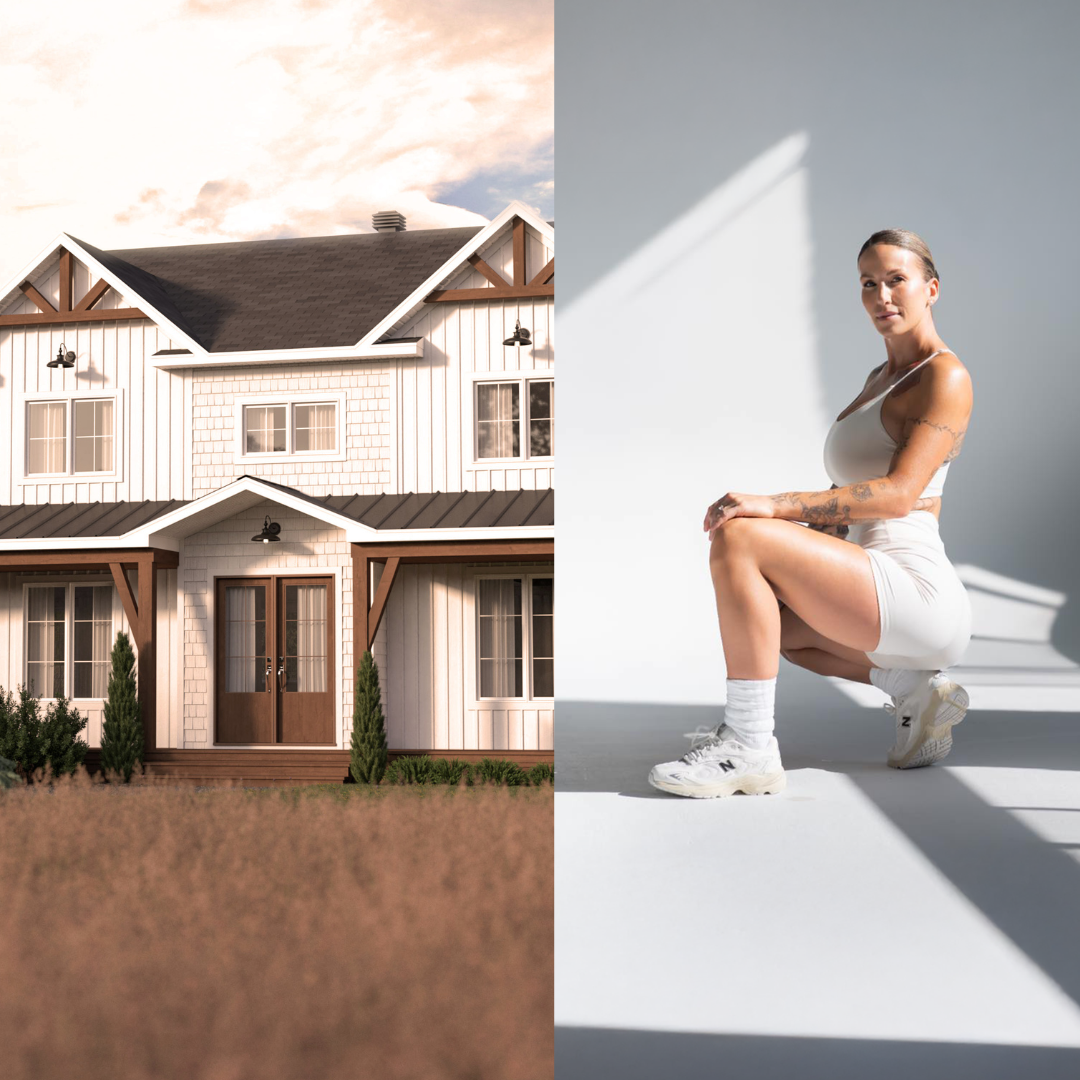
Home Renovation Ideas: Inspiring Before-and-After Transformations

Discover inspiring home renovation ideas through real before-and-after transformations. From garage additions and exterior makeovers to redesigned living spaces, see how an existing home can be transformed.
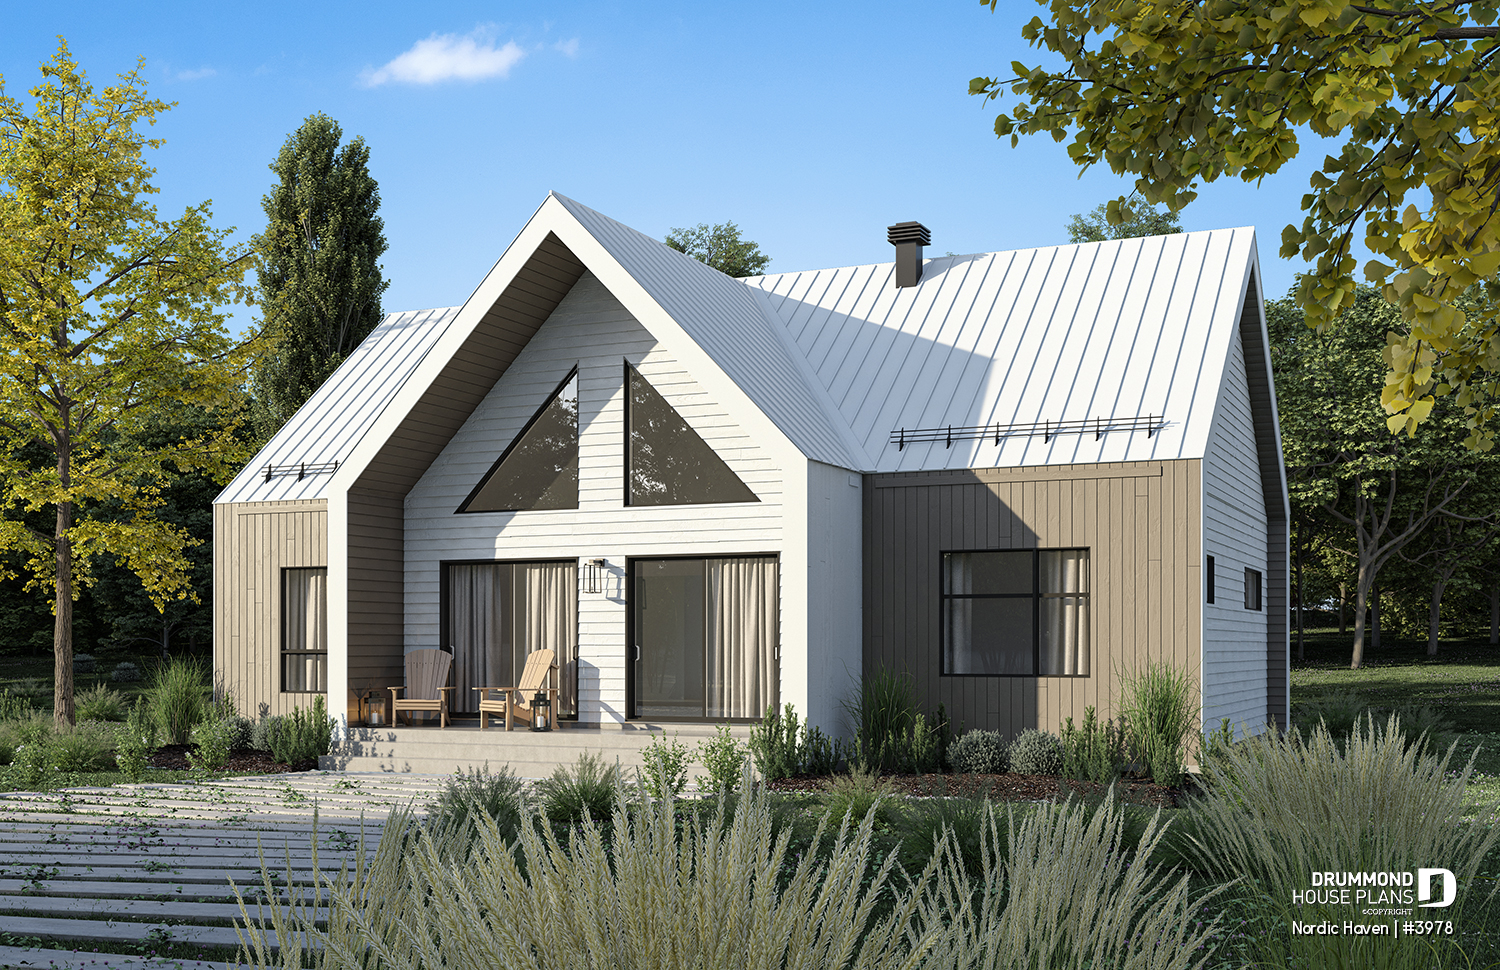
Nordic Haven : A Modern Scandinavian House Plan With Simple Charm
The Nordic Haven house plan blends modern Scandinavian style with bright open living, cathedral ceilings, and a functional 1,329 sq.ft. layout. With two main-floor bedrooms, a large covered terrace, and an optional finished basement adding more living space, this design offers comfort, warmth, and flexibility for today’s families.
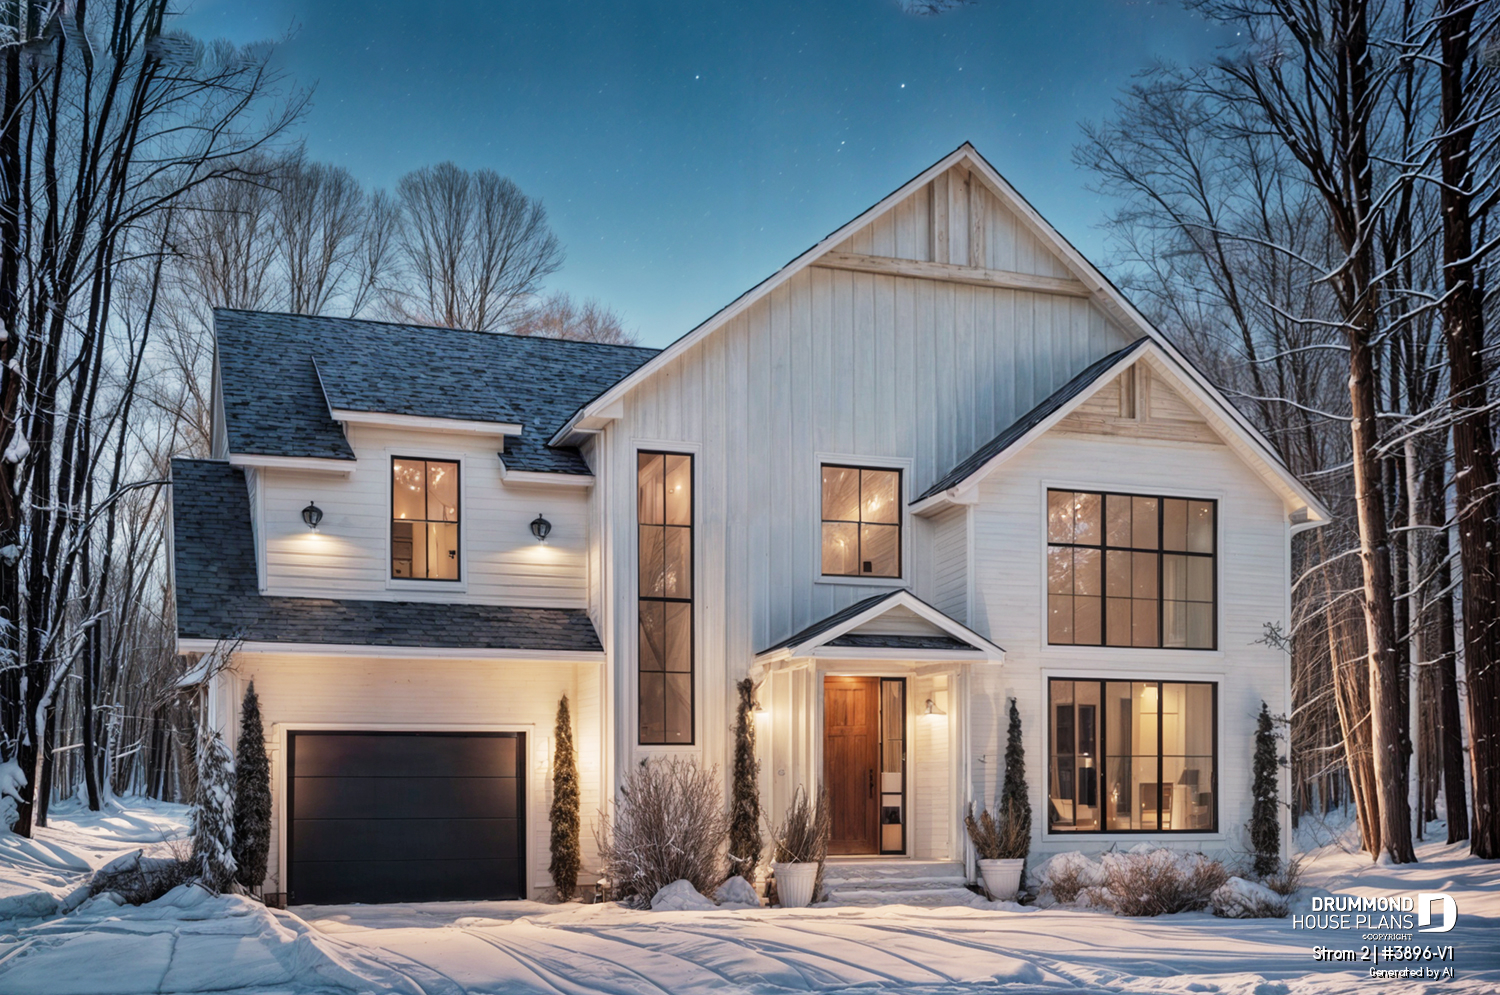
Modern farmhouse house plan with garage and cathedral ceiling | Strom 2
Explore Strom 2 (#3896-V1), a bright modern farmhouse house plan with garage, cathedral ceilings, Scandinavian style, and space for up to 6 bedrooms.
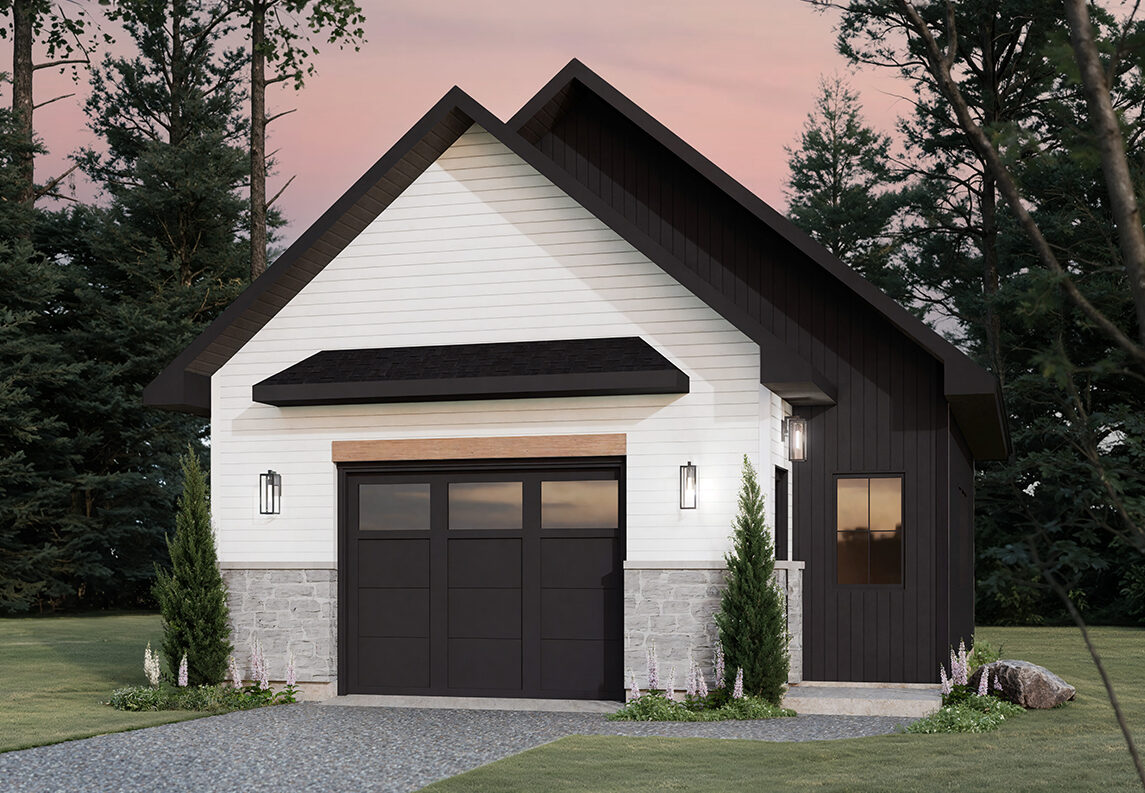
Oak Haven | Modern Farmhouse Garage Plan with Upper-Level Storage
The beautiful OAK HAVEN garage plan offers 791 sq.ft. on the main level and 202 sq.ft. on the upper level, accessible by a convenient interior staircase. The mezzanine-style upper floor benefits from plenty of natural light, creating a versatile space ideal for seasonal storage, a small home gym, or even a creative workshop for your favorite hobbies.
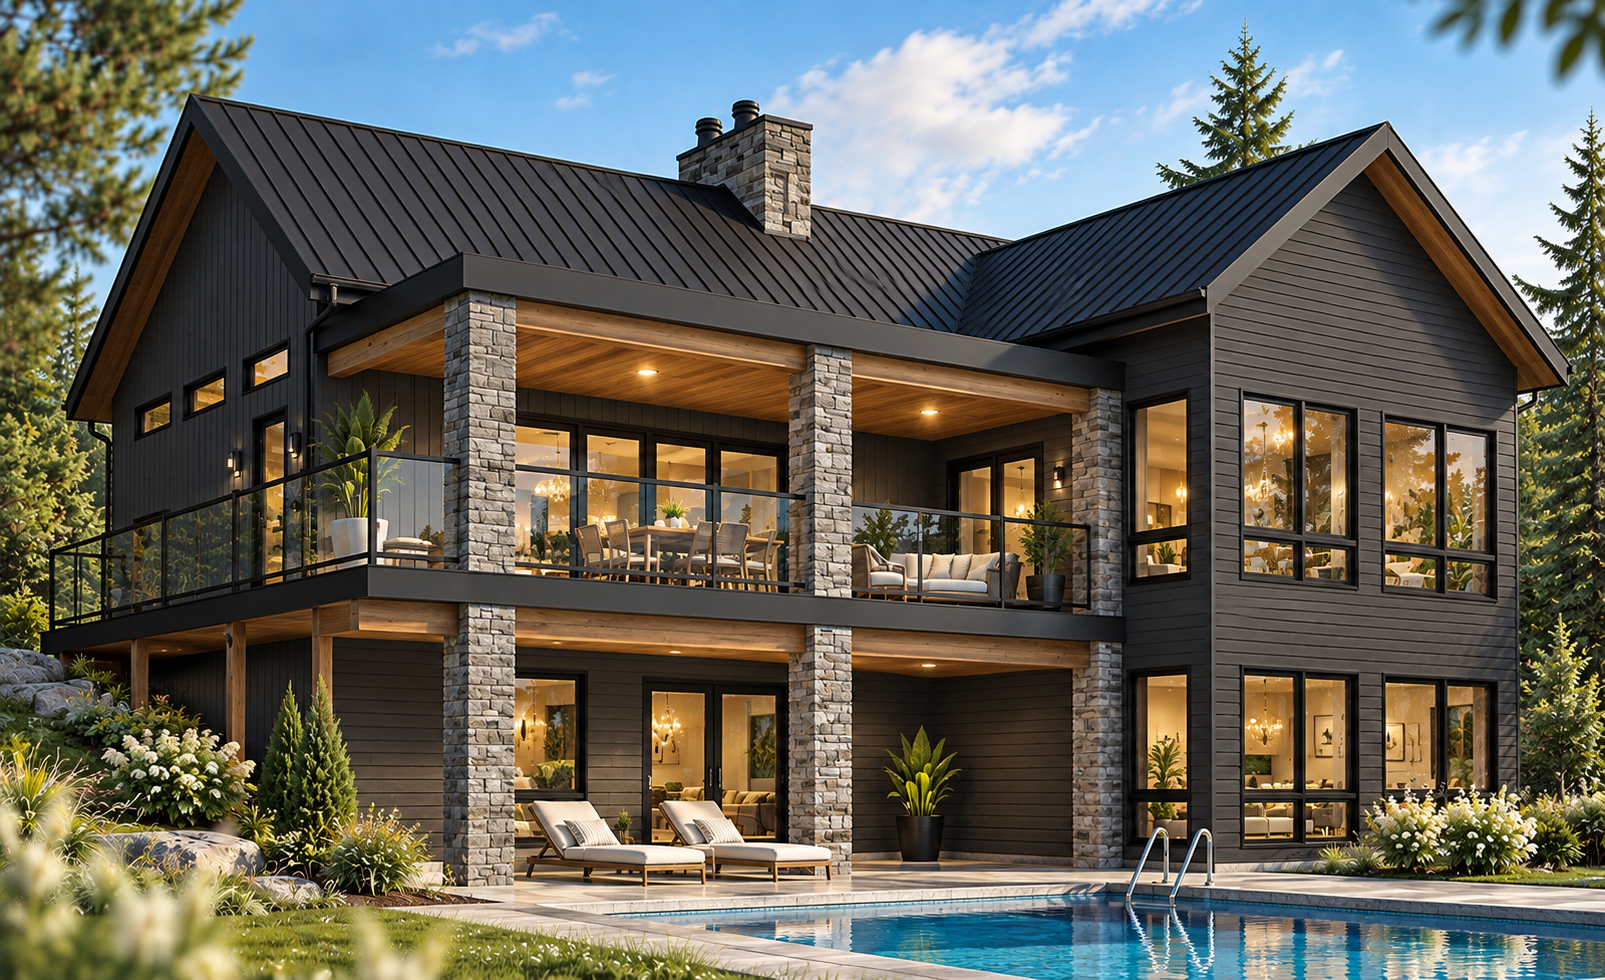
Scandinavian Walkout Basement House Plan: Olympe 4 #3992-V3
Olympe 4 #3992-V3 is a modern Scandinavian walkout basement house plan with 3 bedrooms, a cathedral ceiling, expansive windows and a large covered terrace.
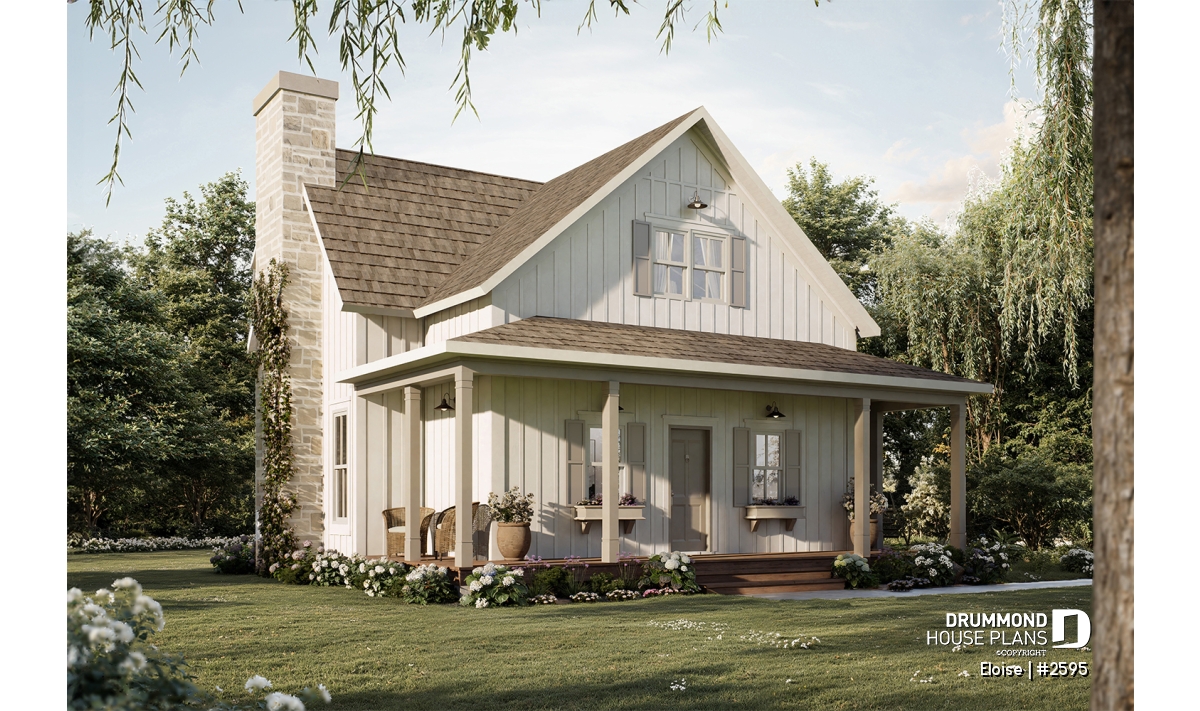
Eloise: French Country house plan with bright family living
Explore Eloise (#2595), a refined French Country house plan with bright open living spaces, elegant architecture, and flexible family-friendly design.
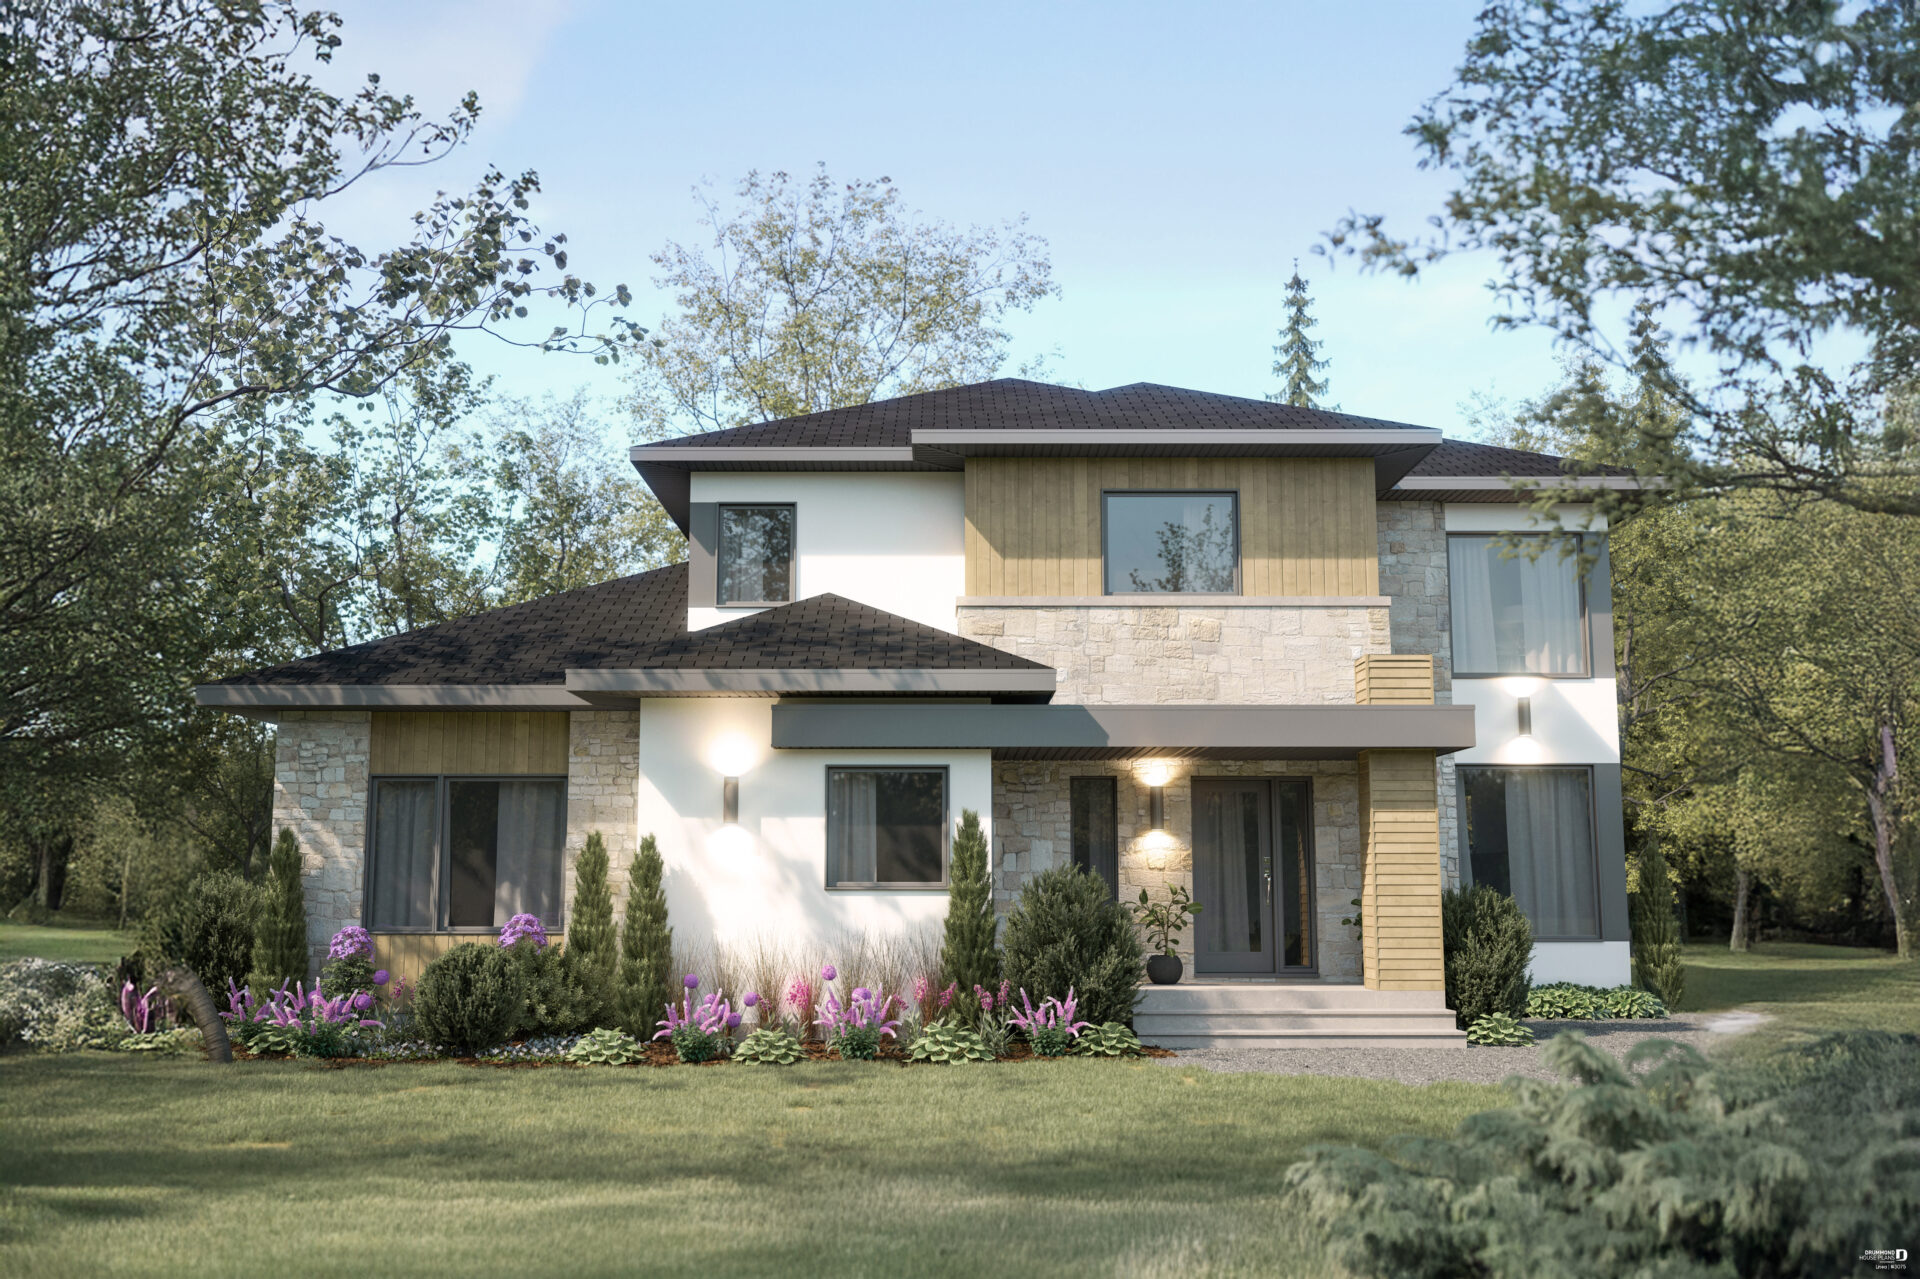
LINEA: Modern Multigenerational House Plan with Two Units
Discover our bright and newest multi-generational house plan, for dual living, LINEA (house plan #3075) available on our website for sale.
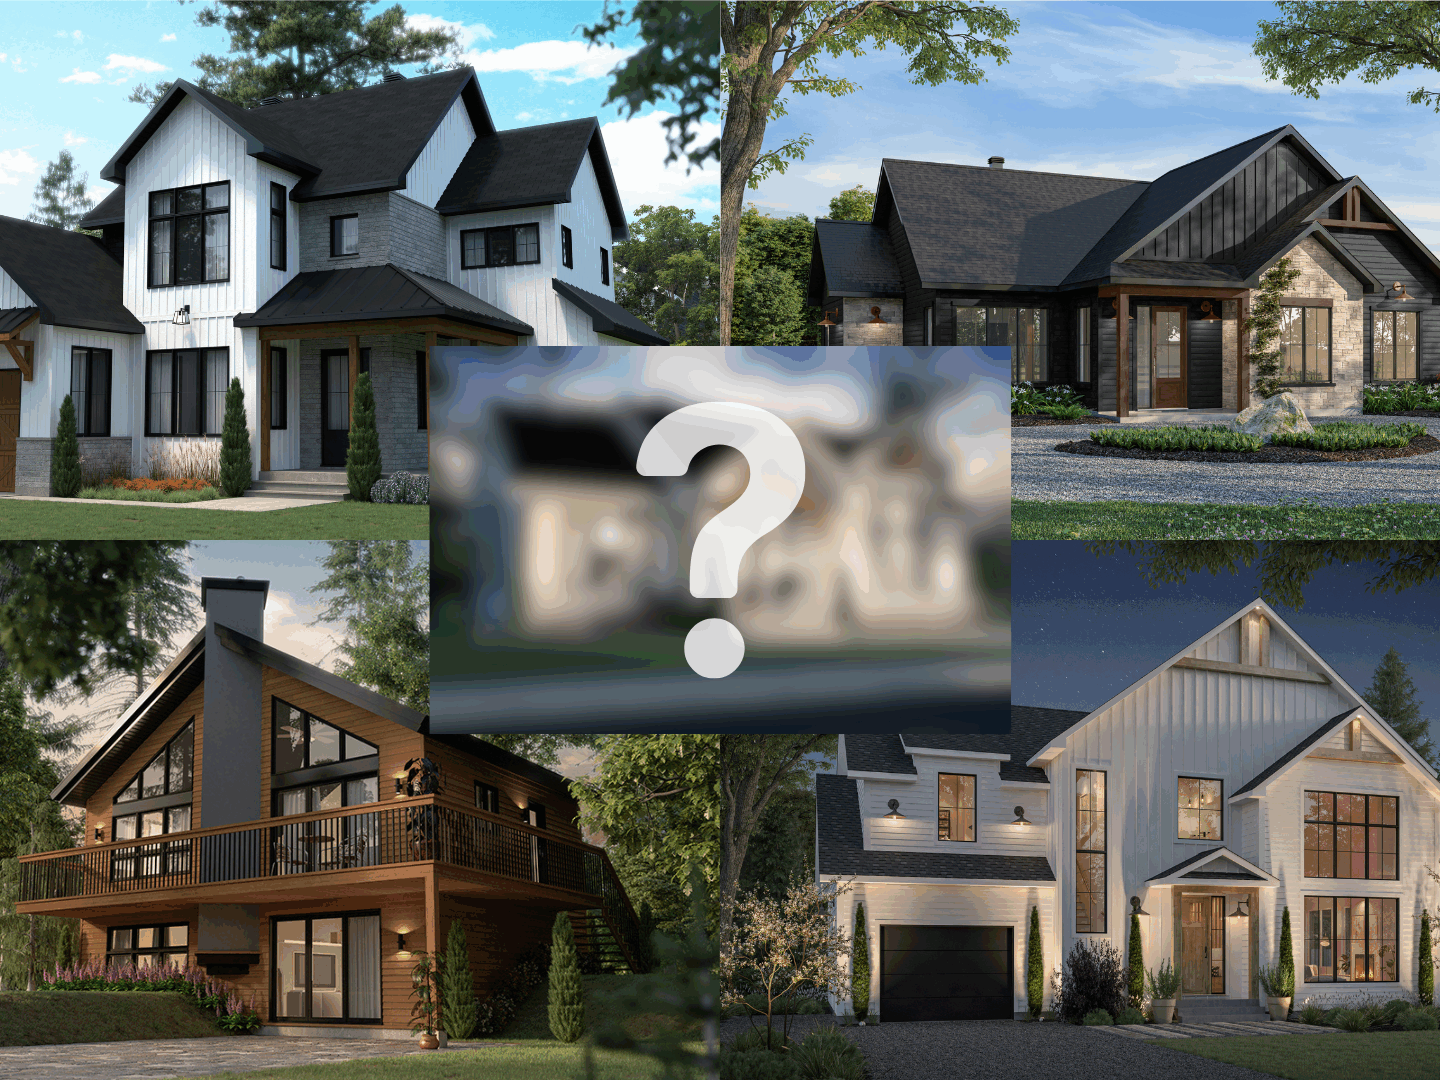
Top 10 Most Popular House Plans of 2026
Looking for the best house plans of 2026? Discover the 10 home designs generating the most interest this year, from modern farmhouse and Scandinavian-inspired homes to walkout basement cottages and one-story bungalows. Explore today's most popular house plans and find the perfect design for your next project.

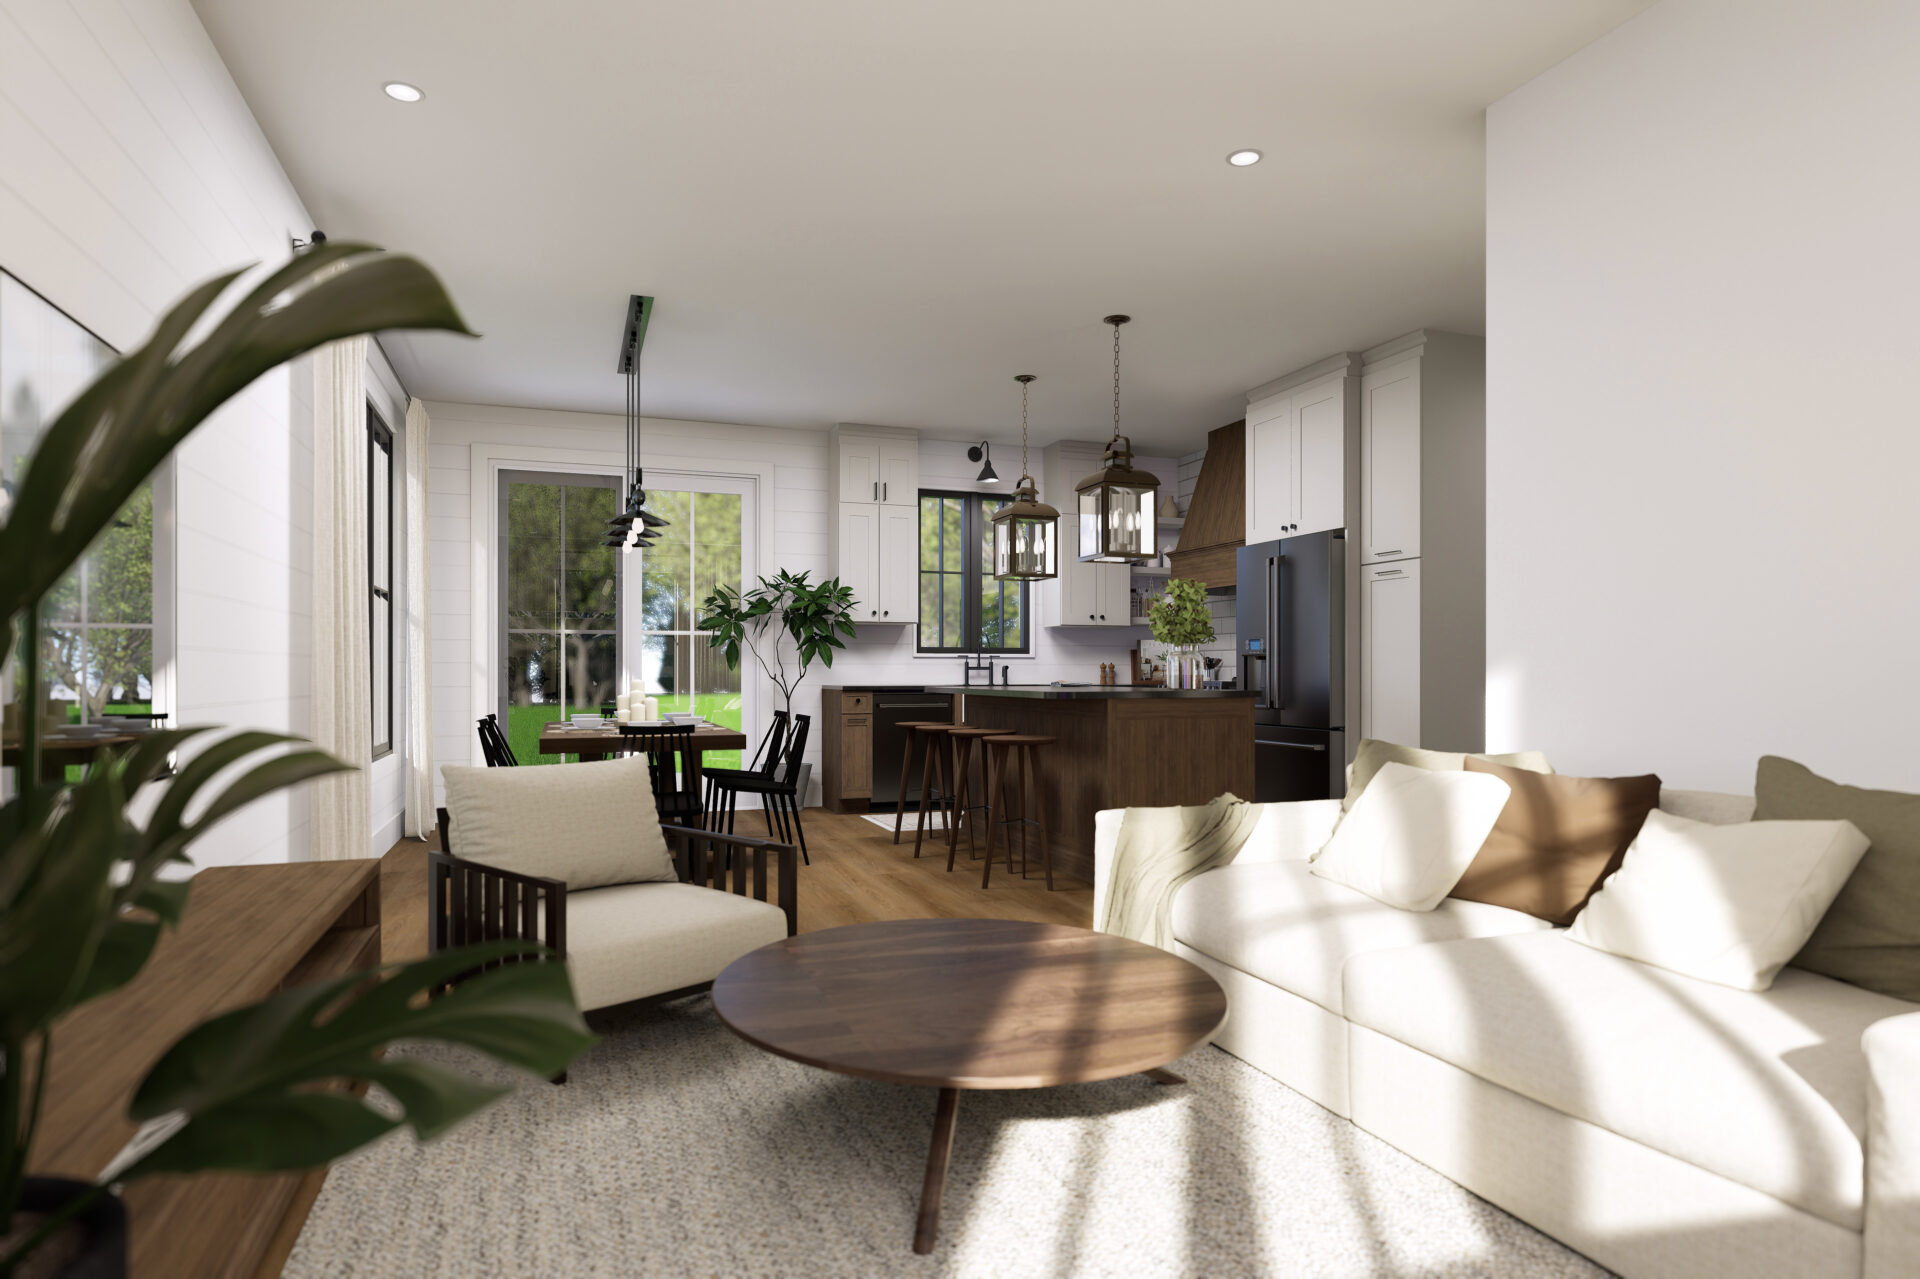
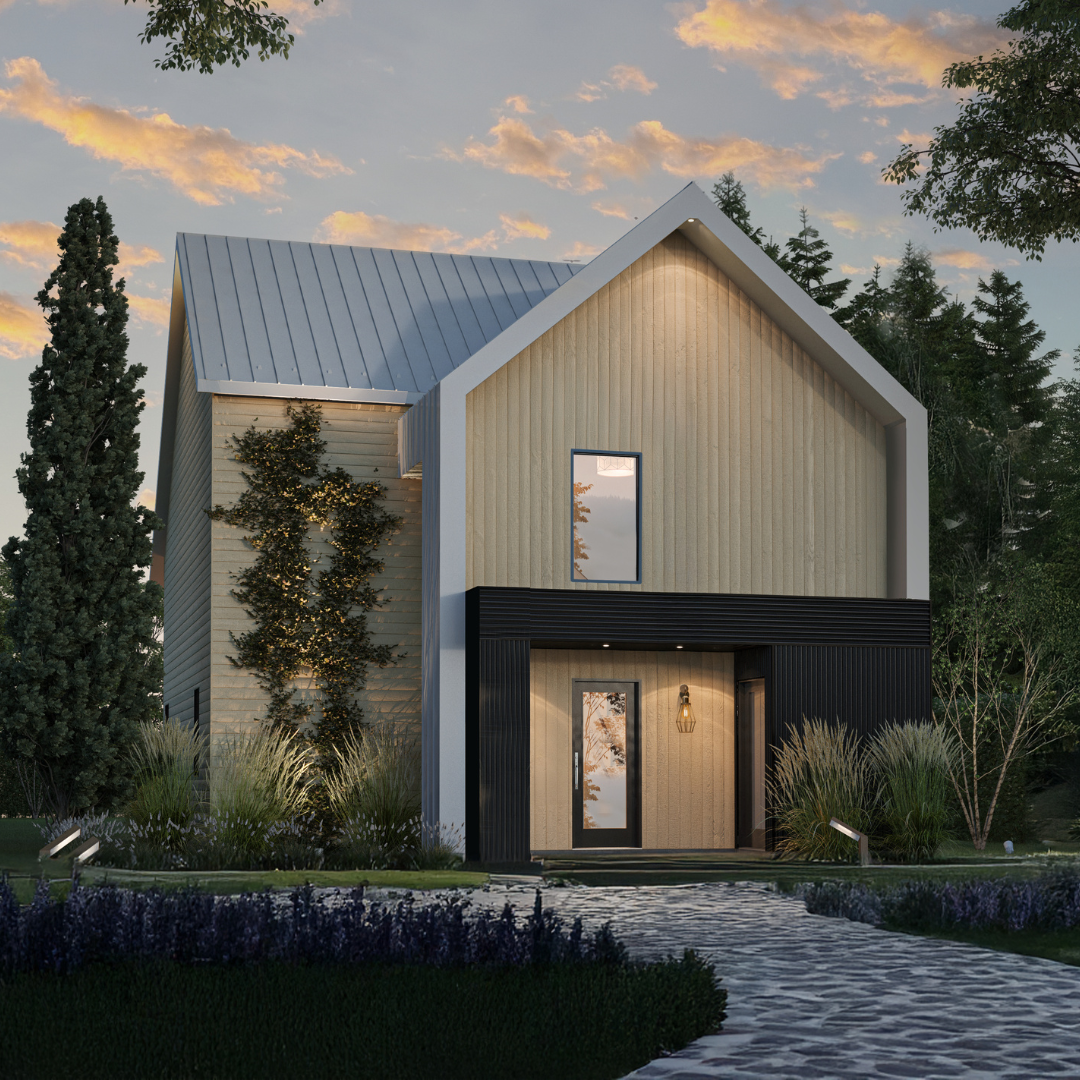
Eco-friendly house plans : Live better, build smarter
Building an eco-friendly home starts with smart design. Discover the benefits of eco-friendly house plans, learn what makes a home more sustainable, and explore inspiring designs from Drummond House Plans.