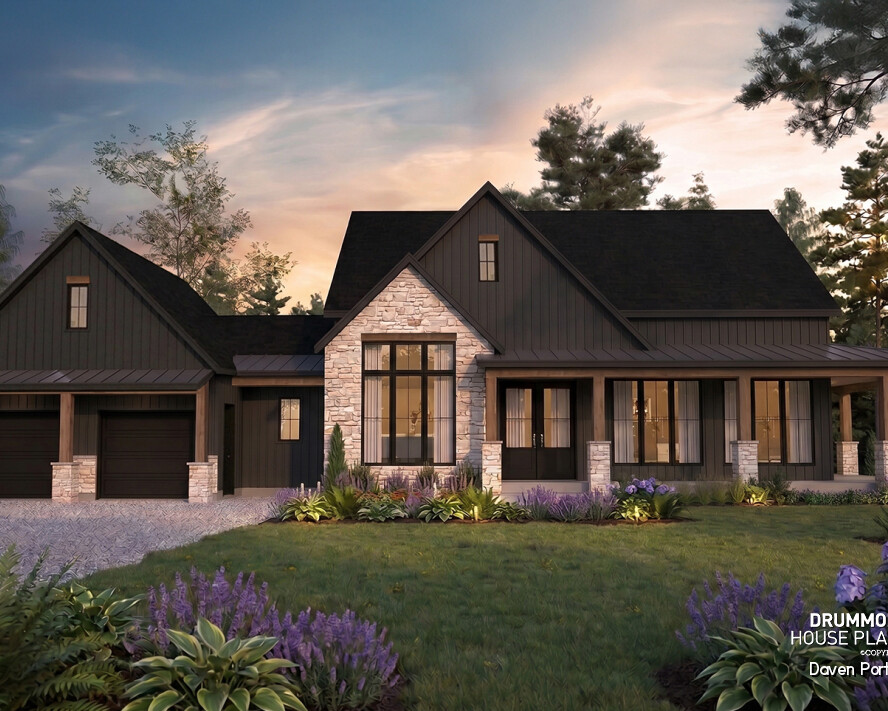


Landscaping : The art of yard designing with Foliflor

Understanding plants, their specific needs and the synergy between them can be challenging, but they were able to explain things in simple and efficient manner. In addition, they recommended plants adapted to our specific lot and lifestyle.
Rifugio tiny cabin – A absolute haven of peace!

The design of this project comes down to creating an architectural experience, while maximizing the view of the mountains. It is therefore very different from the configuration of a traditional chalet!
@llesdeux’s Home Renovation Project: An Addition on a Narrow Lot

Discover the @llesdeux home renovation project, where a carefully planned rear addition created more living space while respecting the narrow lot, municipal requirements and the architecture of the existing home.

How to prepare your flowerbeds for winter with Foliflor
You should not cut perennial plants such as bellflowers and heucheras. For hydrangeas, you should not cut them too close to the ground. You can cut about 1/3 of the plant to give it a nice shape. It will also help it grow healthier next spring. We can concentrate the cutting on the dead flowers only.
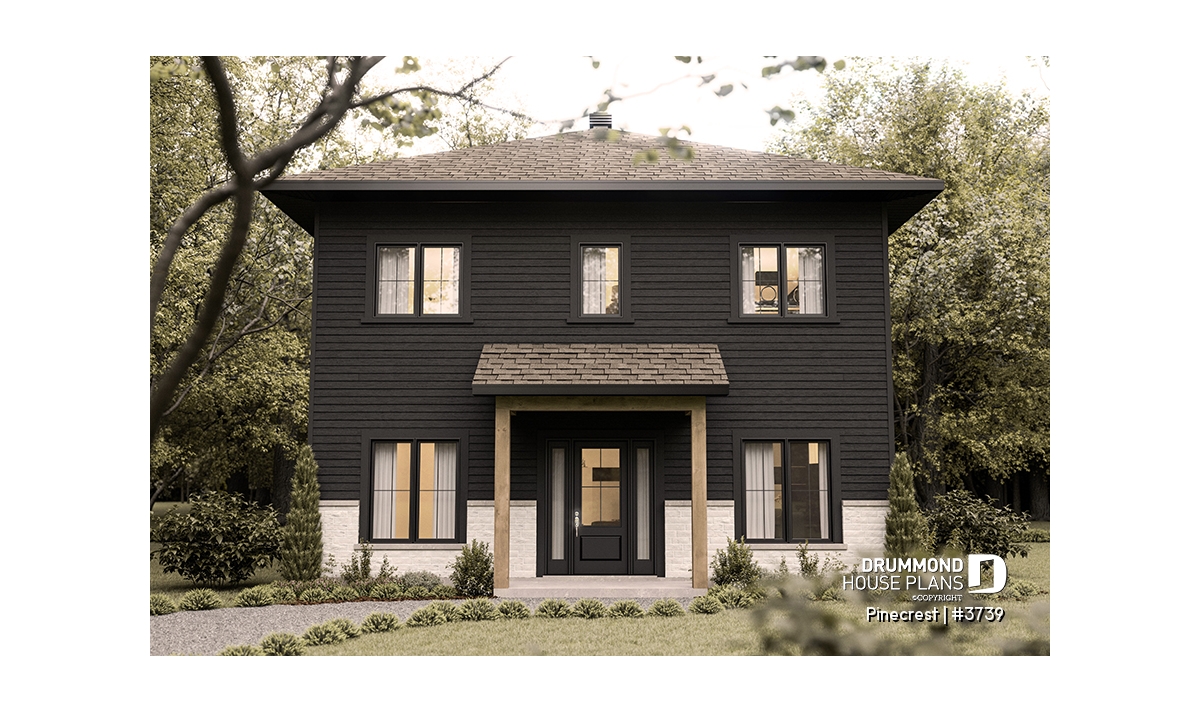
Economical 2-Story Modern House Plan with 3 Bedrooms
Discover Pinecrest #3739, a modern 2-story house plan designed for simple, efficient construction. This 1,800 sq. ft. contemporary home features 3 bedrooms upstairs, a main-floor office, open-concept living spaces and a practical 30' x 30' square footprint.
RECREATIONAL VEHICLE ENTHUSIASTS COLLECTION

The concept of Hybrid home plans allows you to maximize the value of your investment.


DIY: Rustic Christmas decorations
To make those DIY Christmas decorations you only need paper, carboard, rope and things you already have. They are simple, easy and fun to make.


My @amberinteriors favorites
Here are some elements that inspire me a lot from the @amberinteriors account.

PANTONE COLOR OF THE YEAR 2023
Pantone determines a color trend each year that will be representative of year to come. This color is determined according to several analyzes of current events, world situation, current lifestyles, in short, the environment around us.
Colors make us feel certain emotions and Pantone determines the one we need for the year.
This year’s color is Viva Magenta.

A LITTLE ASSISTANCE FOR FIRST-TIME BUYERS
This first-time buyer plan is called the CELIAPP. It's a happy mix between the TFSA and the RRSP
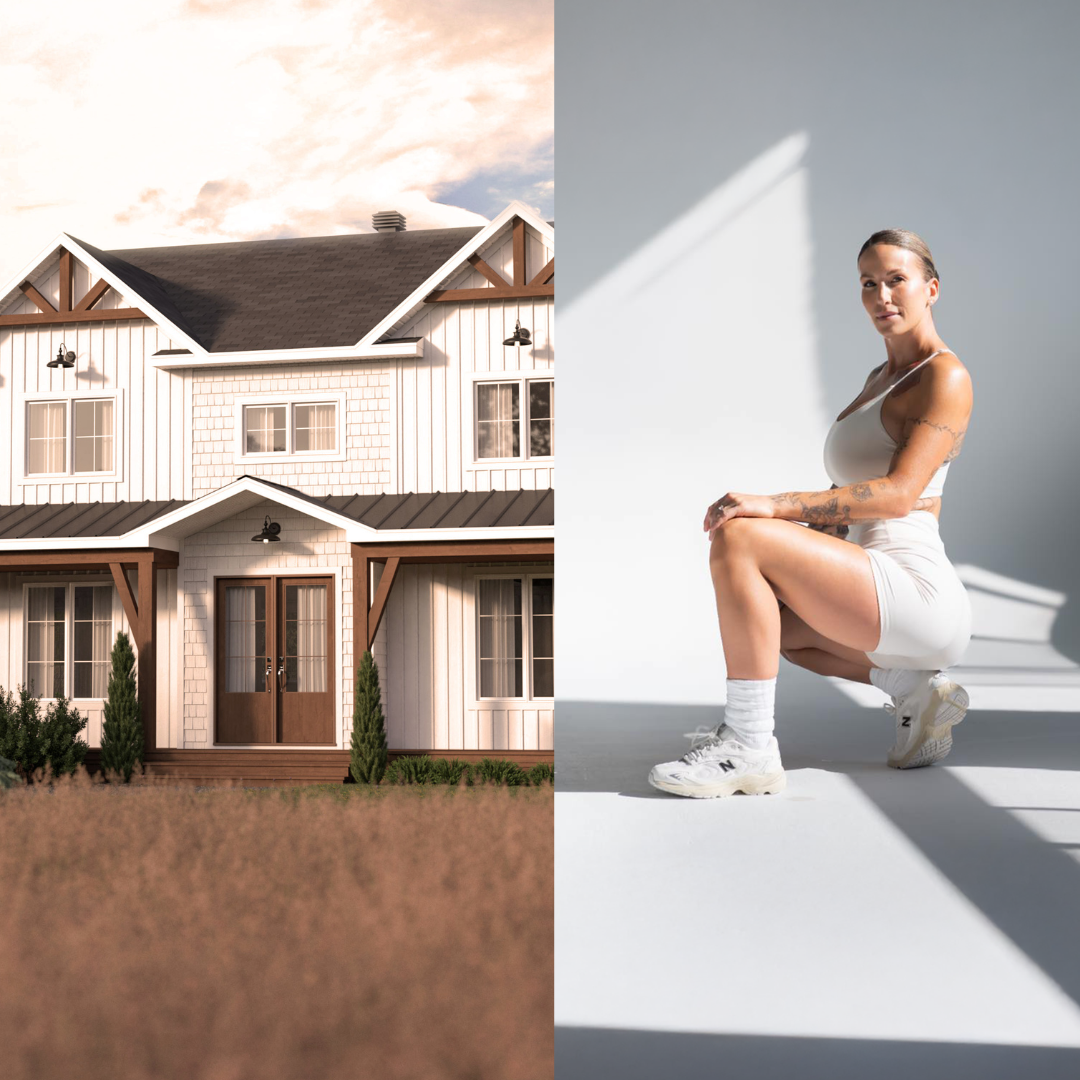
The GABLE HOUSE | Jenn x DrummondHousePlans
Over the past few weeks, many may have heard of the GABLE HOUSE PROJECT by Drummond House Plans on our social medias... It is our pleasure today to present this beautiful project to you!

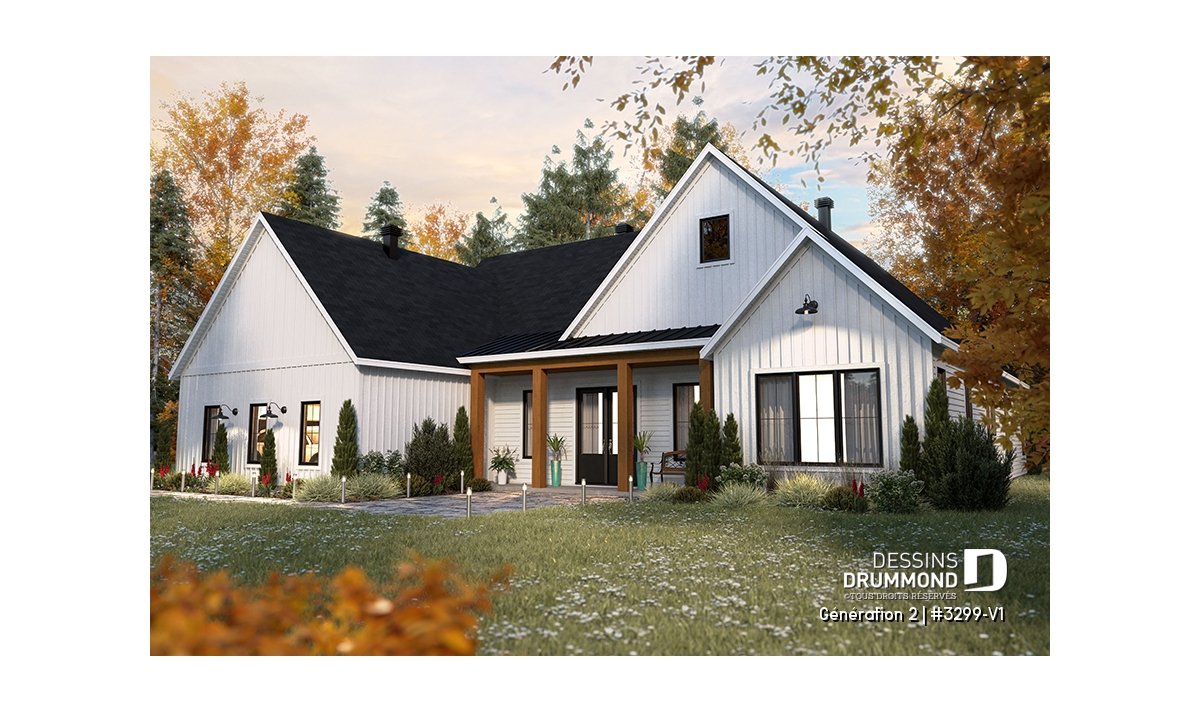
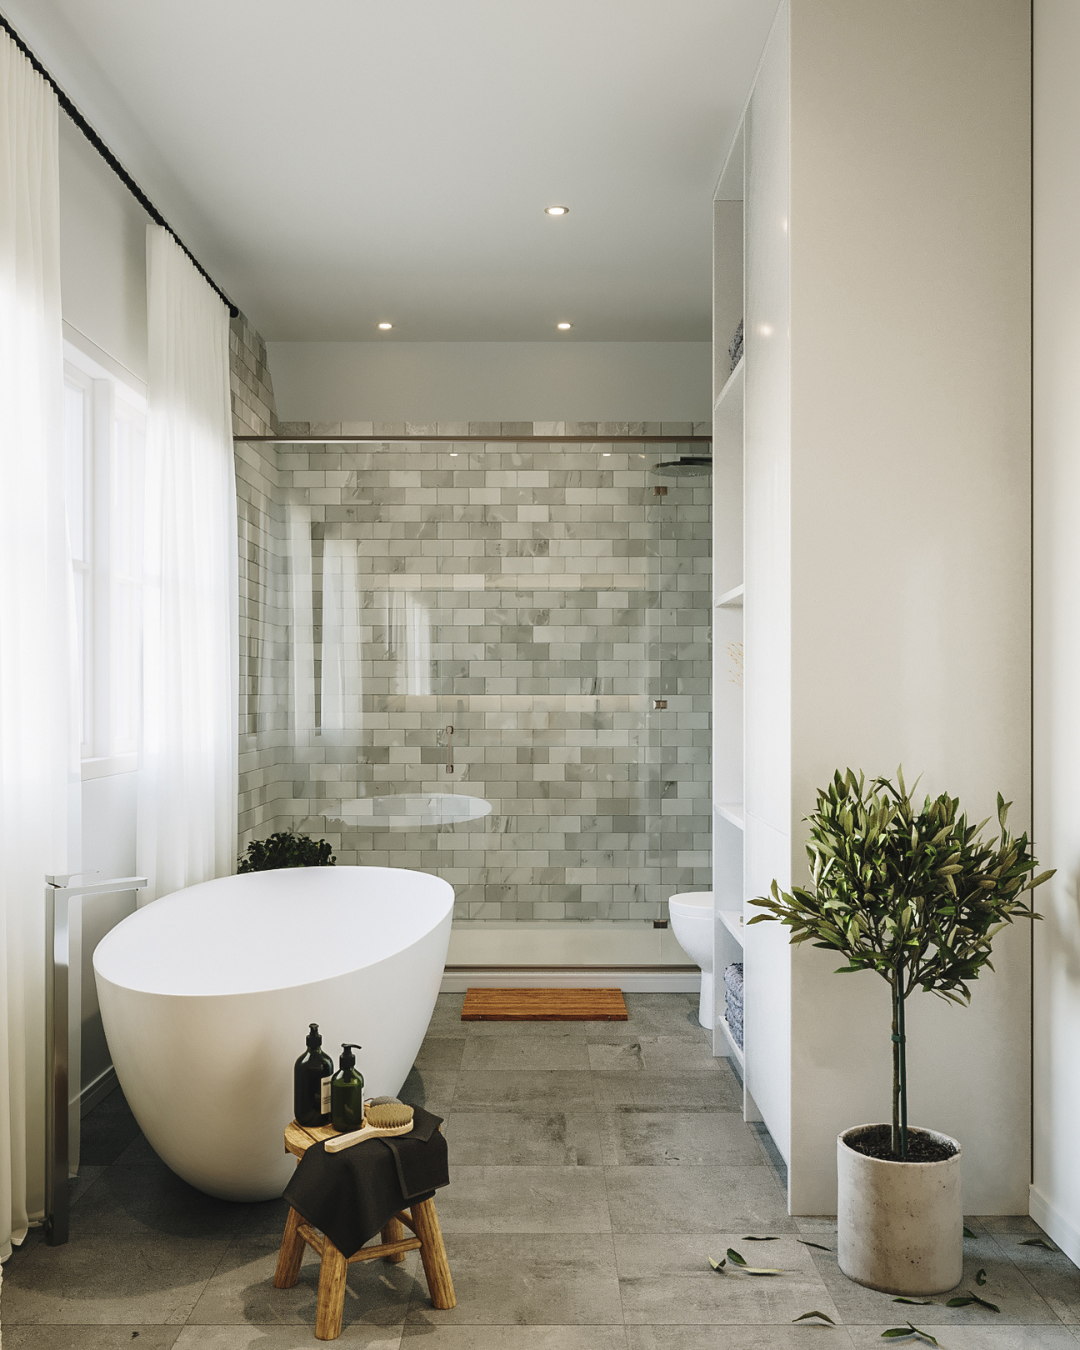
Affordable Farmhouse House Plan Nordika (#6102) – Interior & Exterior Photos
Explore the Nordika (#6102), an affordable farmhouse house plan through inspiring interior and exterior photos. Discover a warm, functional, and budget-friendly design.