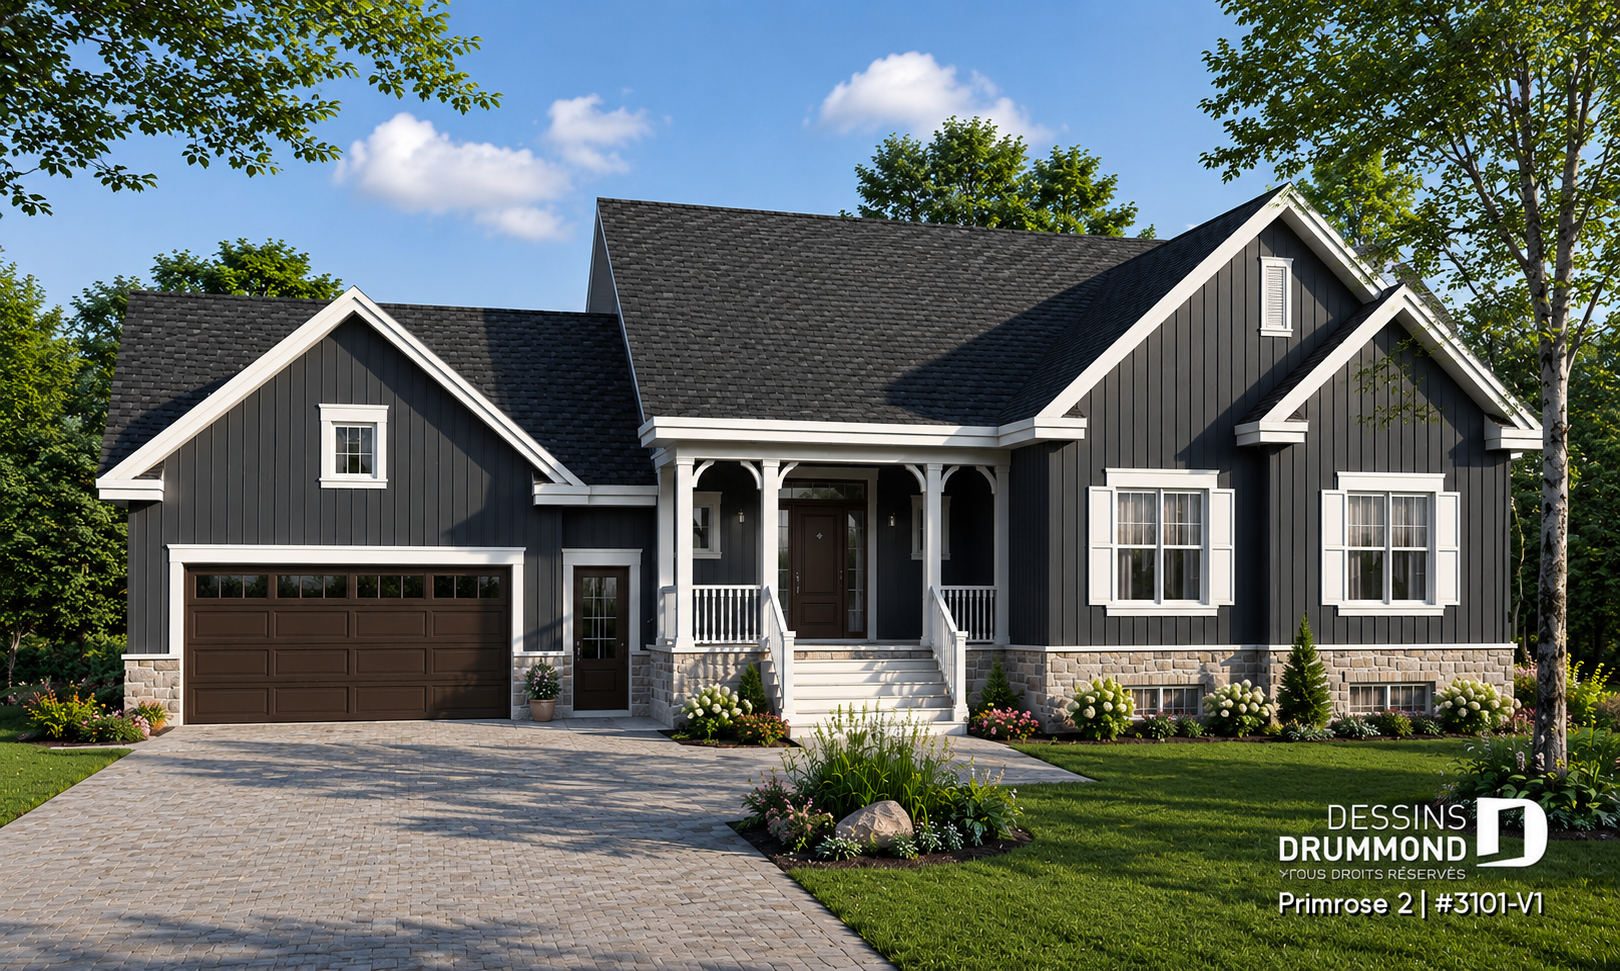
6-Bedroom House Plan with Double Garage – Primrose 2

The Primrose 2 is a spacious 6-bedroom house plan designed for growing families. Enjoy over 3,000 sq. ft., a double garage, three full bathrooms and a finished basement included in the plans.
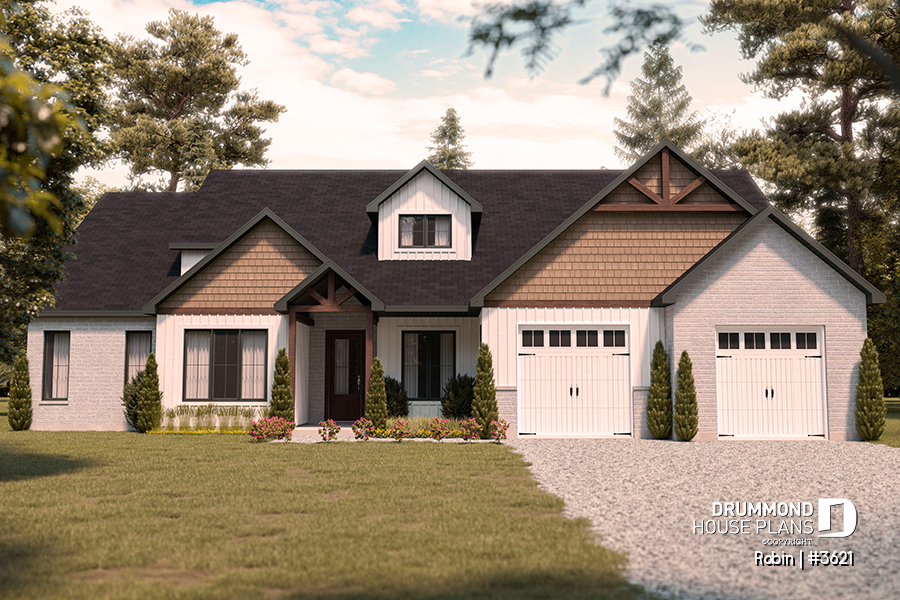
Large Modern Ranch House Plan with Double Garage & Up to 5 Bedrooms
Discover the Robin (#3621), a large modern ranch house plan designed for growing families. With three main-floor bedrooms, an expandable upper level that grows to five bedrooms, a 2-car garage, private home office and spectacular open-concept living, it combines flexibility, comfort and timeless modern farmhouse style.
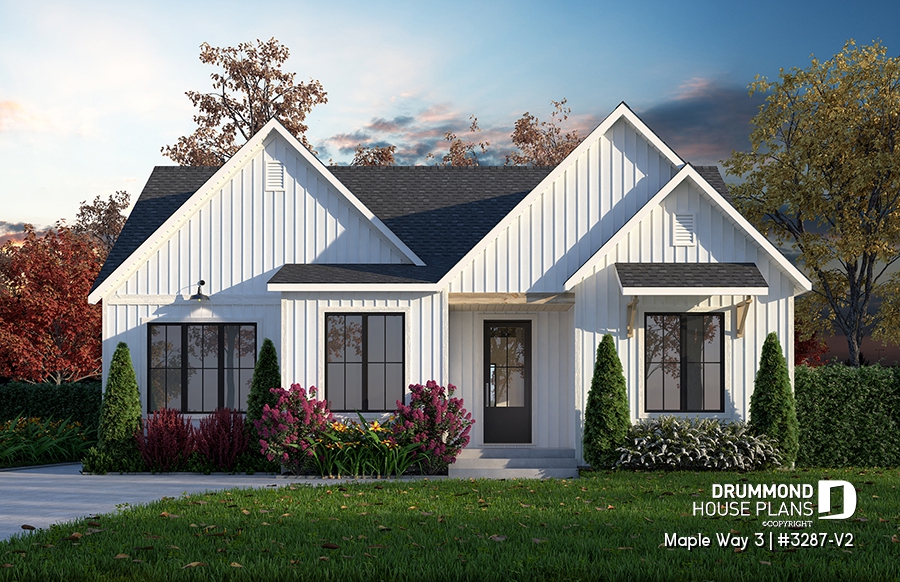
Maple Way 3: Modern Farmhouse Ranch Plan
Maple Way 3 is a modern farmhouse home plan featuring 3,170 sq. ft., flexible living spaces, abundant natural light, and a family-friendly layout.
The GABLE HOUSE | Jenn x DrummondHousePlans

Over the past few weeks, many may have heard of the GABLE HOUSE PROJECT by Drummond House Plans on our social medias... It is our pleasure today to present this beautiful project to you!