


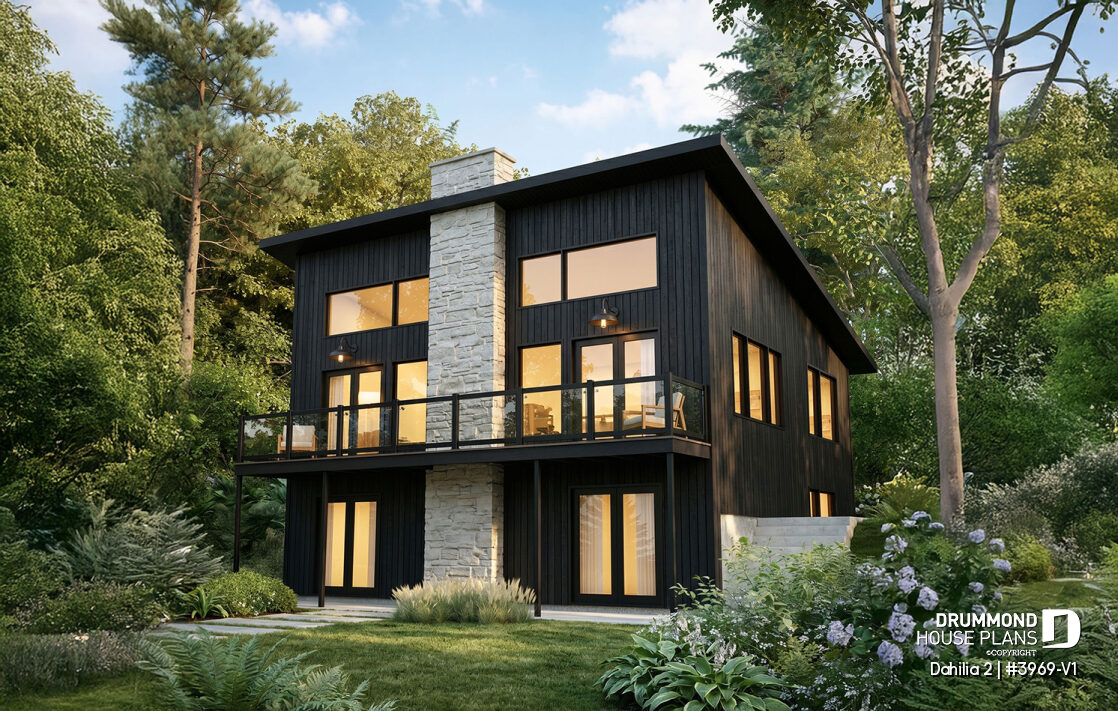
Modern Walkout Basement Cottage House Plan for Sloped and Hillside Lots

Discover the Dahilia 2, a modern walkout basement cottage house plan designed for sloped lots. Featuring vaulted ceilings, bright open-concept living spaces, a STÛV wood stove and a flexible layout, this contemporary design is ideal for year-round living, vacation homes and modern family retreats.
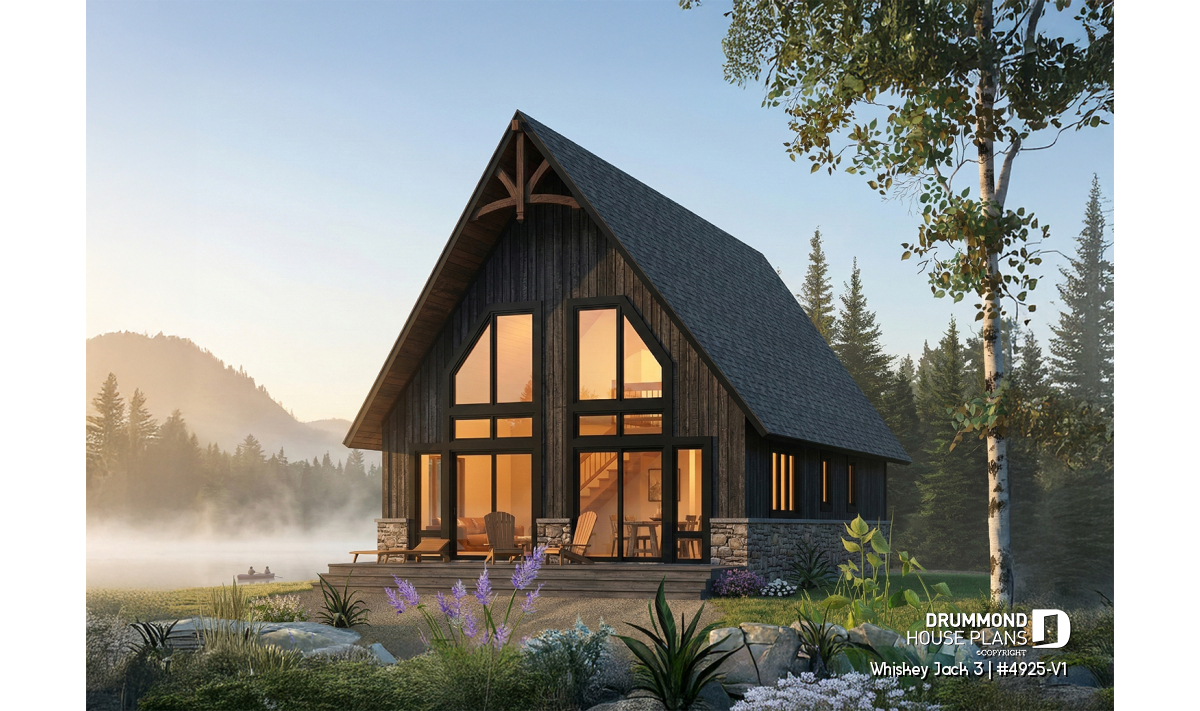
Small lakefront cabin plan with loft and 3 bedrooms | Whiskey Jack 3
Discover Whiskey Jack 3, a small lakefront cabin plan with a loft, 3 bedrooms, expansive windows and a bright open layout designed to make the most of scenic views.
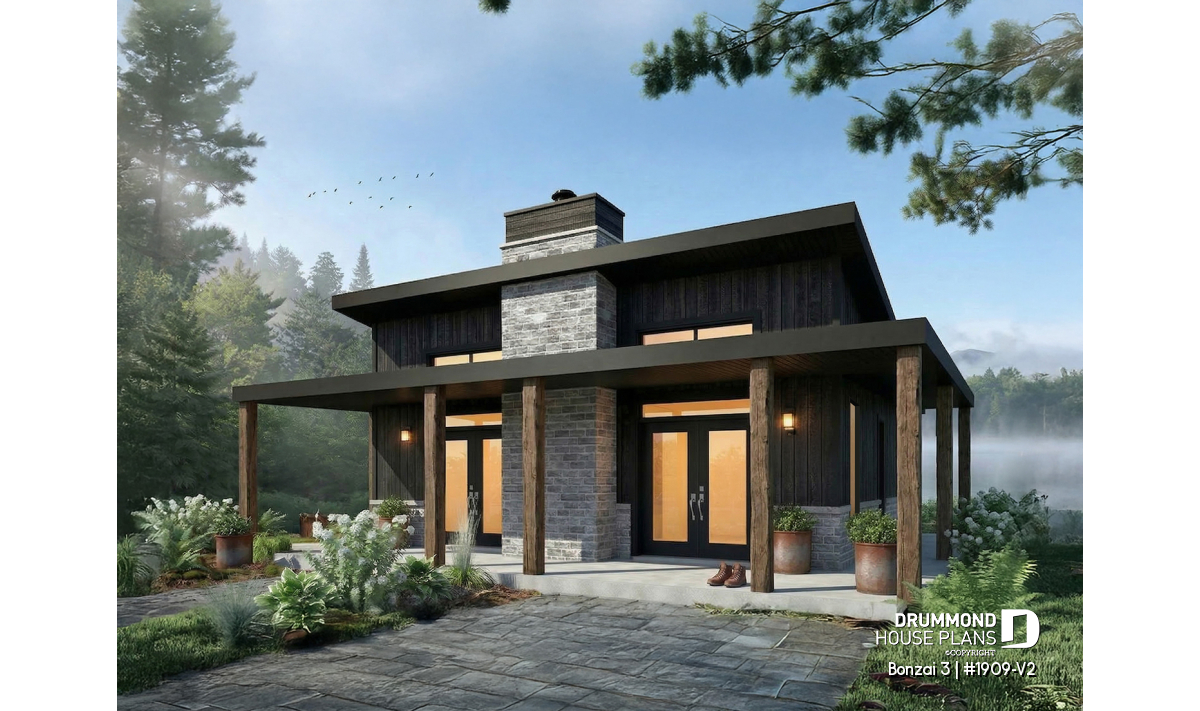
Modern Small Cabin Plan with 2 Beds and 2 Baths | Bonzai 3 (#1909-V2)
Bonzai 3 (#1909-V2) offers 930 sq. ft., 2 bedrooms, 2 bathrooms, bright open-concept living and a warm modern design.
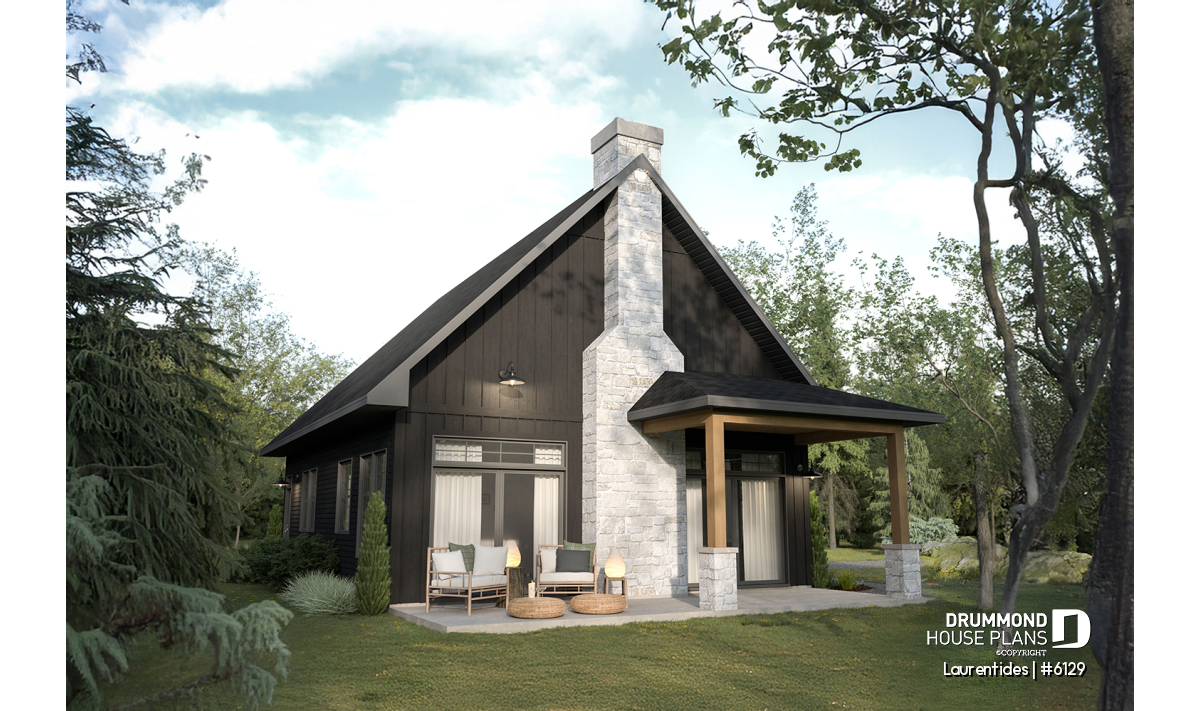
Rustic Cabin Plan with Loft and Cathedral Ceiling | Laurentides #6129
The Laurentides (#6129) is a compact rustic cabin plan with an open loft, cathedral ceiling, fireplace, and two bedrooms, all within a smart 28' x 36' footprint.
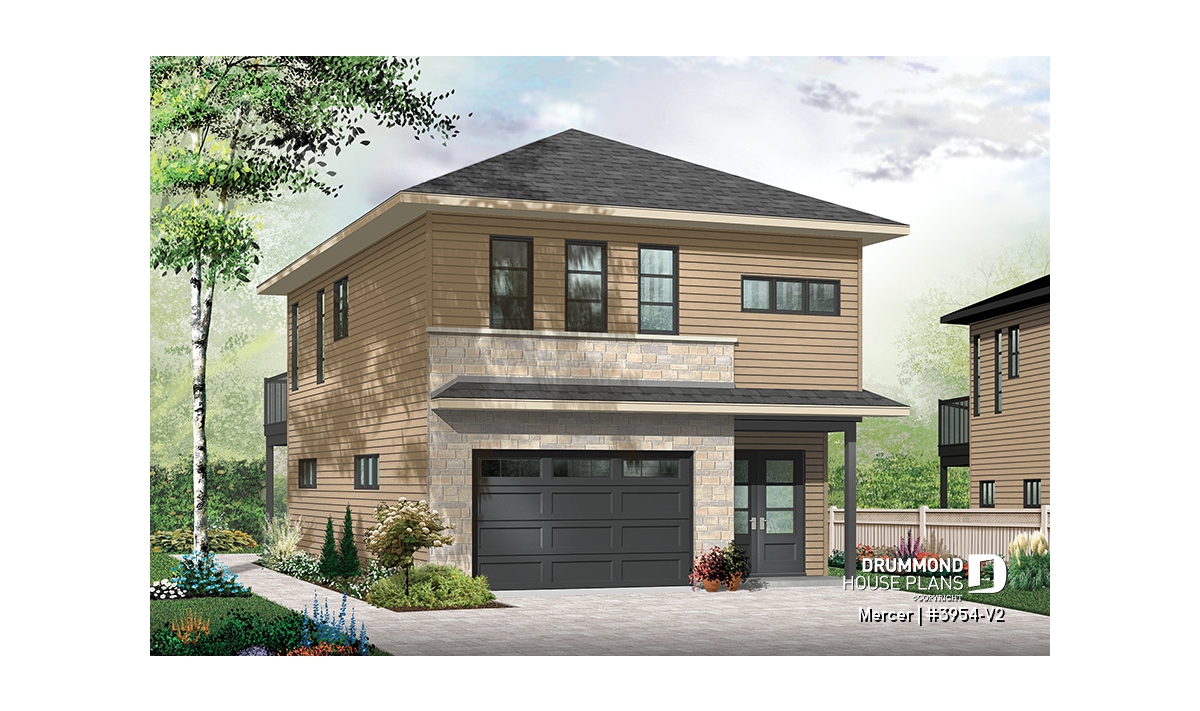
Garage Apartment Plan with Workshop and 1-Bedroom In-Law Suite – Mercer (#3954-V2)
Mercer (#3954-V2) combines a spacious garage and workshop with a bright 1-bedroom apartment above. Perfect for guests, family, rental income or flexible living.

Rifugio tiny cabin – A absolute haven of peace!

The design of this project comes down to creating an architectural experience, while maximizing the view of the mountains. It is therefore very different from the configuration of a traditional chalet!
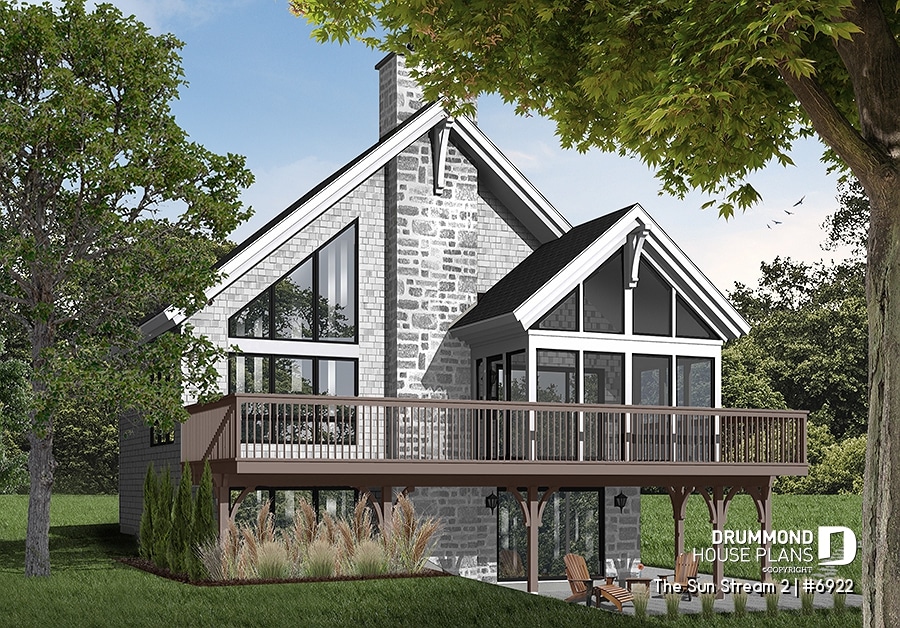
A very popular rustic cottage plan with a loft and walkout basement!
A bright small cottage plan with walkout basement featuring a loft bedroom, central fireplace, open-concept living spaces, and up to 3 bedrooms—perfect for scenic and sloped lots.
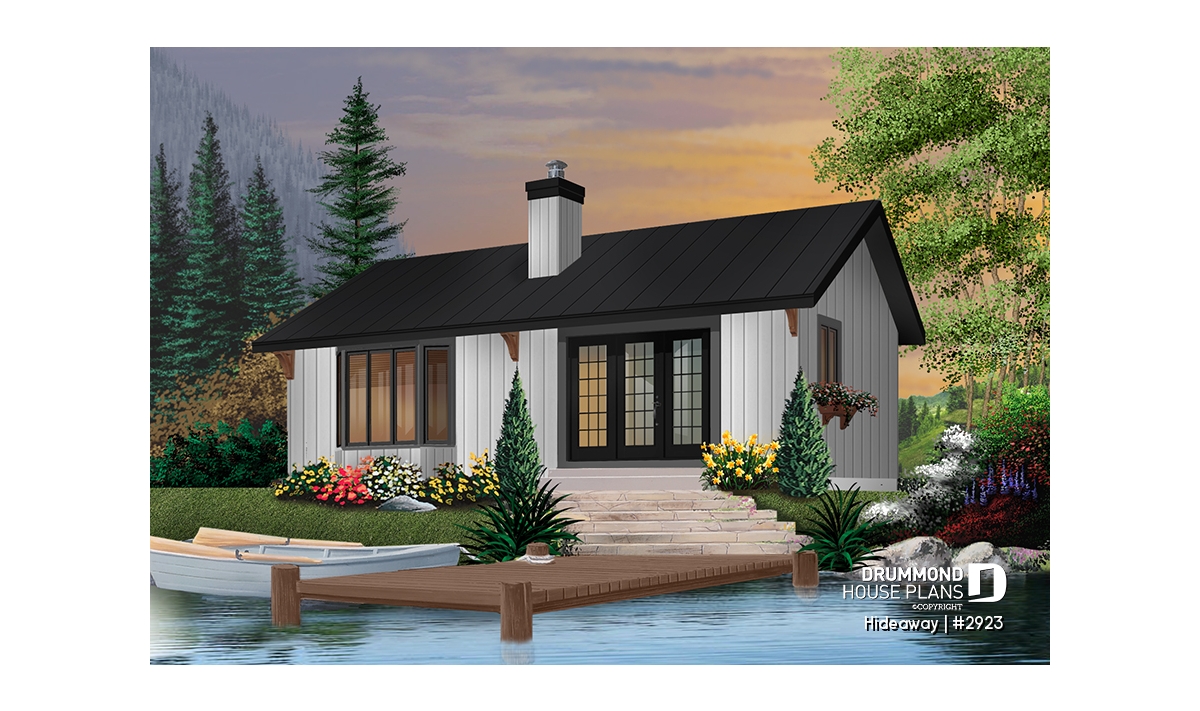
Affordable small cabin plan with 2 bedrooms | Hideaway (#2923)

Hideaway (#2923) offers an affordable small cabin plan with 2 bedrooms, cathedral ceilings, central fireplace, and warm rustic appeal.