Updated on 23 February 2026
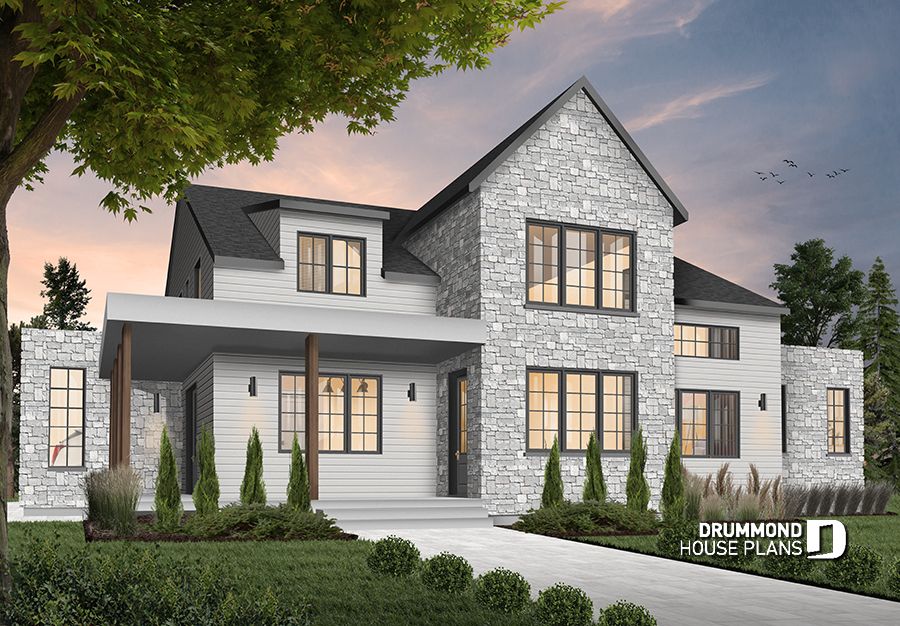
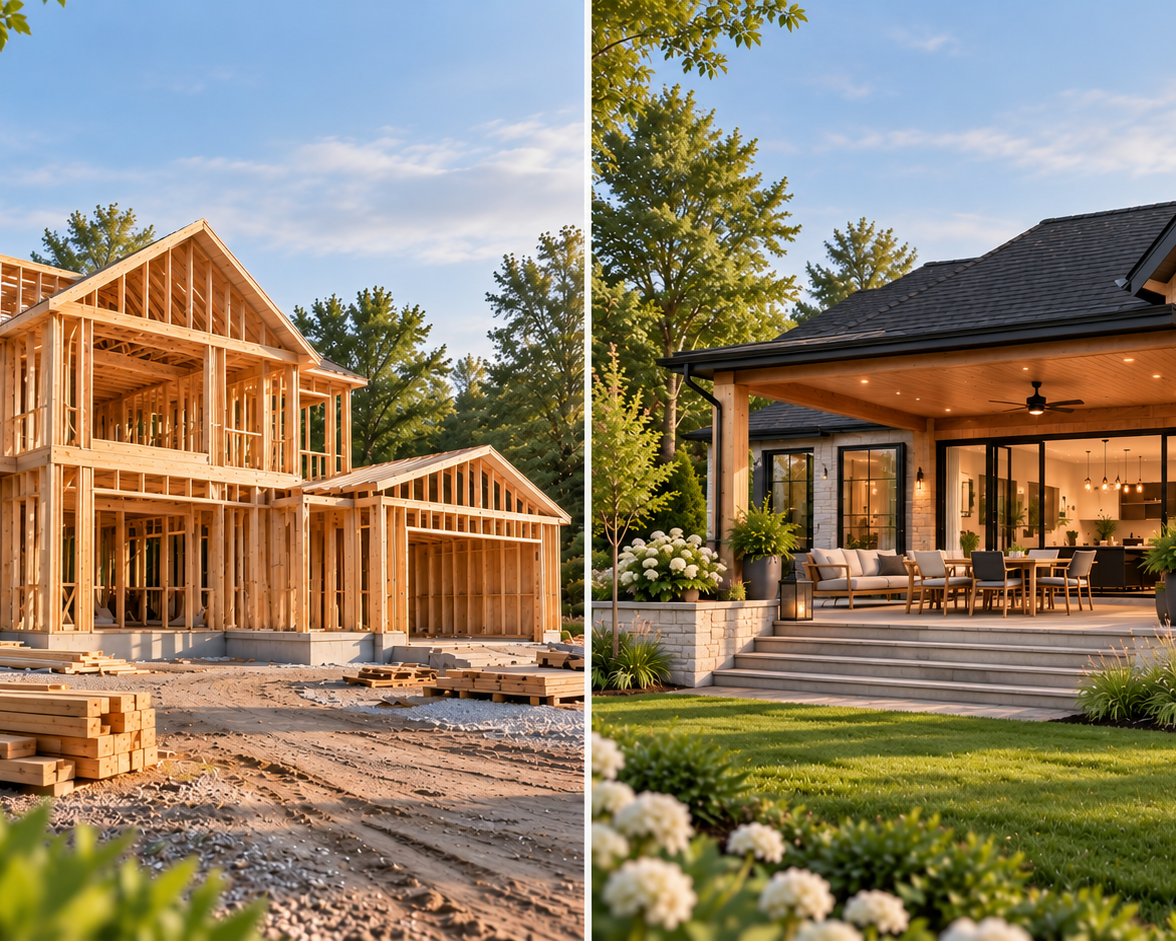
The GABLE HOUSE | Jenn x DrummondHousePlans

Over the past few weeks, many may have heard of the GABLE HOUSE PROJECT by Drummond House Plans on our social medias... It is our pleasure today to present this beautiful project to you!
CollaborationsCountry styleInterior DesignStep by step progressModern Rustic StyleJENN X Drummond House PlansModern farmhouse homeRanch StyleGable House ProjectCoup de coeurJennifer LarocqueModern Farmhouse House Plans
Updated on 15 July 2024
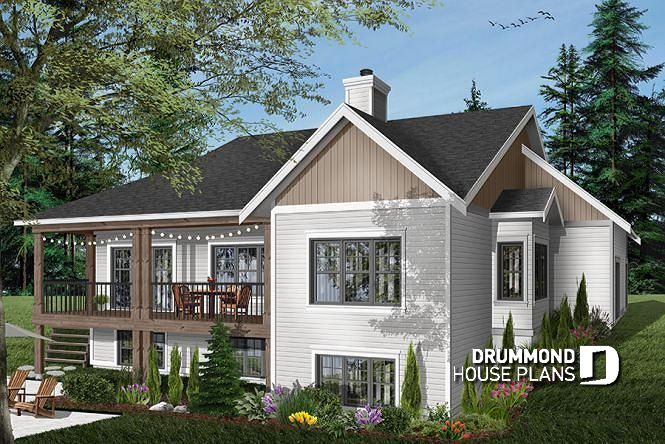
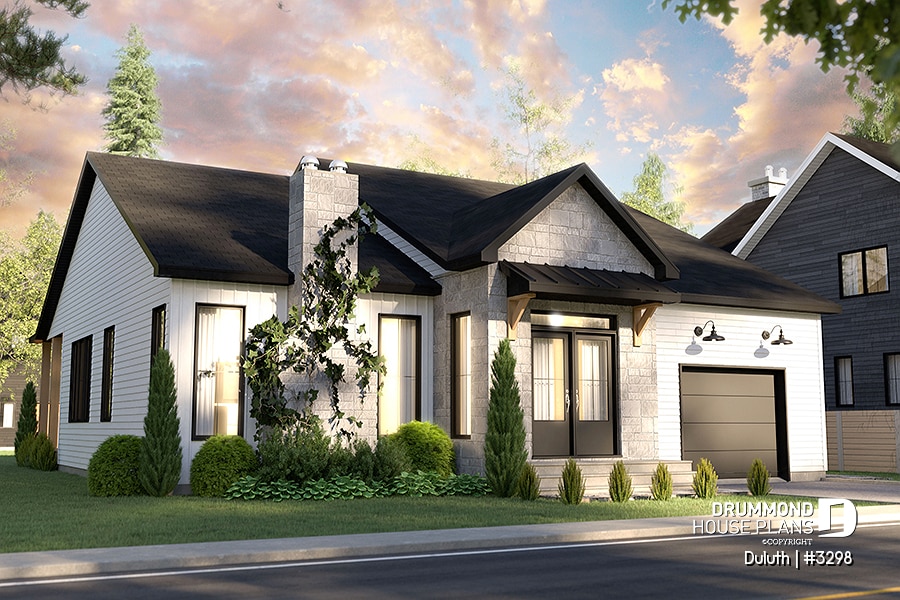
Modern Craftsman House Plan
Budget-friendly Modern Craftsman house plan DULUTH (#3298) features 2 bedrooms, 2 bathrooms, 9' ceiling, a garage and rear sheltered balcony!
Modern rustic homeModern farmhouse homeModern Rustic StyleCraftsman home styleModern and Contemporary StyleModern Craftsman house planContemporary & modern homeModern Farmhouse House PlansCountry styleCountry homeAffordable House & Cottage Plans
Updated on 9 September 2026
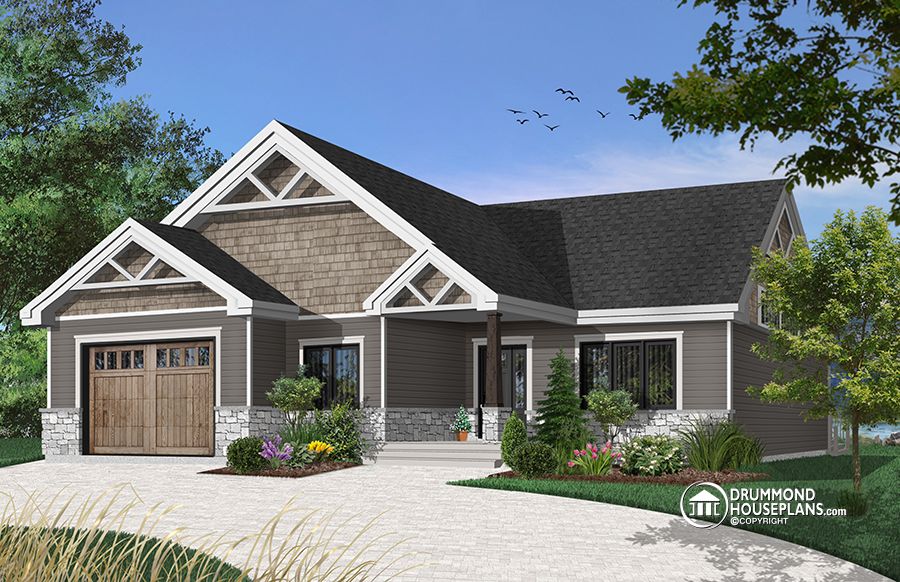
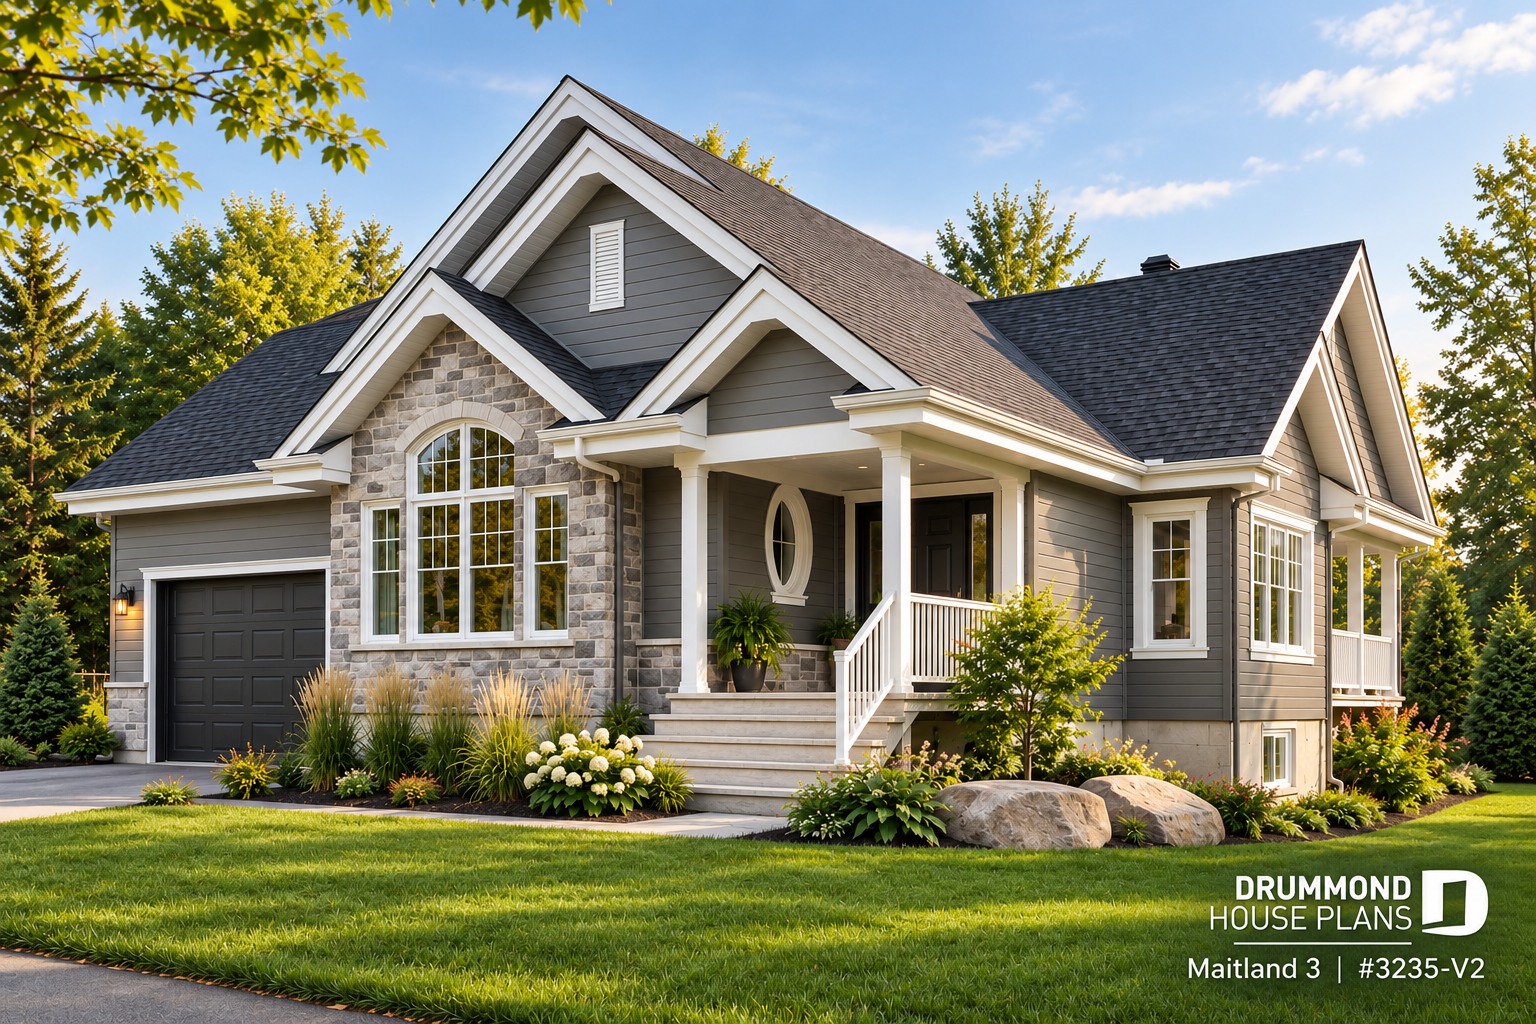
2-Bedroom One-Story House Plan with Garage: Maitland 3 (#3235-V2)
Discover Maitland 3 (#3235-V2), a 1,459 sq. ft. one-story house plan with 2 bedrooms, attached garage, galley kitchen with island, fireplace, main-floor laundry and unfinished basement.
Country homeHouse Plan of the WeekDrummond House PlansCraftsman home style
Updated on 15 April 2026
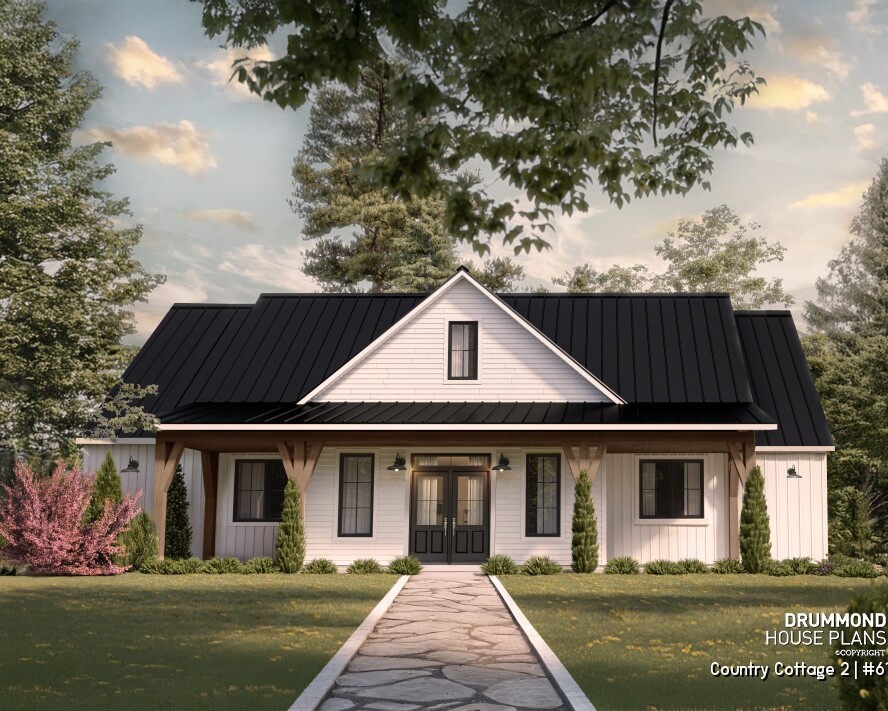
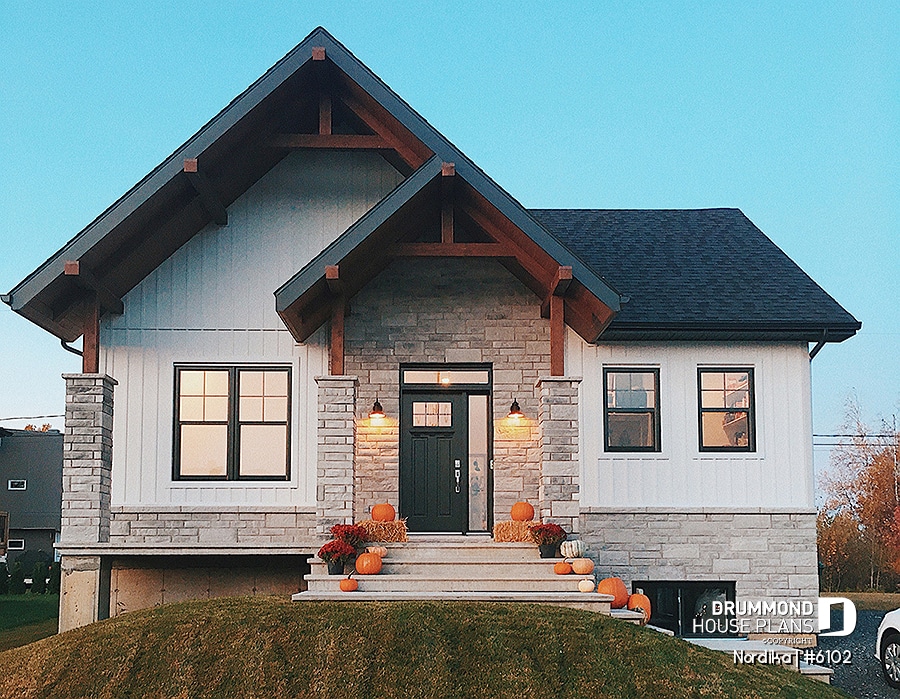
Affordable Farmhouse House Plan Nordika (#6102) – Interior & Exterior Photos
Explore the Nordika (#6102), an affordable farmhouse house plan through inspiring interior and exterior photos. Discover a warm, functional, and budget-friendly design.
Modern Farmhouse House PlansJENN X Drummond House PlansLighting IdeasCountry styleDrummond House PlansInterior DesignCountry homeRustic StyleCoup de coeurAffordable House & Cottage PlansJennifer LarocqueModern Rustic StyleModern farmhouse homeRanch StyleColorsFurniture & accessoriesDIY projectsHome Decor IdeasRoom by roomCustomers TestimonialsArchitectural Trends
Updated on 11 April 2026
Affordable bungalow house plan with master suite and garage
Explore the Woodside (#3291), an affordable bungalow house plan with open layout, flexible spaces, and bright living areas designed for everyday comfort.
Modern Farmhouse House PlansHouse Plan of the WeekRustic StyleModern rustic homeModern farmhouse homeModern Rustic StyleAffordable House & Cottage Plans
26 January 2017
Compact Traditional Ranch home with low construction costs
Affordable House & Cottage PlansModern rustic homeHouse Plan of the WeekModern Farmhouse House PlansModern Rustic StyleTraditional StyleContemporary & modern homeChalets, Cabins and CottagesArchitectural TrendsModern farmhouse homeRustic Style
Updated on 9 September 2026
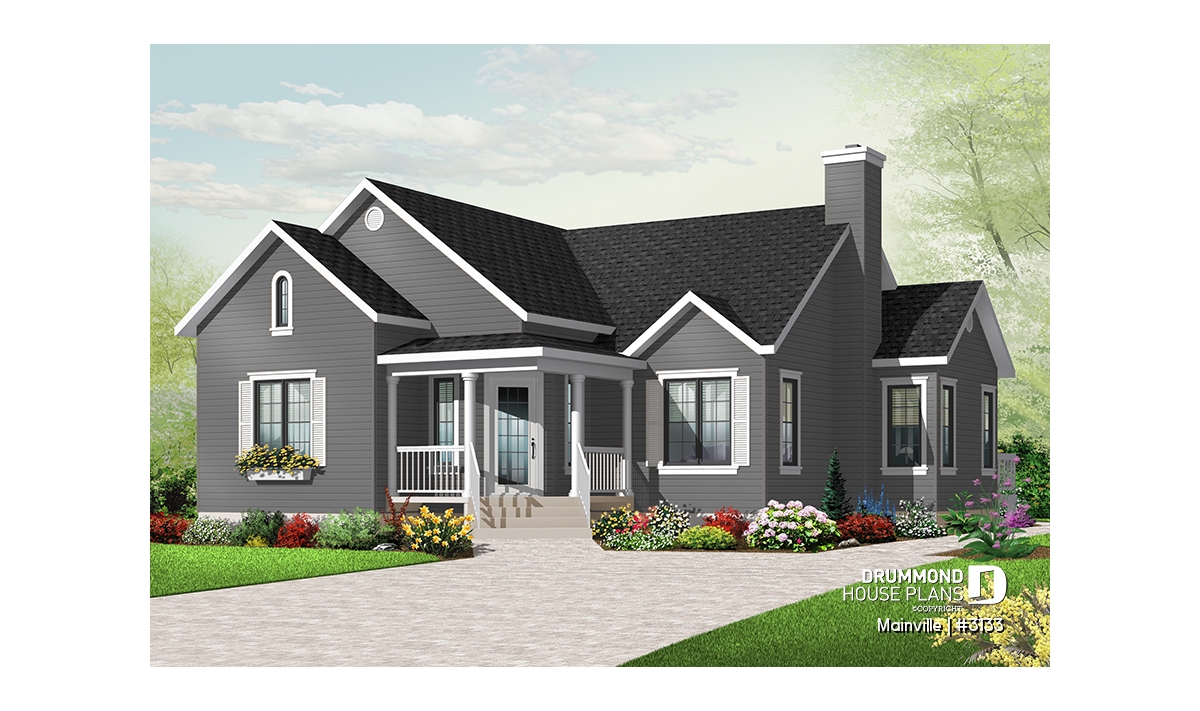
3 Bedroom Country Bungalow House Plan: Discover Mainville #3133
Discover Mainville #3133, a 3 bedroom country bungalow house plan designed for comfortable one-level living, with an open living area, covered porch and distinctive country-inspired architecture.
Traditional StyleContemporary & modern homeHouse Plan of the WeekCountry homeChalets, Cabins and CottagesArchitectural TrendsModern farmhouse homeDrummond House PlansAffordable House & Cottage PlansModern rustic homeCoup de coeurModern Farmhouse House PlansModern Rustic Style
Updated on 17 June 2026
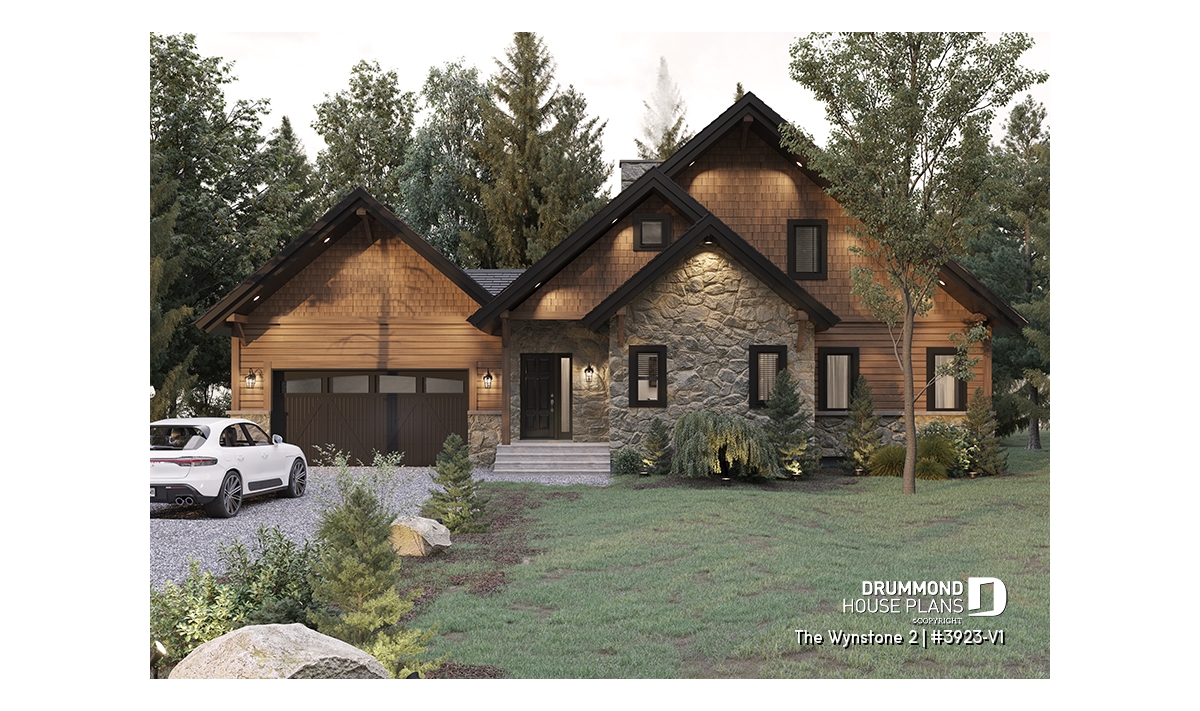
Rustic Chalet House Plan with Cathedral Ceiling, Mezzanine and Double Garage
Discover The Wynstone 2 (#3923-V1), a rustic chalet house plan inspired by Scandinavian design. Featuring a cathedral ceiling, double garage, mezzanine and main-floor primary suite, this timeless chalet combines natural stone, warm wood finishes and comfortable year-round living.
Modern Rustic StyleModern rustic homeRustic StyleChalets, Cabins and Cottages
Updated on 28 April 2026
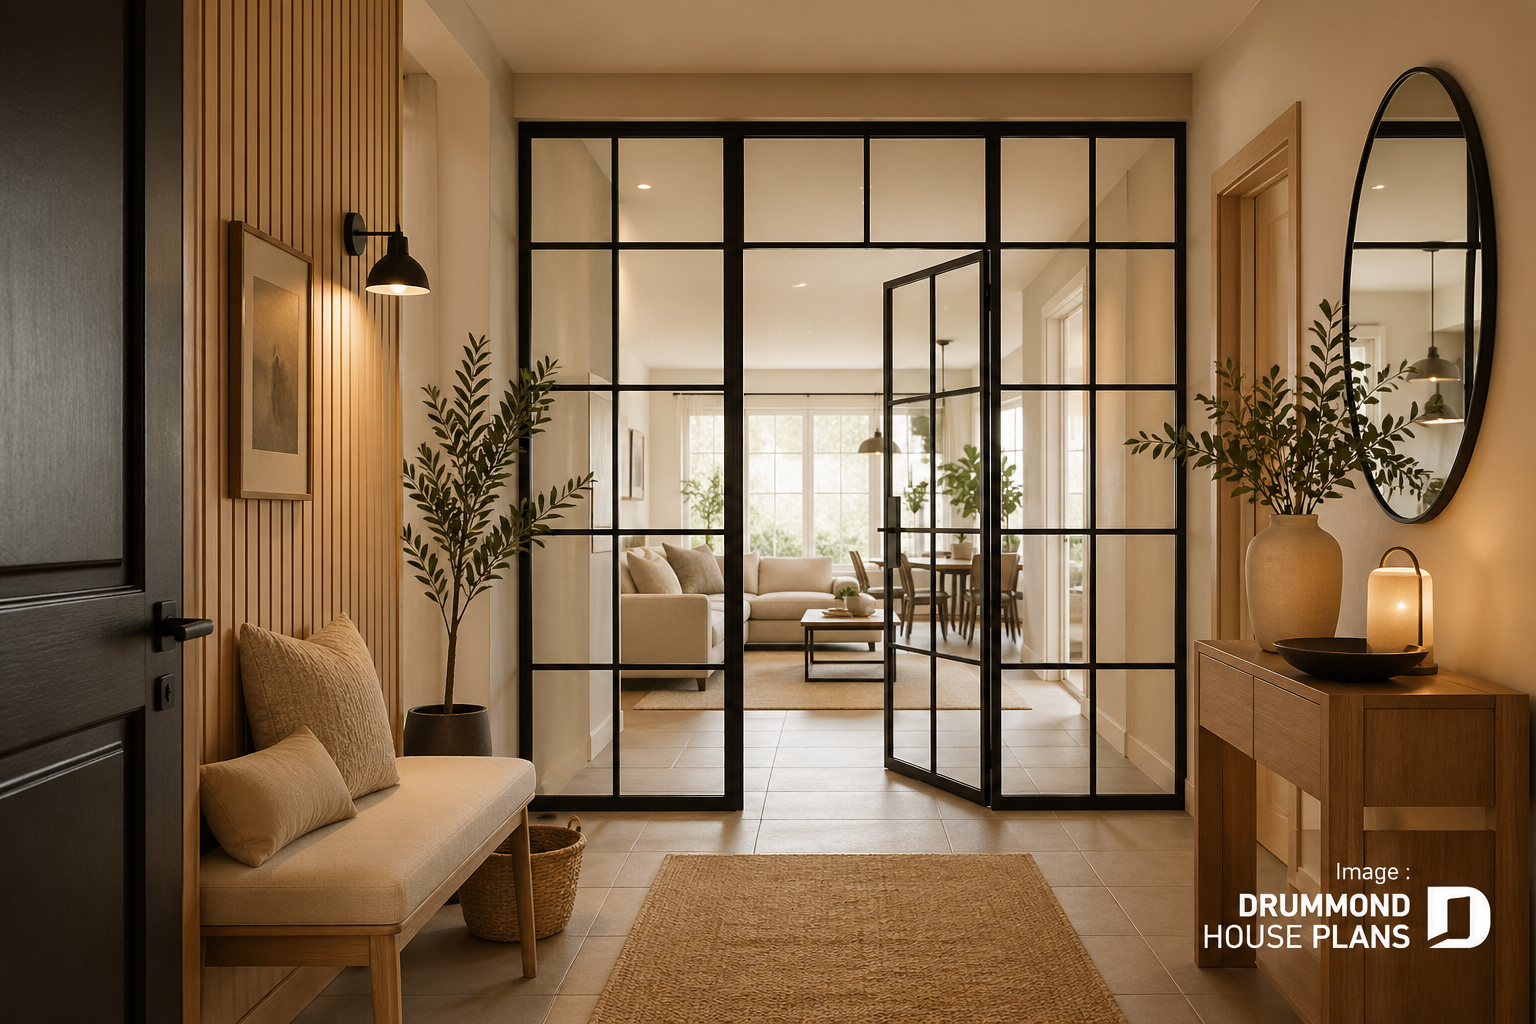
Glass Partition Wall: 23 Ideas to Let the Light In!
Explore 23 beautiful glass partition wall ideas to structure your home, maximize natural light and create stylish, functional living spaces.
Furniture & accessoriesIndustrial StyleCustom House PlansRoom by roomHome Decor IdeasCountry styleModern Rustic StyleHome addition & remodelingModern and Contemporary StyleTraditional StyleBeach & nautical styleModern Farmhouse House PlansArchitectural Trends