Updated on 21 August 2026
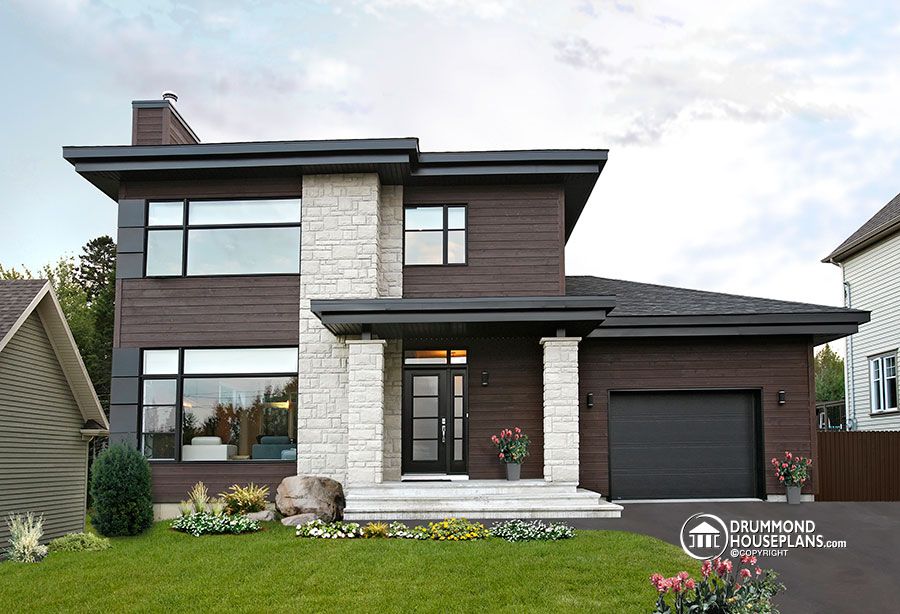
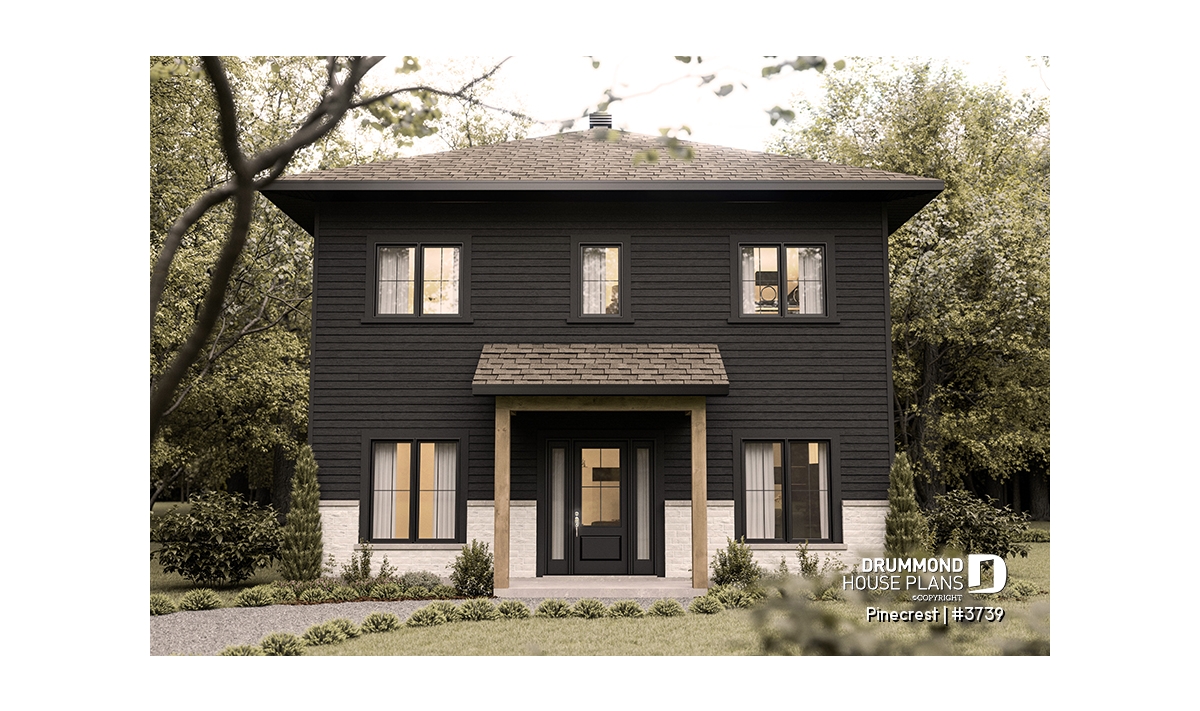
Economical 2-Story Modern House Plan with 3 Bedrooms

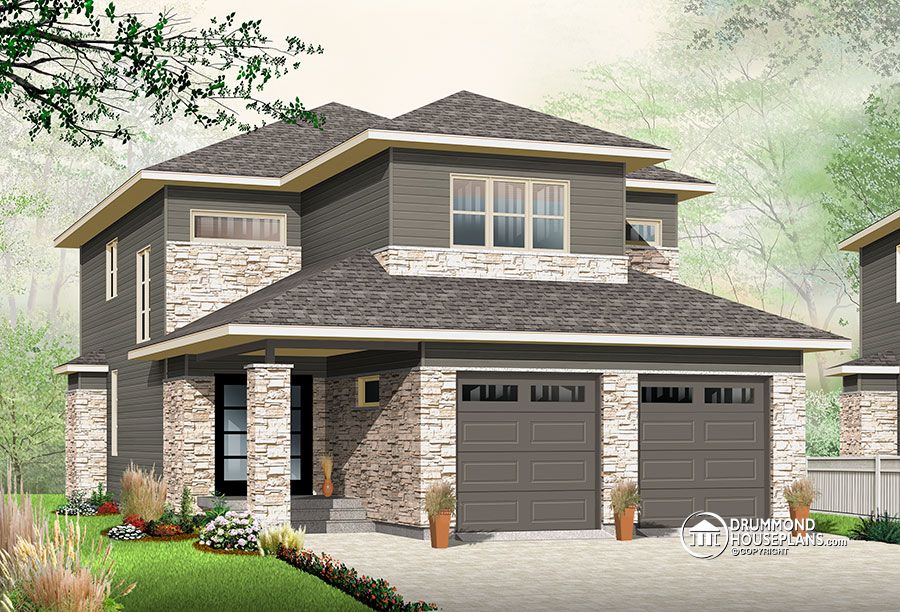
Discover Pinecrest #3739, a modern 2-story house plan designed for simple, efficient construction. This 1,800 sq. ft. contemporary home features 3 bedrooms upstairs, a main-floor office, open-concept living spaces and a practical 30' x 30' square footprint.
Contemporary & modern homeChalets, Cabins and CottagesModern Rustic StyleRustic StyleModern rustic homeArchitectural TrendsModern and Contemporary Style
Updated on 15 July 2024
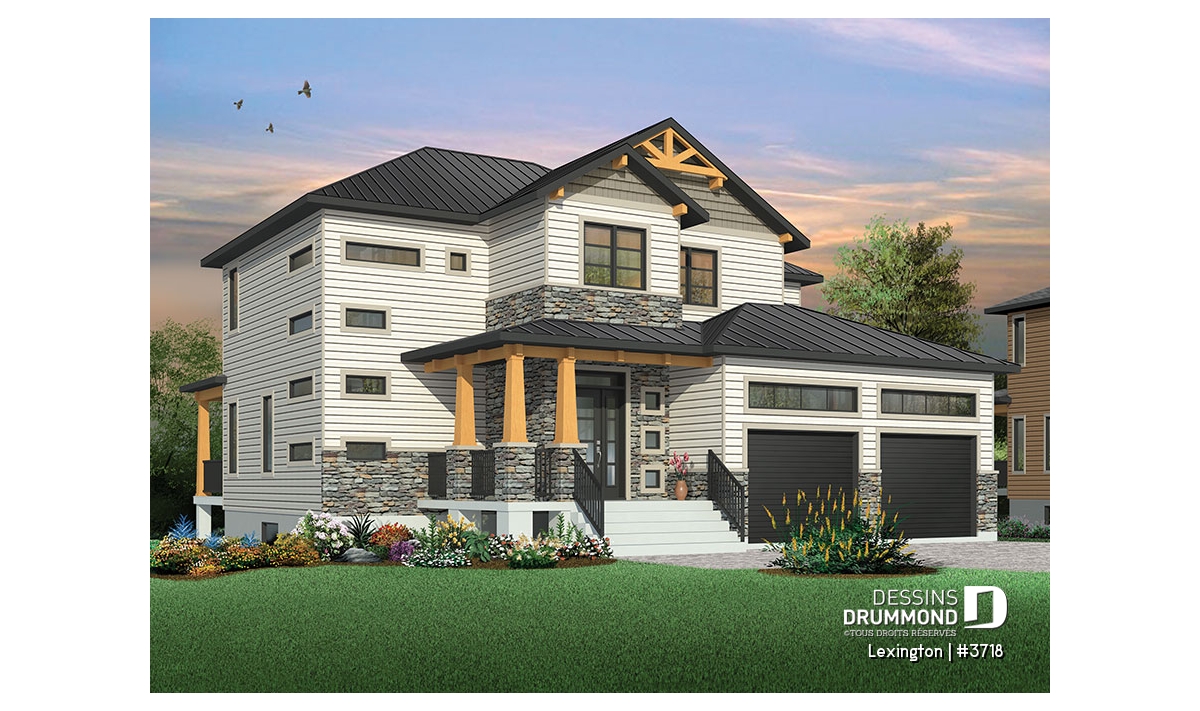
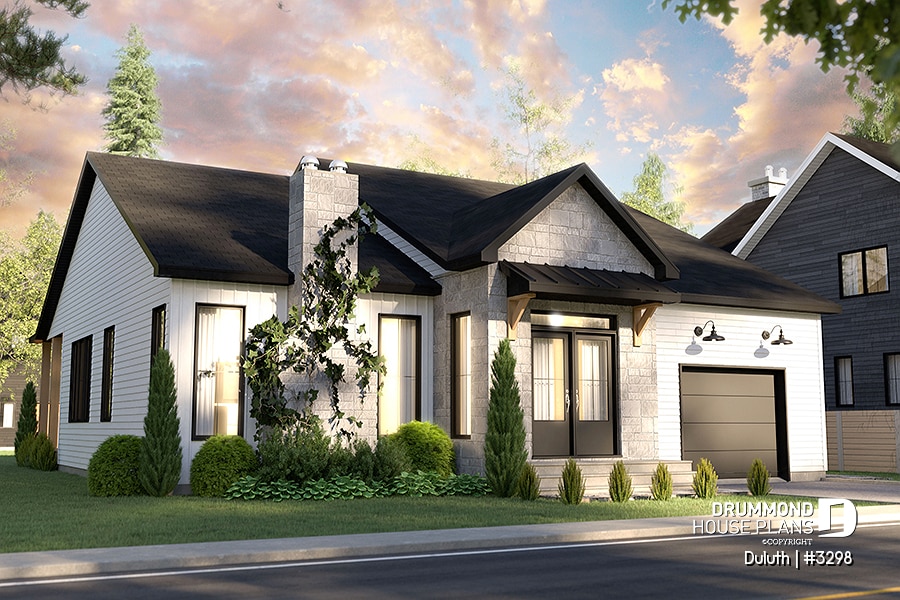
Modern Craftsman House Plan
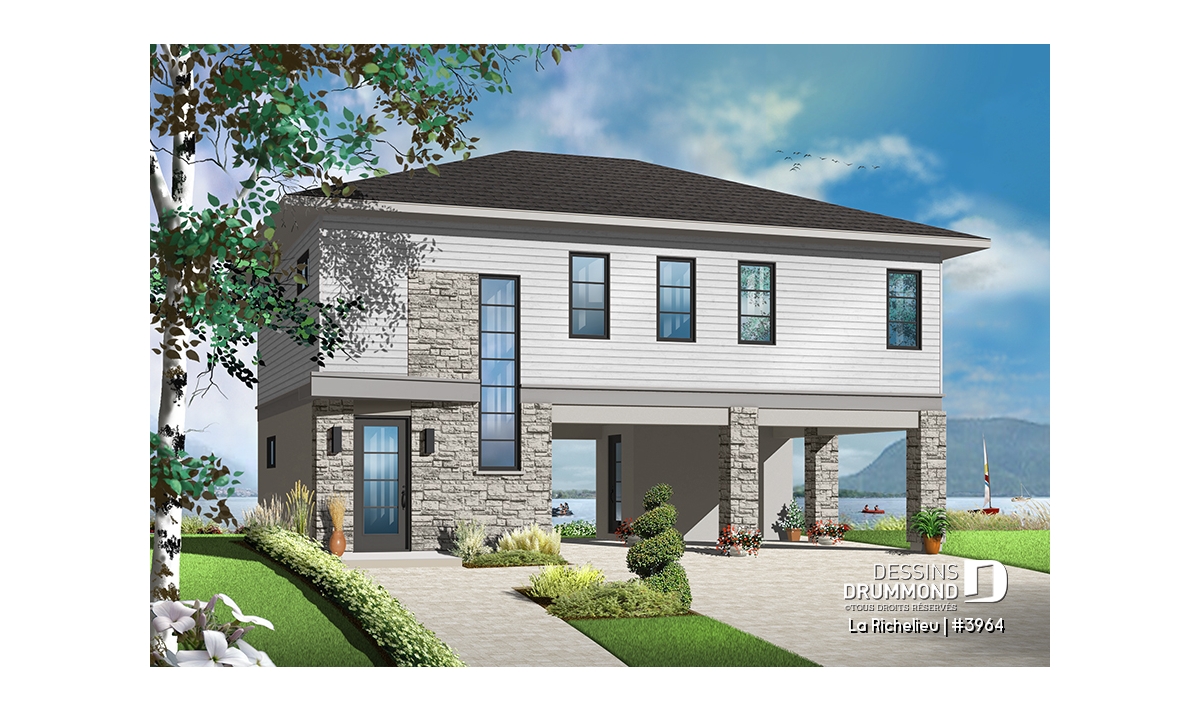
Budget-friendly Modern Craftsman house plan DULUTH (#3298) features 2 bedrooms, 2 bathrooms, 9' ceiling, a garage and rear sheltered balcony!
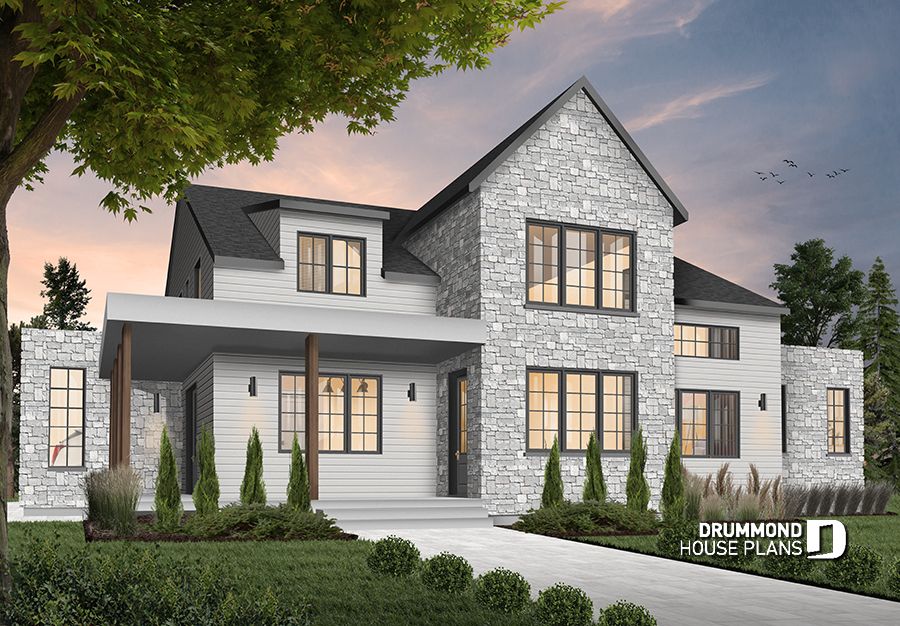
Modern rustic homeModern farmhouse homeModern Rustic StyleCraftsman home styleModern and Contemporary StyleModern Craftsman house planContemporary & modern homeModern Farmhouse House PlansCountry styleCountry homeAffordable House & Cottage Plans
Updated on 28 April 2026
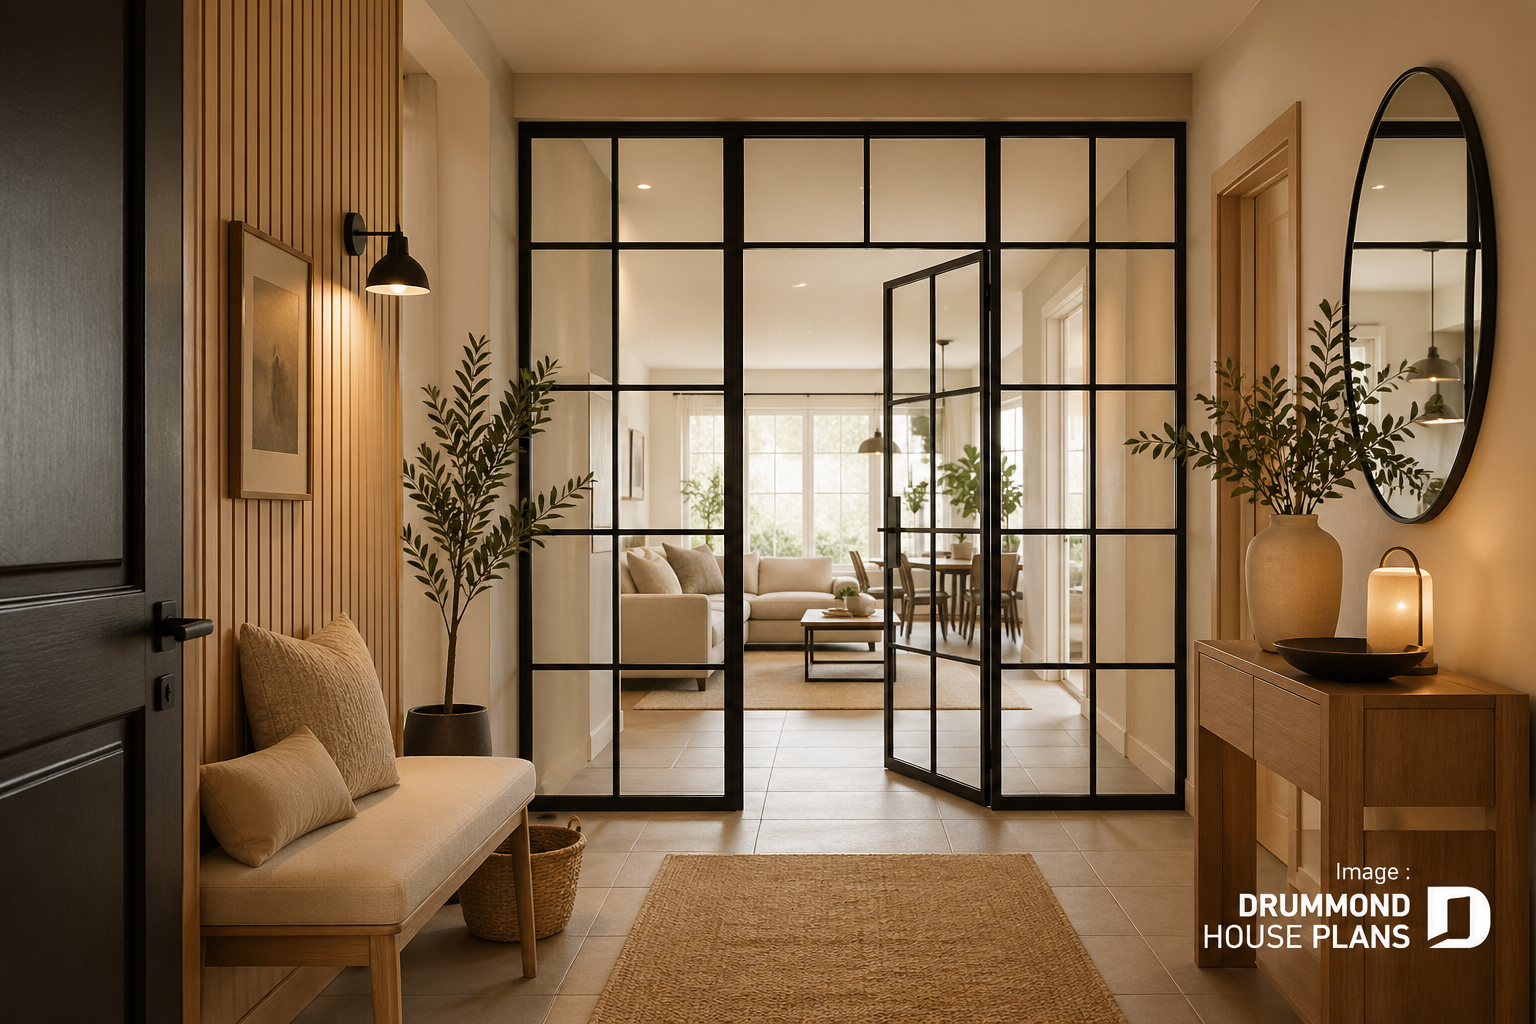
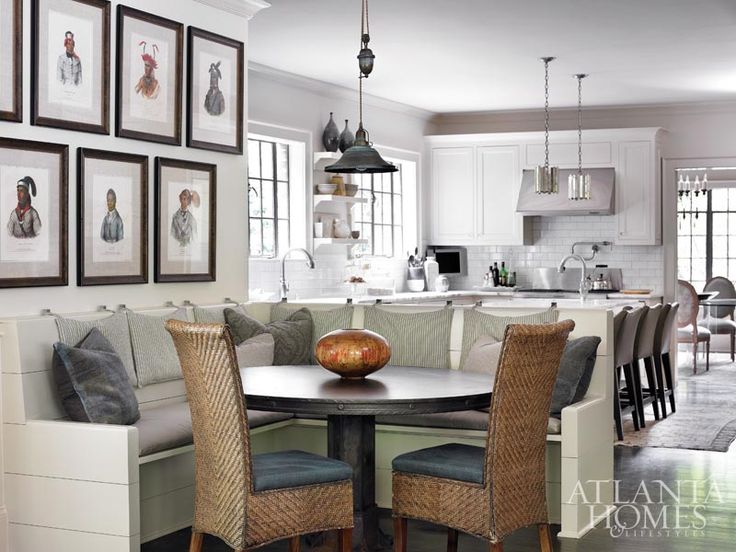
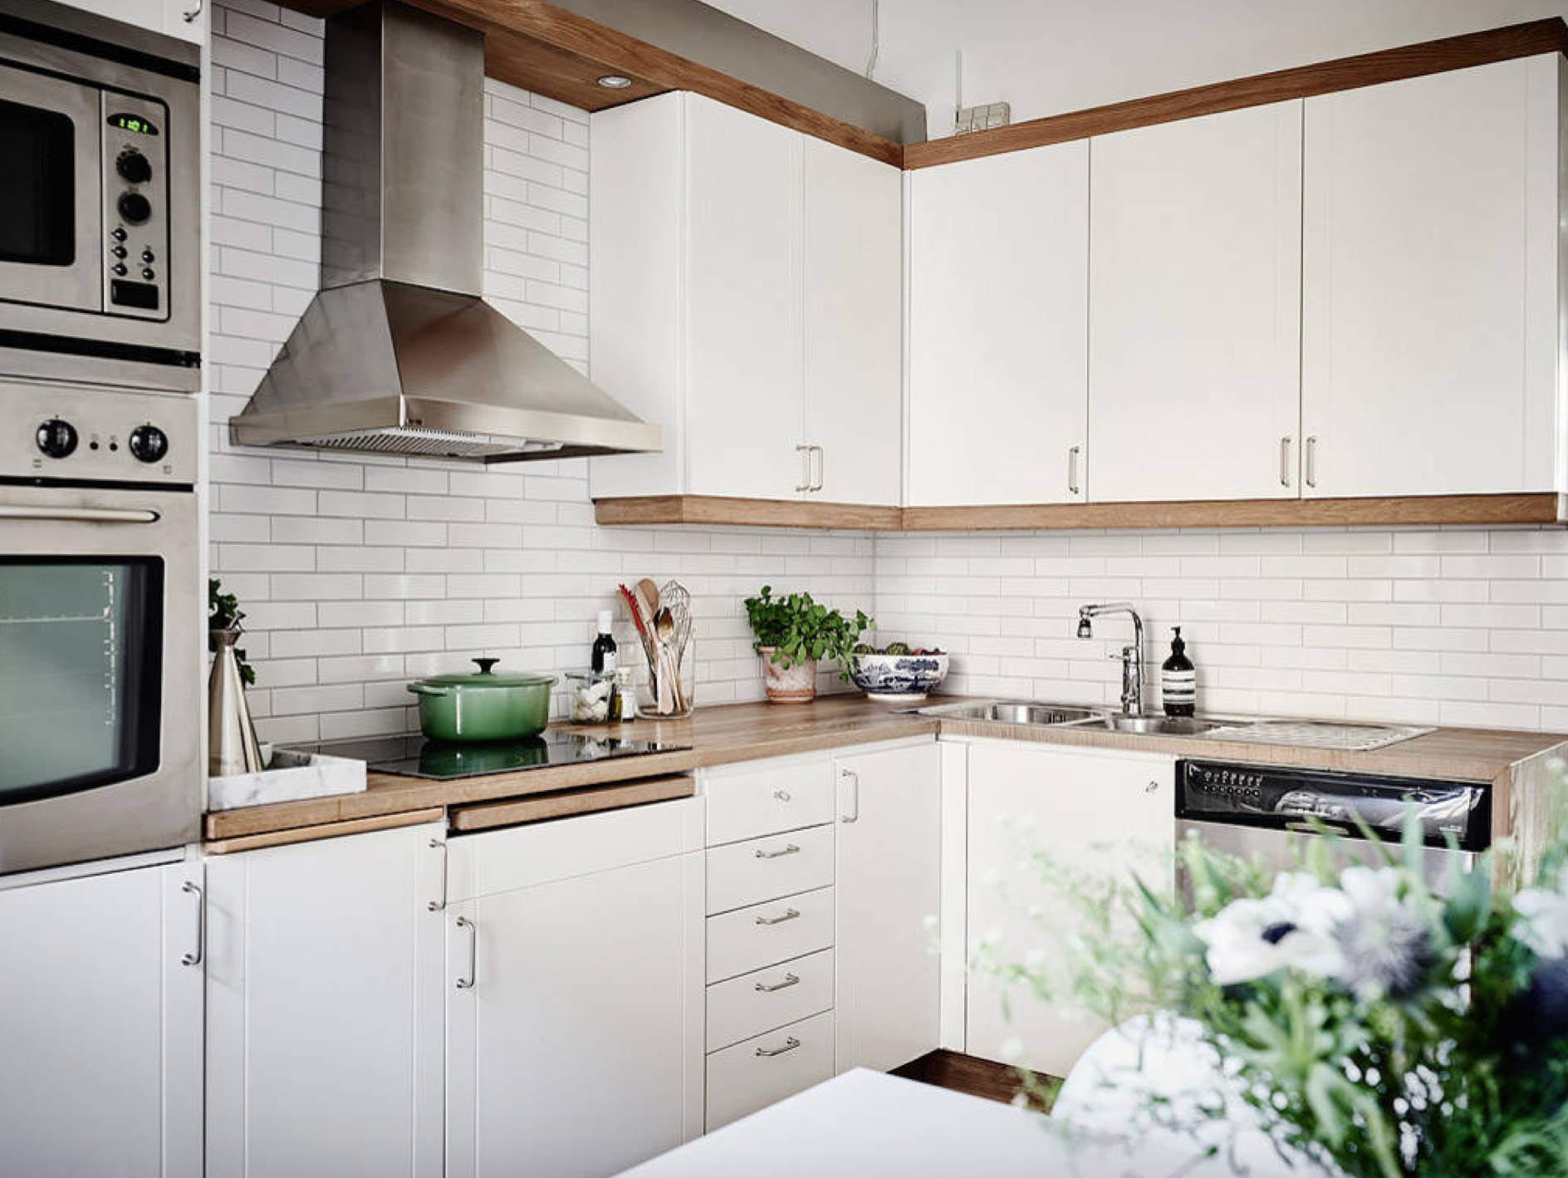
Glass Partition Wall: 23 Ideas to Let the Light In!
Explore 23 beautiful glass partition wall ideas to structure your home, maximize natural light and create stylish, functional living spaces.
Furniture & accessoriesIndustrial StyleCustom House PlansRoom by roomHome Decor IdeasCountry styleModern Rustic StyleHome addition & remodelingModern and Contemporary StyleTraditional StyleBeach & nautical styleModern Farmhouse House PlansArchitectural Trends
Updated on 10 March 2015
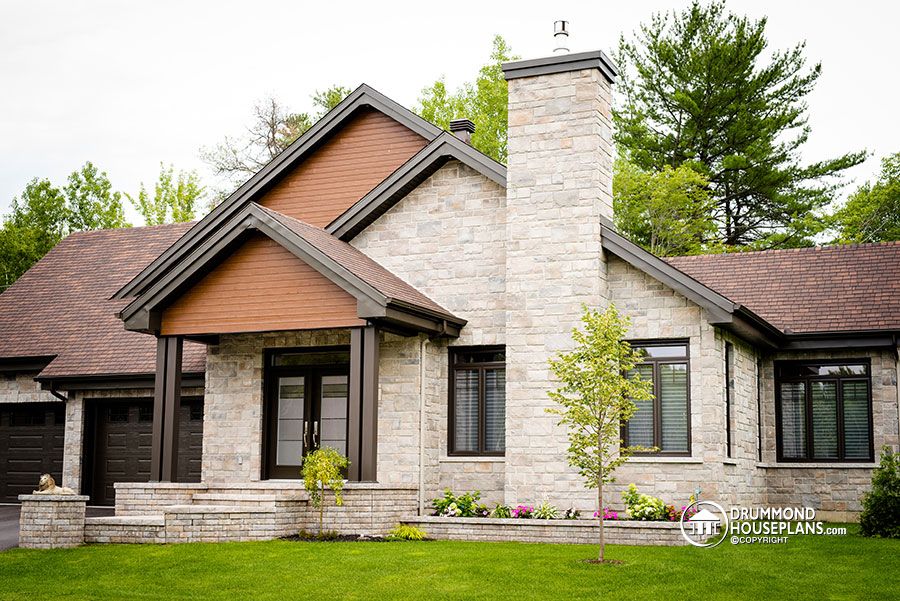
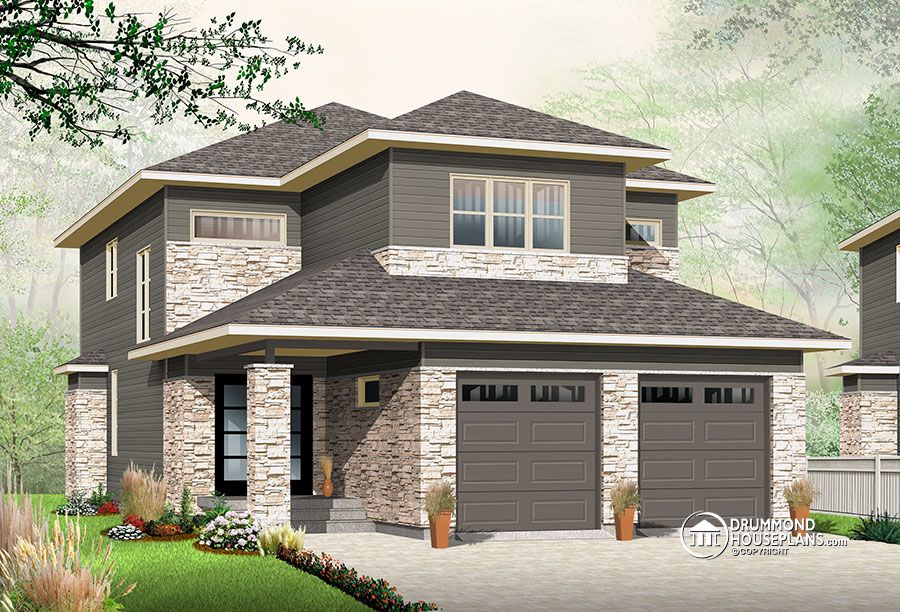
Tiny home : are you looking ideas to build yours?
Tiny homeIndustrial StyleTraditional StyleCoup de coeurModern rustic homeModern Rustic StyleCountry styleDrummond House PlansRustic StyleContemporary & modern homeArchitectural TrendsChalets, Cabins and CottagesModern and Contemporary Style