

Modern Craftsman House Plan





Budget-friendly Modern Craftsman house plan DULUTH (#3298) features 2 bedrooms, 2 bathrooms, 9' ceiling, a garage and rear sheltered balcony!
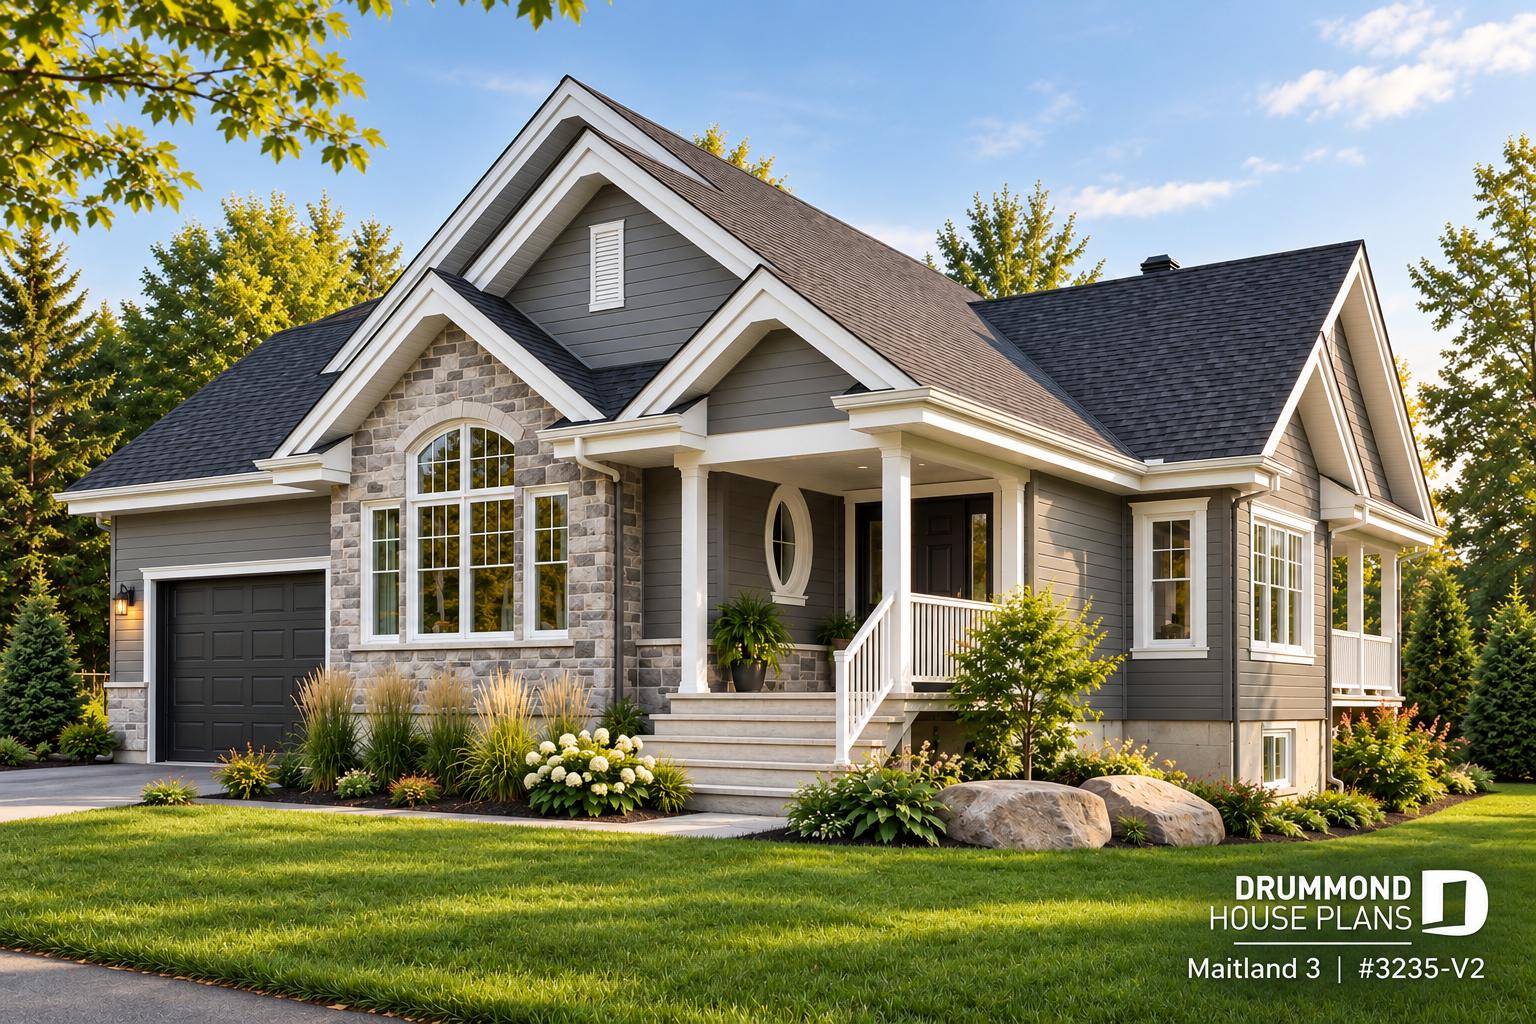
2-Bedroom One-Story House Plan with Garage: Maitland 3 (#3235-V2)
Discover Maitland 3 (#3235-V2), a 1,459 sq. ft. one-story house plan with 2 bedrooms, attached garage, galley kitchen with island, fireplace, main-floor laundry and unfinished basement.
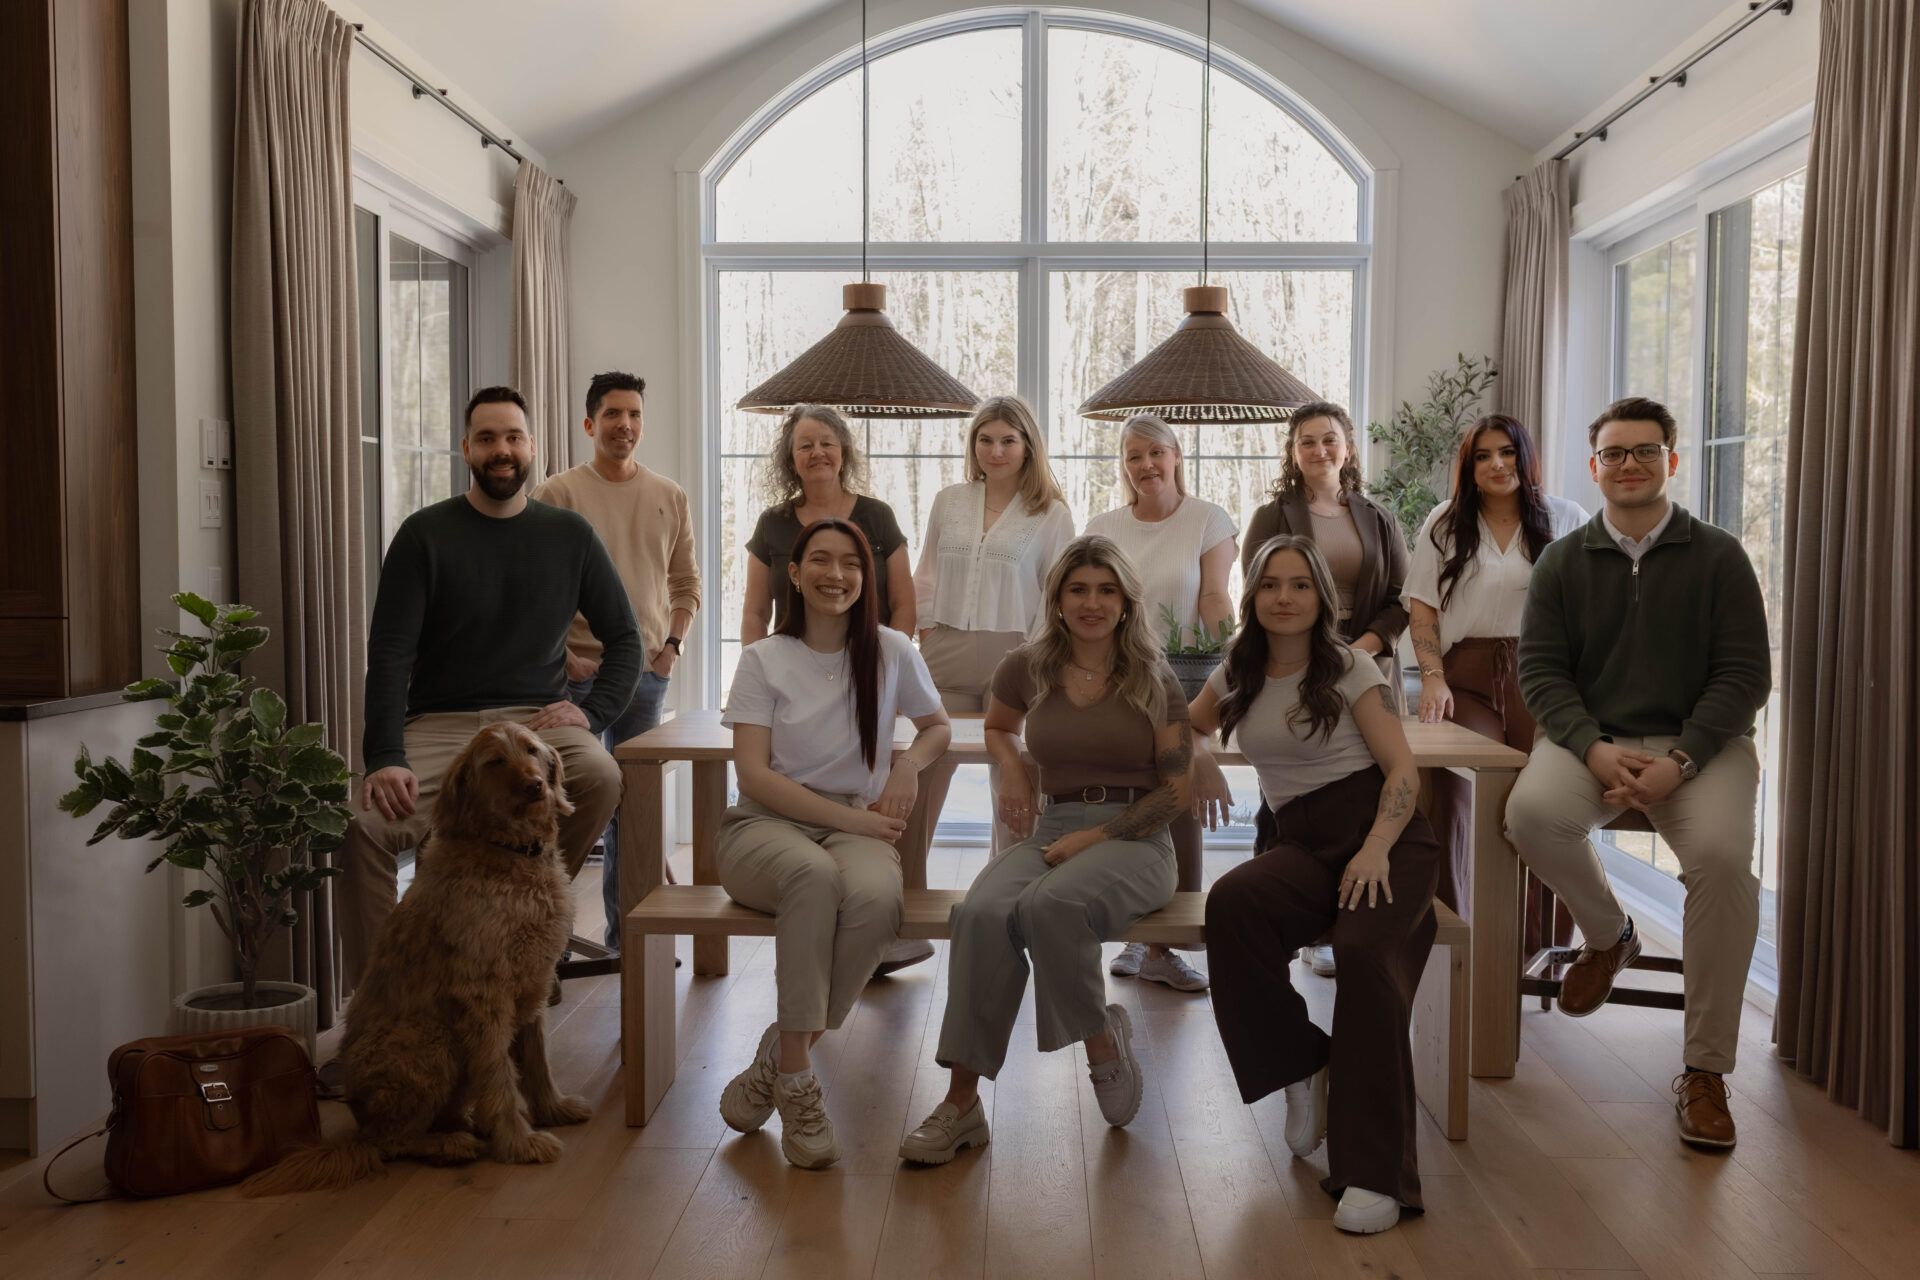
Drummond House Plans: Over 50 Years of Evolution Serving Your Home Building Dreams
Since 1973, Drummond House Plans has helped families design and build their dream homes. Discover the company’s history, logo evolution and more than 50 years of trusted residential design expertise.
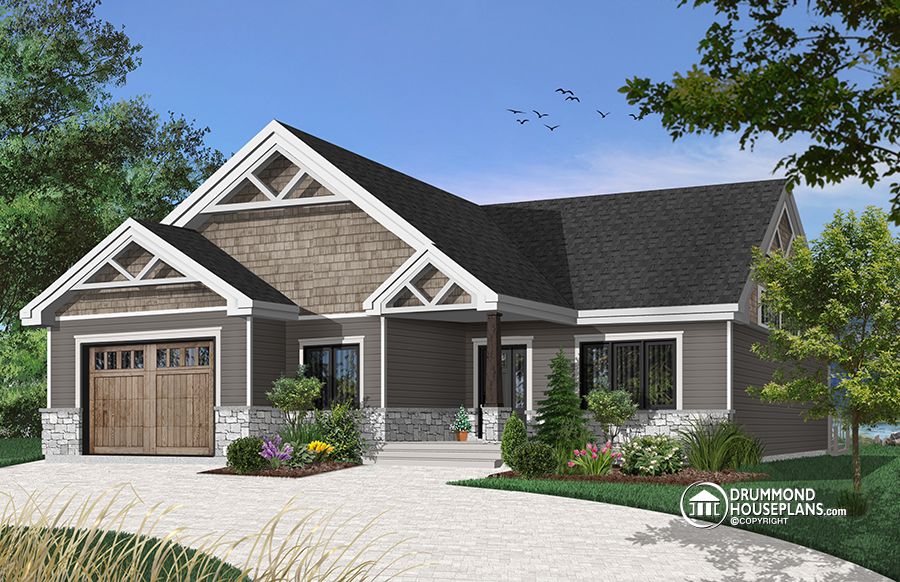
Affordable bungalow house plan with master suite and garage
Explore the Woodside (#3291), an affordable bungalow house plan with open layout, flexible spaces, and bright living areas designed for everyday comfort.



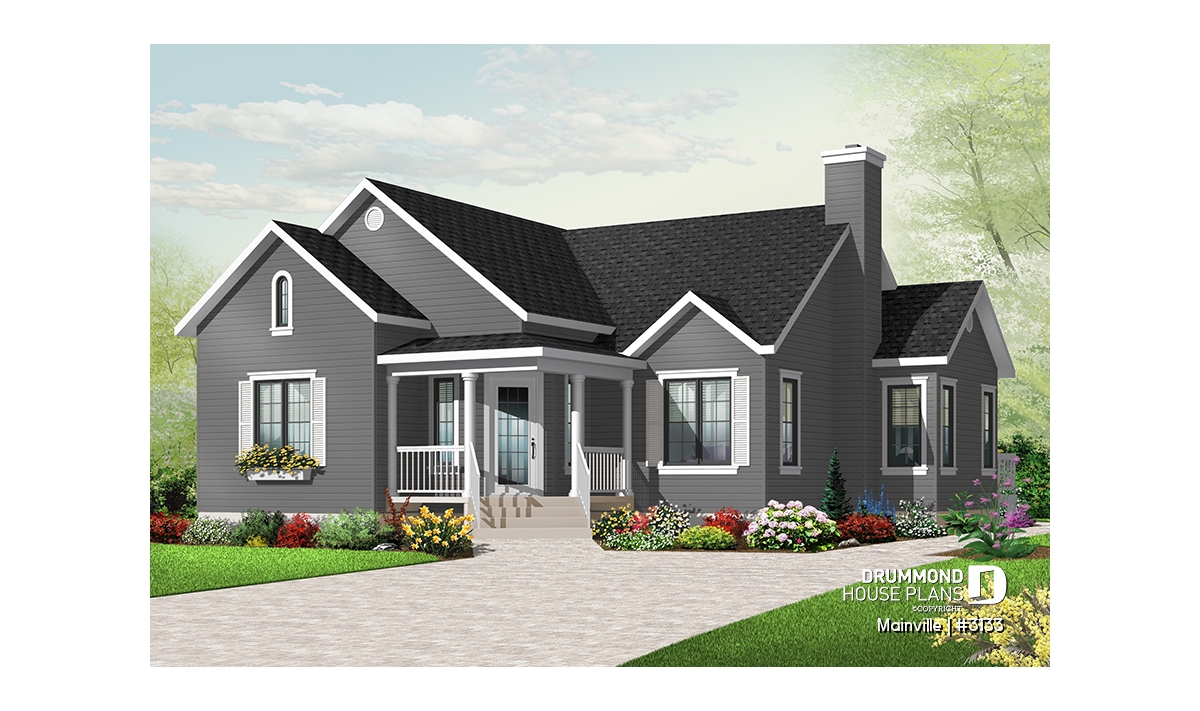
3 Bedroom Country Bungalow House Plan: Discover Mainville #3133
Discover Mainville #3133, a 3 bedroom country bungalow house plan designed for comfortable one-level living, with an open living area, covered porch and distinctive country-inspired architecture.
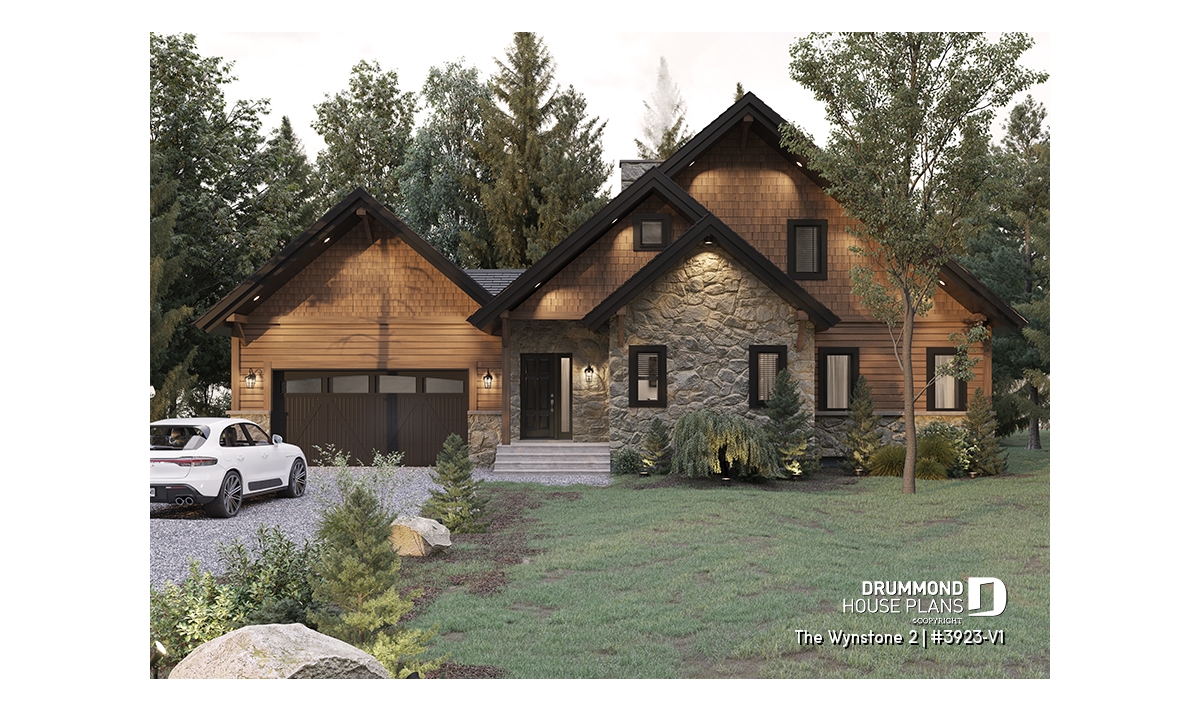
Rustic Chalet House Plan with Cathedral Ceiling, Mezzanine and Double Garage
Discover The Wynstone 2 (#3923-V1), a rustic chalet house plan inspired by Scandinavian design. Featuring a cathedral ceiling, double garage, mezzanine and main-floor primary suite, this timeless chalet combines natural stone, warm wood finishes and comfortable year-round living.