
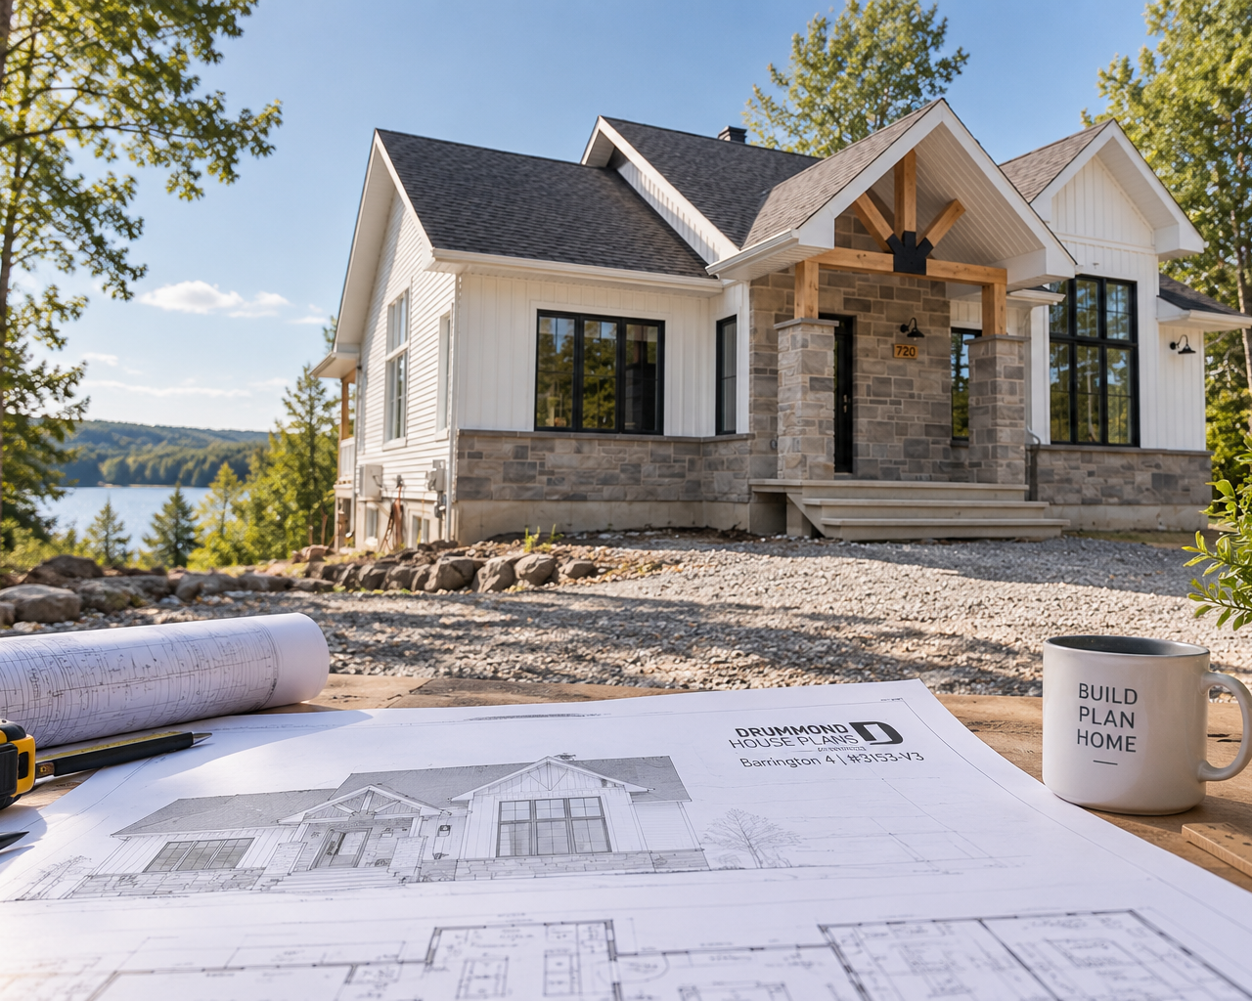
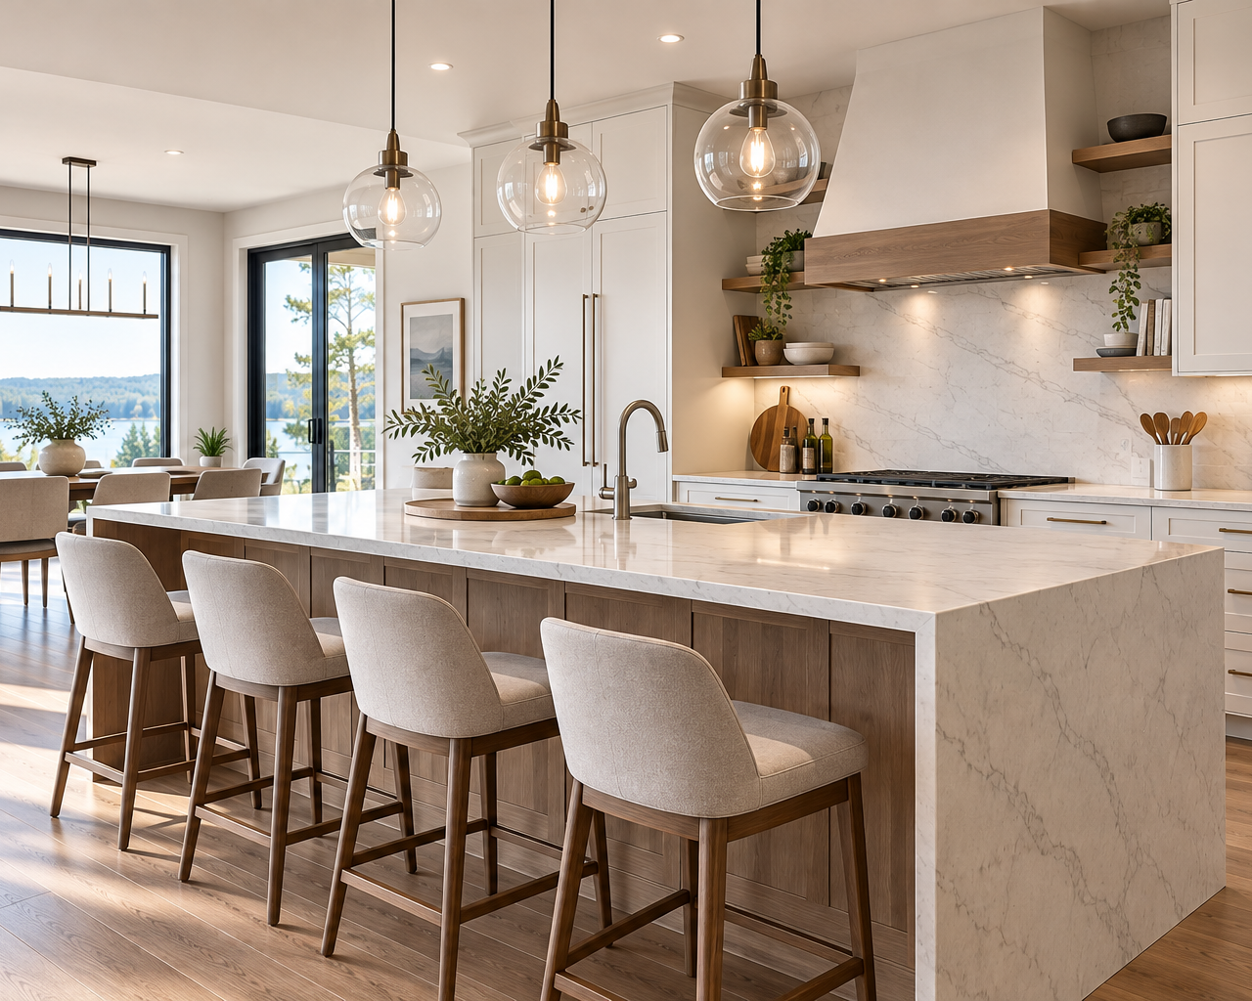
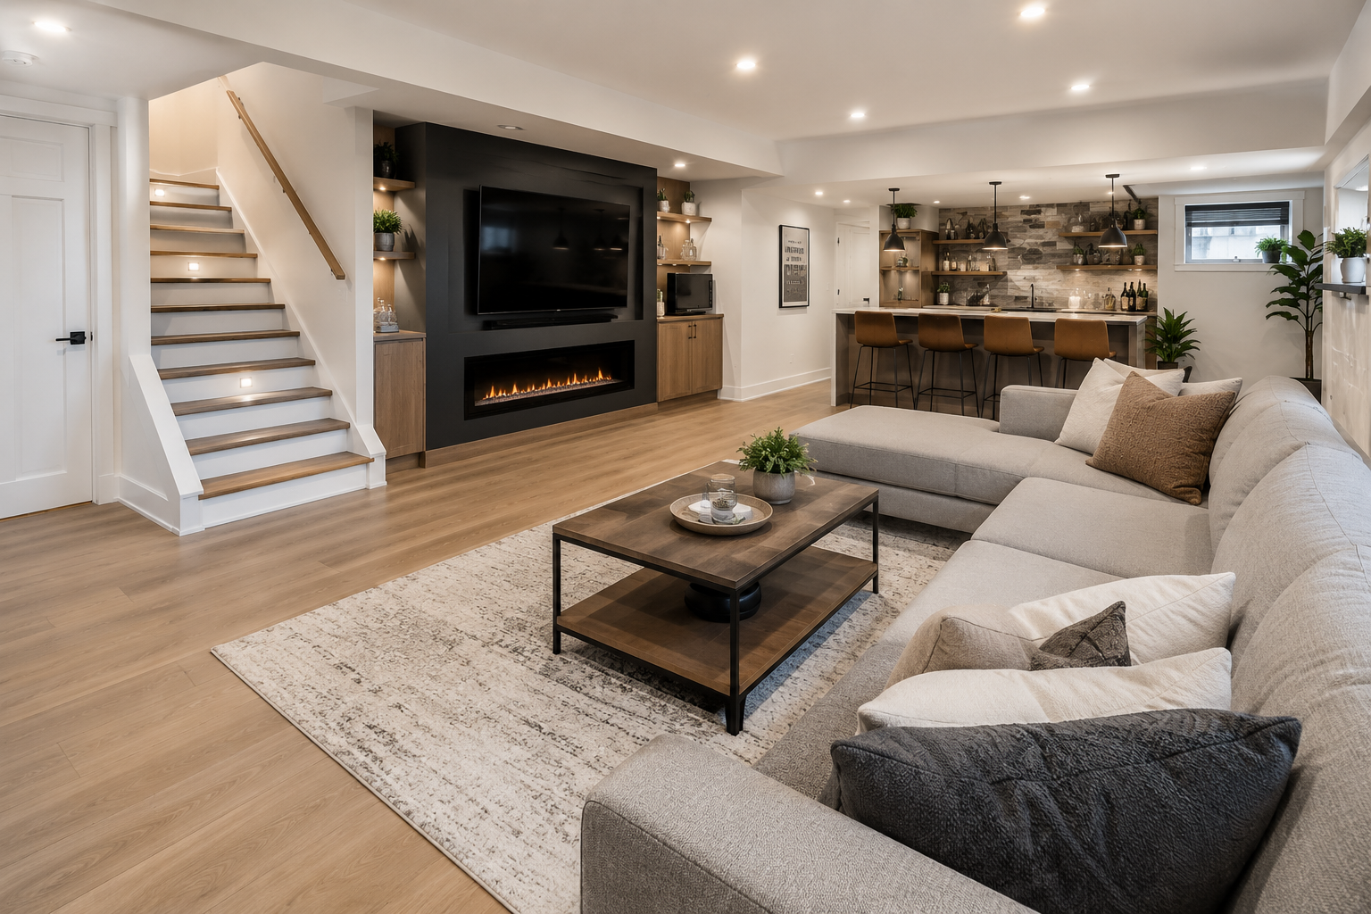
Renovation, Home Addition and Basement Remodeling Plans

Planning a home addition, renovation or basement remodel? Discover how professional plans can help transform your existing home, from finished basements and garage additions to second-story additions and complete renovations.
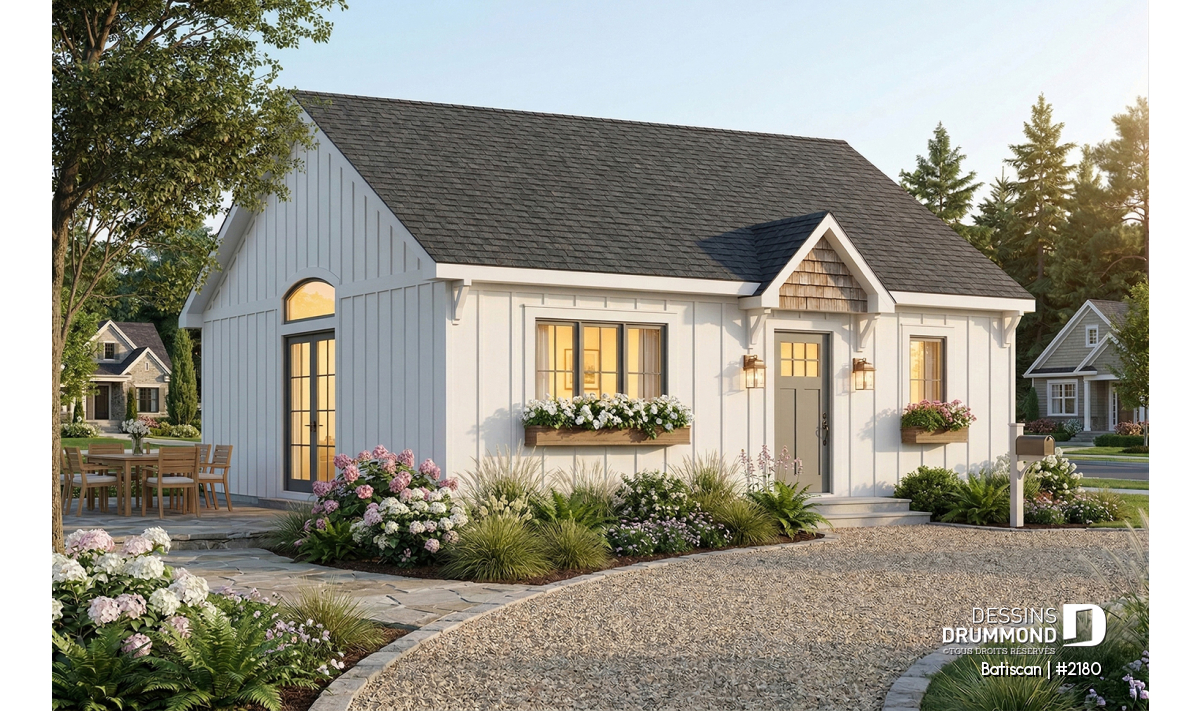
Affordable Small Farmhouse Plan with Basement Option
Discover The Bunting and The Bunting 2, two affordable small farmhouse plans featuring a compact 784 sq. ft. main floor, open-concept living and slab or basement options.
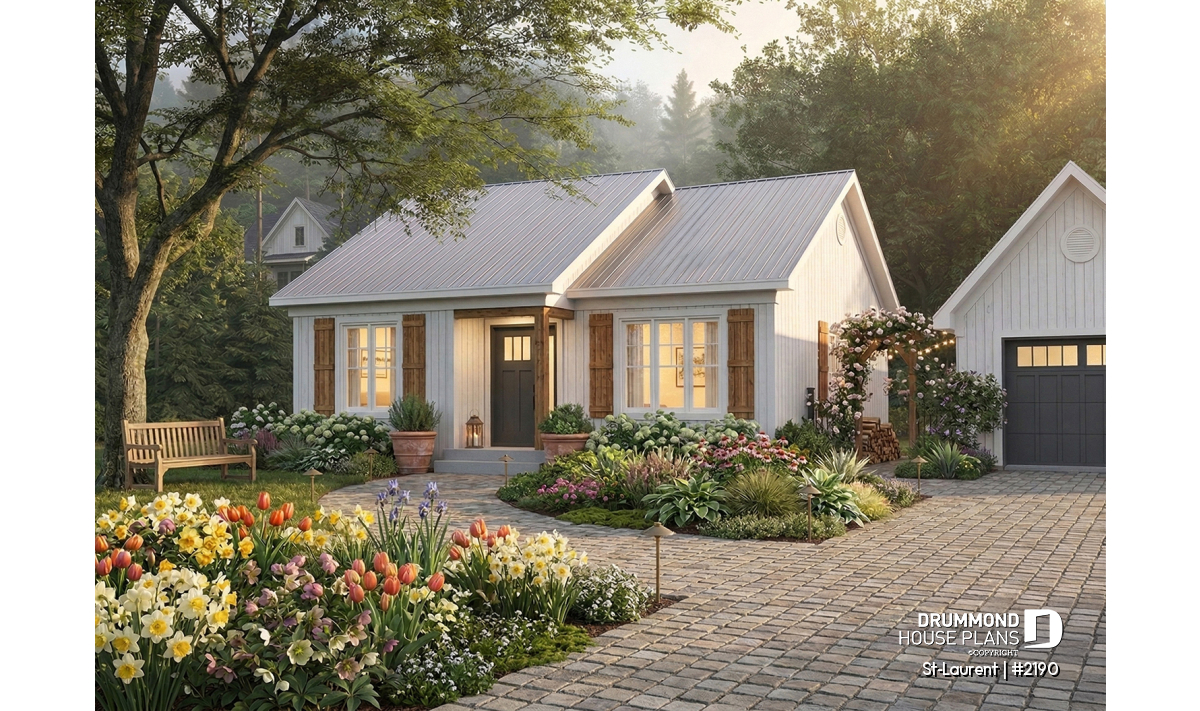
2-Bedroom Single-Story House Plan St-Laurent 2190 – Affordable, Compact and Bright
Discover the St-Laurent 2190, a 2-bedroom single-story house plan that is affordable, compact, and bright, with an optional basement and a free garage plan included.
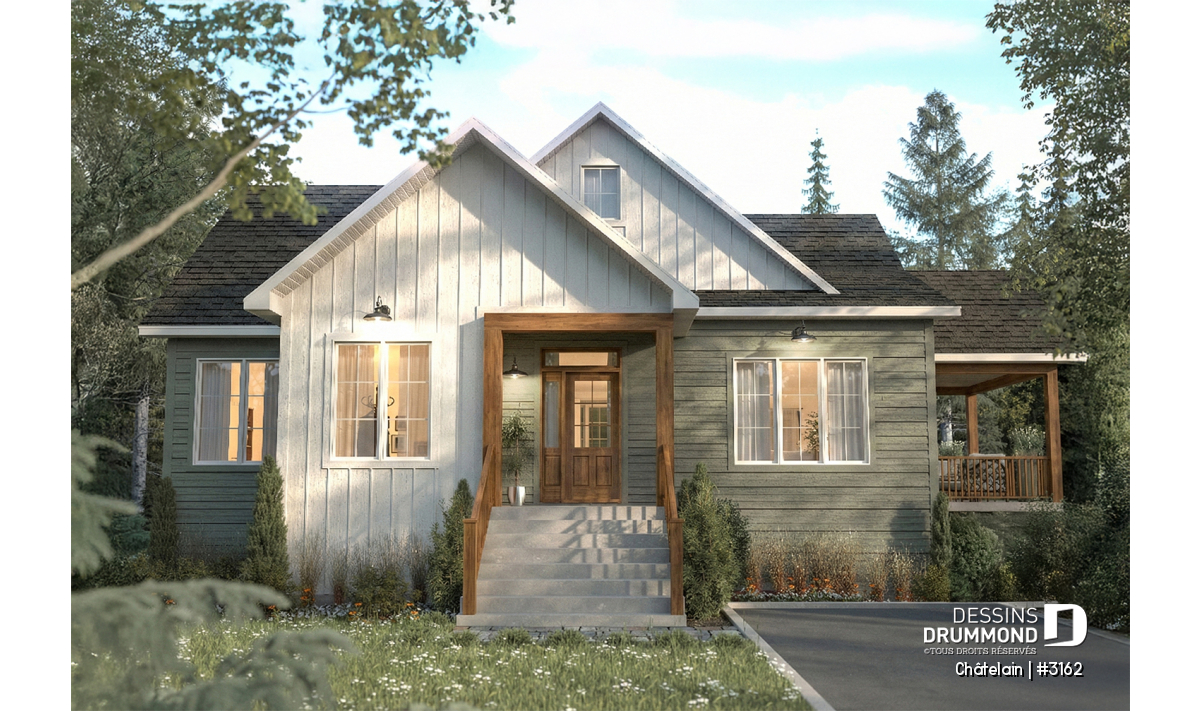
Bright Single-Story House Plan with Primary Suite – Chatelain (#3162)
Bright single-story house with main-floor primary suite and optional basement. Discover the Chatelain (#3162) plan for your project.
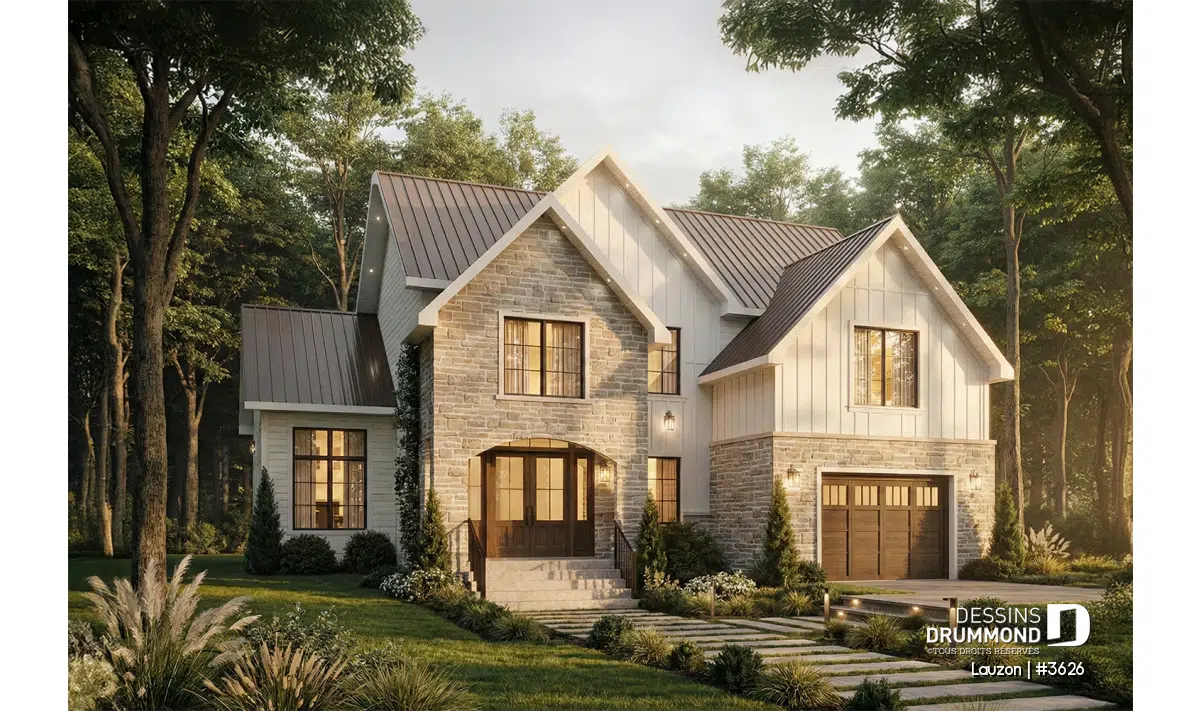
European House Plan Lauzon (#3626): A Timeless Family Design
Discover the Lauzon (#3626), a classic European family house plan featuring bright open spaces, a covered terrace, and up to five bedrooms.
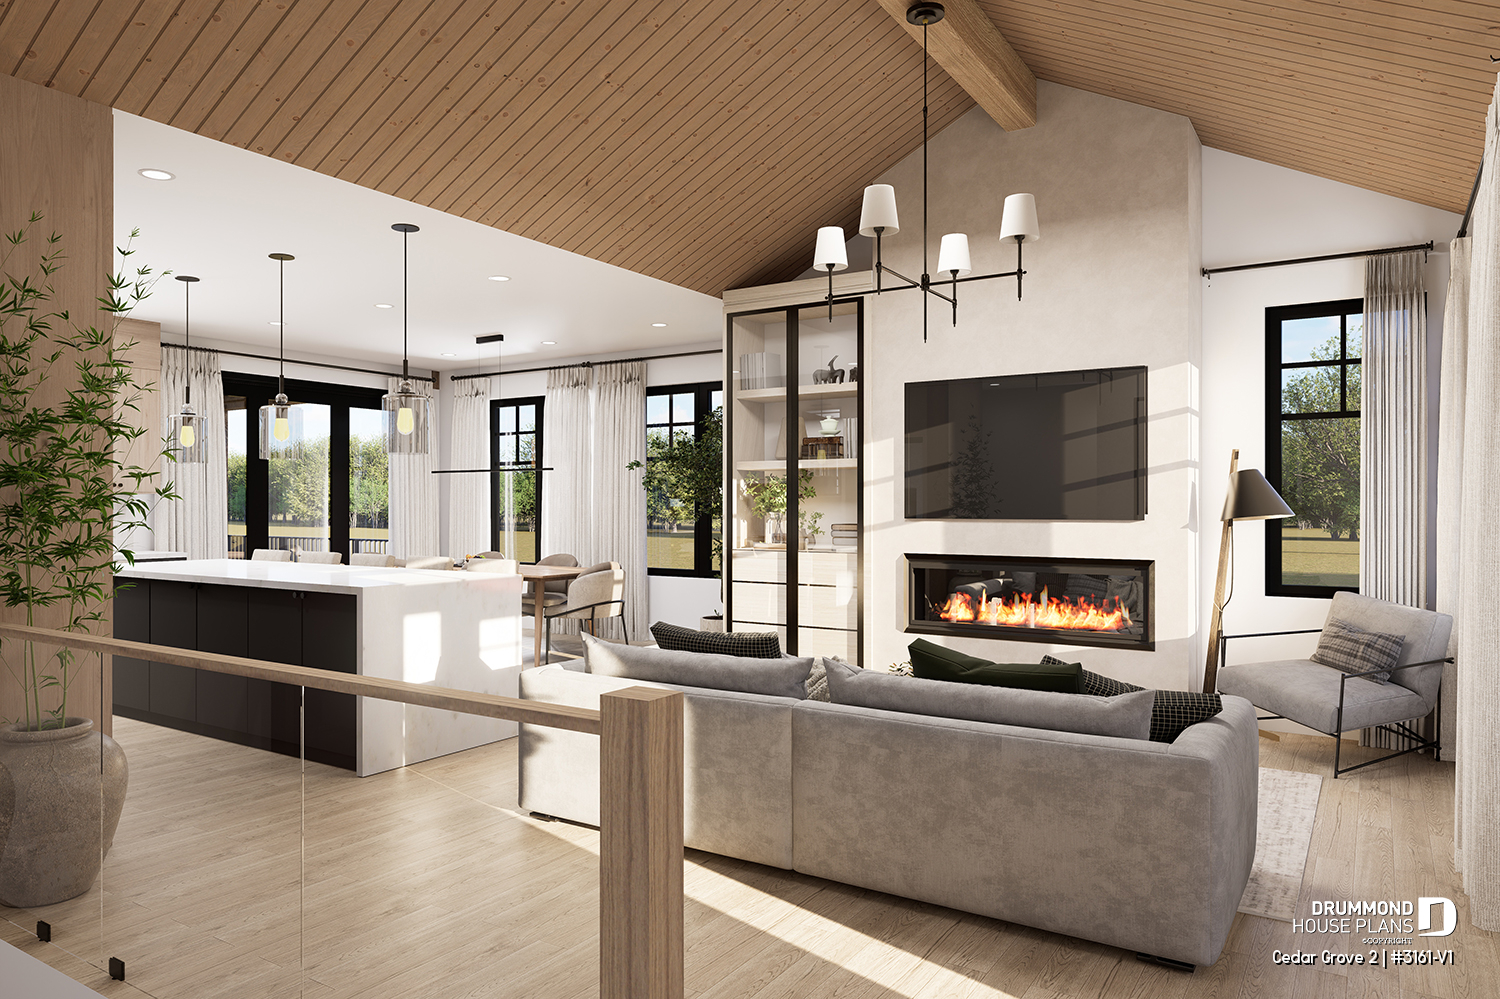
Cedar Grove 2 House Plan (#3161-V1): Ideal for Families with Teens
The Cedar Grove 2 house plan (#3161-V1) is a modern farmhouse designed for families with teens. With a bright main floor, primary suite on the main level, and an optional finished basement with bedrooms, family room and gym space, this layout balances comfort and independence beautifully.