mezzanine Archives – Drummond House Plans Blog
Discover our HOUSE PLANS
  • Home
  • Contact
  • FR
logo
  • Gable House Project
    • Step by step progress
    • Favorite products
    • Interior spaces
    • Our partners
  • By style
    • Modern Farmhouse House Plans
    • Modern and Contemporary Style
    • Scandinavian Style
    • Affordable House & Cottage Plans
    • Chalets, Cabins and Cottages
    • Ranch Style
    • Multigenerational
    • Tiny home
    • Country style
    • Modern Rustic Style
    • Rustic Style
    • Traditional Style
  • Home Decor Ideas
    • Modern farmhouse home
    • DIY projects
    • Outdoor Living
    • Seasonal Home Decor Ideas
    • Lighting Ideas
    • Furniture & accessories
    • Colors
    • Room by room
    • Kid-friendly
  • For the home
    • Environmental issues
    • Finance & legal
    • Eco-Friendly Homes
    • Building materials
    • Building systems
    • Construction methods
    • Recycling, composting & waste
    • Health & security
    • Professional Services
    • Tips & tricks
  • Collaborations
    • JENN X Drummond House Plans
    • Maibec
    • Konergie
  • Drummond House Plans
    • See all our plans
    • 30 Regional Offices – Drummond House Plans
    • Custom House Plans
    • Home addition & remodeling
    • Coup de coeur
    • Architectural Trends
    • Our Team
  • Home
  • Contact
  • FR
    • Gable House Project
      • Step by step progress
      • Favorite products
      • Interior spaces
      • Our partners
    • By style
      • Modern Farmhouse House Plans
      • Modern and Contemporary Style
      • Scandinavian Style
      • Affordable House & Cottage Plans
      • Chalets, Cabins and Cottages
      • Ranch Style
      • Multigenerational
      • Tiny home
      • Country style
      • Modern Rustic Style
      • Rustic Style
      • Traditional Style
    • Home Decor Ideas
      • Modern farmhouse home
      • DIY projects
      • Outdoor Living
      • Seasonal Home Decor Ideas
      • Lighting Ideas
      • Furniture & accessories
      • Colors
      • Room by room
      • Kid-friendly
    • For the home
      • Environmental issues
      • Finance & legal
      • Eco-Friendly Homes
      • Building materials
      • Building systems
      • Construction methods
      • Recycling, composting & waste
      • Health & security
      • Professional Services
      • Tips & tricks
    • Collaborations
      • JENN X Drummond House Plans
      • Maibec
      • Konergie
    • Drummond House Plans
      • See all our plans
      • 30 Regional Offices – Drummond House Plans
      • Custom House Plans
      • Home addition & remodeling
      • Coup de coeur
      • Architectural Trends
      • Our Team
    • Home
    • Contact
    • FR

Nos dernières publications
Victorian house plan Grenoble #2572 with turret, decorative porch and steep gables

Victorian-Inspired House Plans: A Timeless Style with Modern Appeal

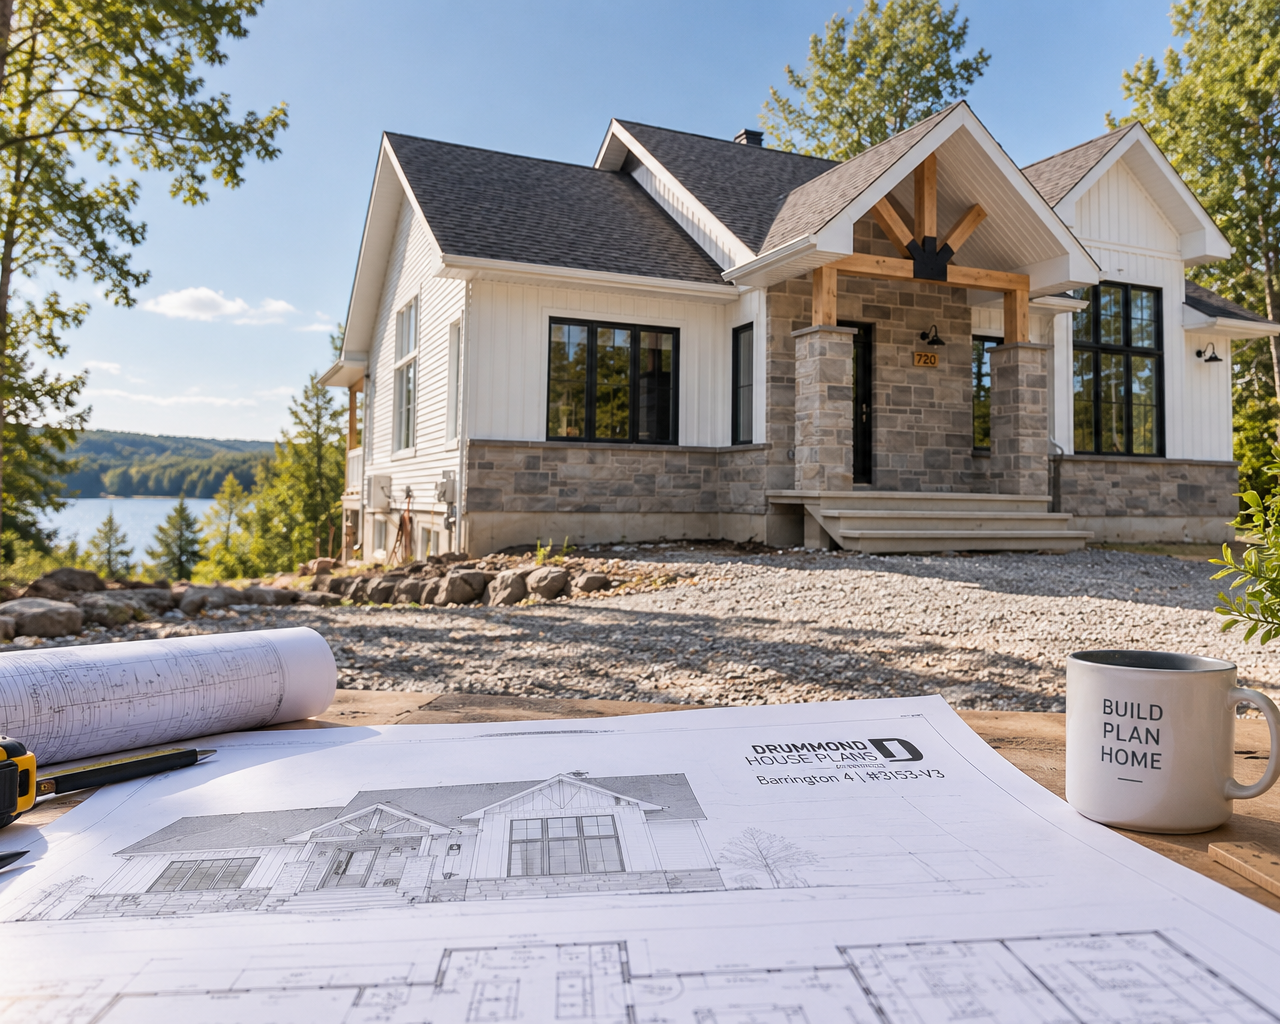
Barrington 4 house plan #3153-V3 with architectural plans before building on a lot

Before Buying a House Plan: 5 Questions to Ask Your Municipality


Copyright © 2007-2024 Drummond House Plans. All rights reserved.

Category

mezzanine

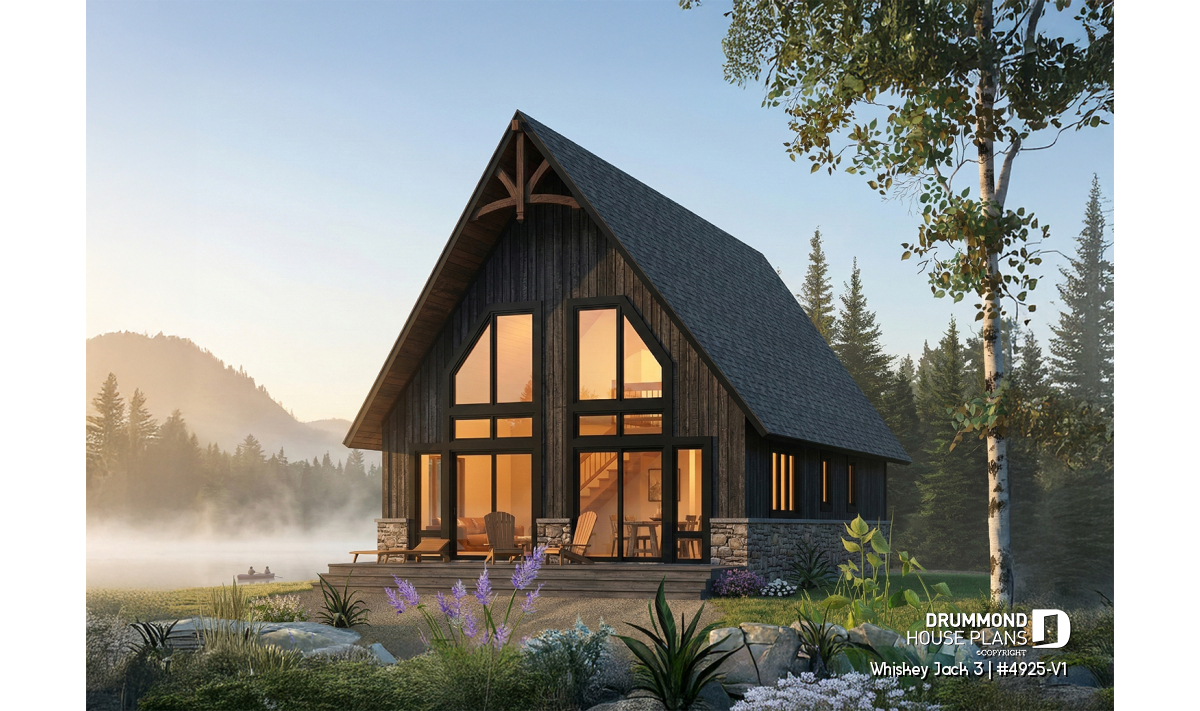
Whiskey Jack 3 small lakefront cabin plan with loft, 3 bedrooms and expansive windows

Updated on 30 August 2026

Small lakefront cabin plan with loft and 3 bedrooms | Whiskey Jack 3

Marie-France Rogerby Marie-France Roger

Discover Whiskey Jack 3, a small lakefront cabin plan with a loft, 3 bedrooms, expansive windows and a bright open layout designed to make the most of scenic views.
Country homeChalets, Cabins and CottagesModern Rustic StyleRustic StyleAffordable House & Cottage PlansCountry style

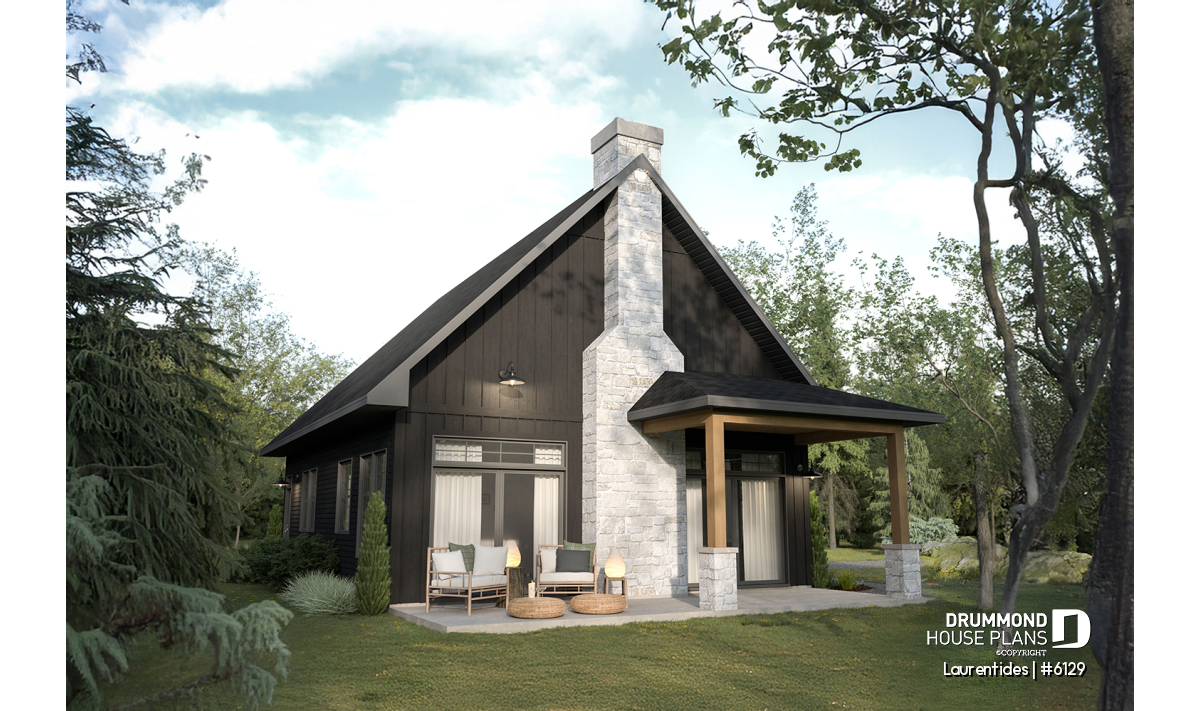
Rustic cabin plan Laurentides #6129 with large windows

Updated on 29 August 2026

Rustic Cabin Plan with Loft and Cathedral Ceiling | Laurentides #6129

Marie-France Rogerby Marie-France Roger

The Laurentides (#6129) is a compact rustic cabin plan with an open loft, cathedral ceiling, fireplace, and two bedrooms, all within a smart 28' x 36' footprint.


Affordable House & Cottage PlansCollaborationsChalets, Cabins and CottagesCoup de coeur

Updated on 10 July 2024

Dressing up your stairs!

Jennifer Larocqueby Jennifer Larocque

Room by roomTraditional StyleFurniture & accessories

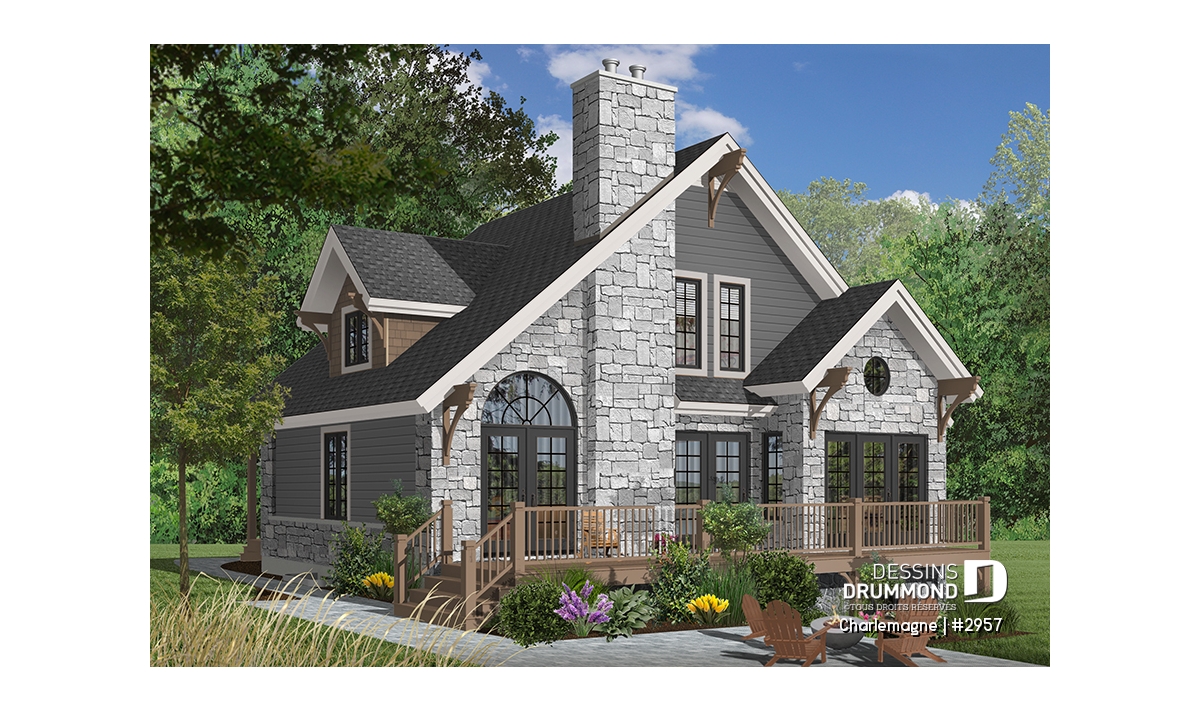
Façade d’un chalet 4 saisons lumineux de style rustique moderne avec grande cheminée de pierre, mezzanine et vaste terrasse – plan Charlemagne 2957 de Dessins Drummond

Updated on 28 October 2014

Superb 4 season chalet

Marie-France Rogerby Marie-France Roger

Country styleModern Craftsman house planModern Rustic StyleChalets, Cabins and CottagesHouse Plan of the Week

Updated on 10 March 2015

Brightly lit, complete with a “bachelor” and a garage

Marie-France Rogerby Marie-France Roger

Multifamily & multigenerational home dhpHouse Plan of the WeekDrummond House Plans

Awards

Suivez-nous sur Instagram

pour être inspiré par Dessins Drummond

[fts_instagram instagram_id=17841441012176442 access_token=IGQVJWaXAtcGw4UWhtcV9OSkZAjNG5xeF9MOWxBazloRVhYQWJma3hyN2xQSEVxaUw5OW1IRzgxdjFqWkJScWVCd2o5Y1VyTGtKUmJJSEF4bUNEUS05a1VvZAjB2OGo1OWZADcGZAVTmpn pics_count=6 type=basic super_gallery=yes columns=6 force_columns=no space_between_photos=0 icon_size=65px hide_date_likes_comments=no]

Copyright © 2007-2024 Drummond House Plans. All rights reserved.