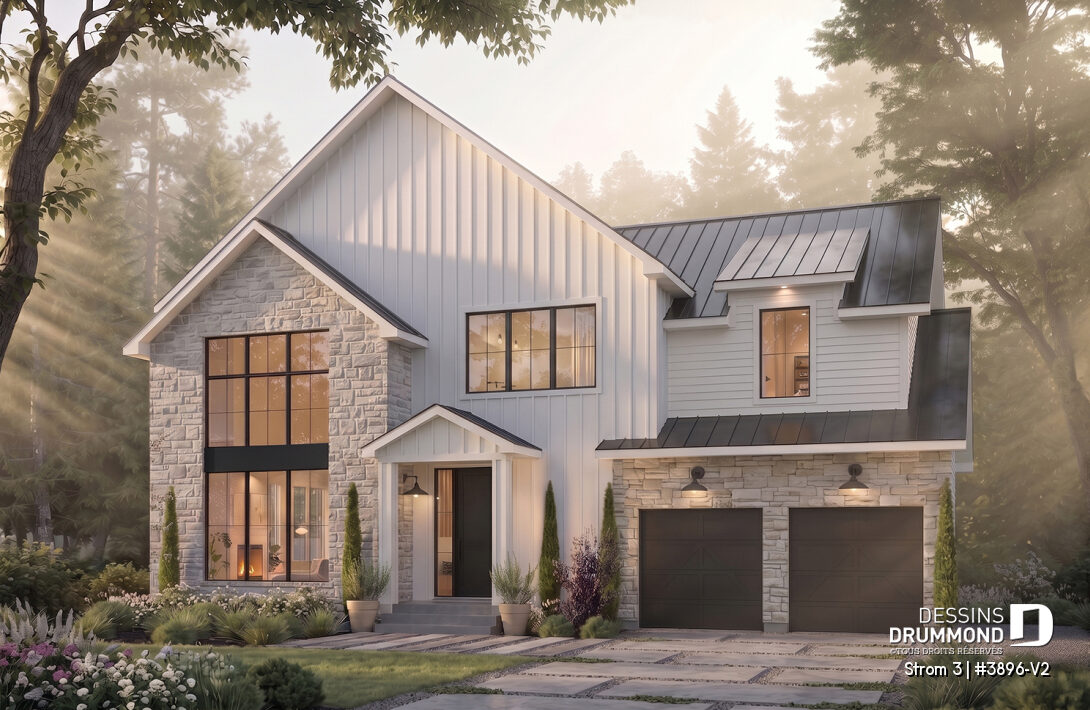
Modern Farmhouse House Plan with a Double Garage: Discover Strom 3

Discover Strom 3 #3896-V2, a 2,350-sq.-ft. modern farmhouse house plan with a double garage, three bedrooms upstairs and an optional finished basement layout that adds a fourth bedroom, family room and full bathroom.
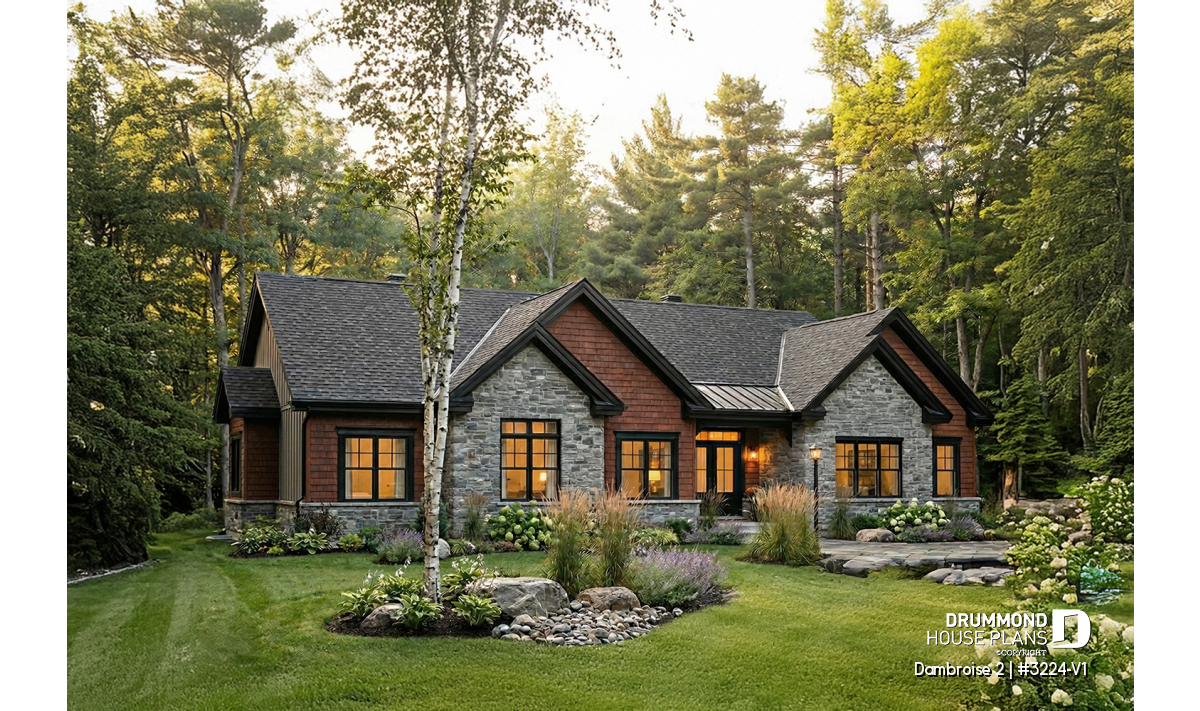
Single-Story House Plan with Double Garage and 6 Bedrooms
Bright bungalow house plan with double garage, offering up to 6 bedrooms and a flexible basement layout designed for modern living.
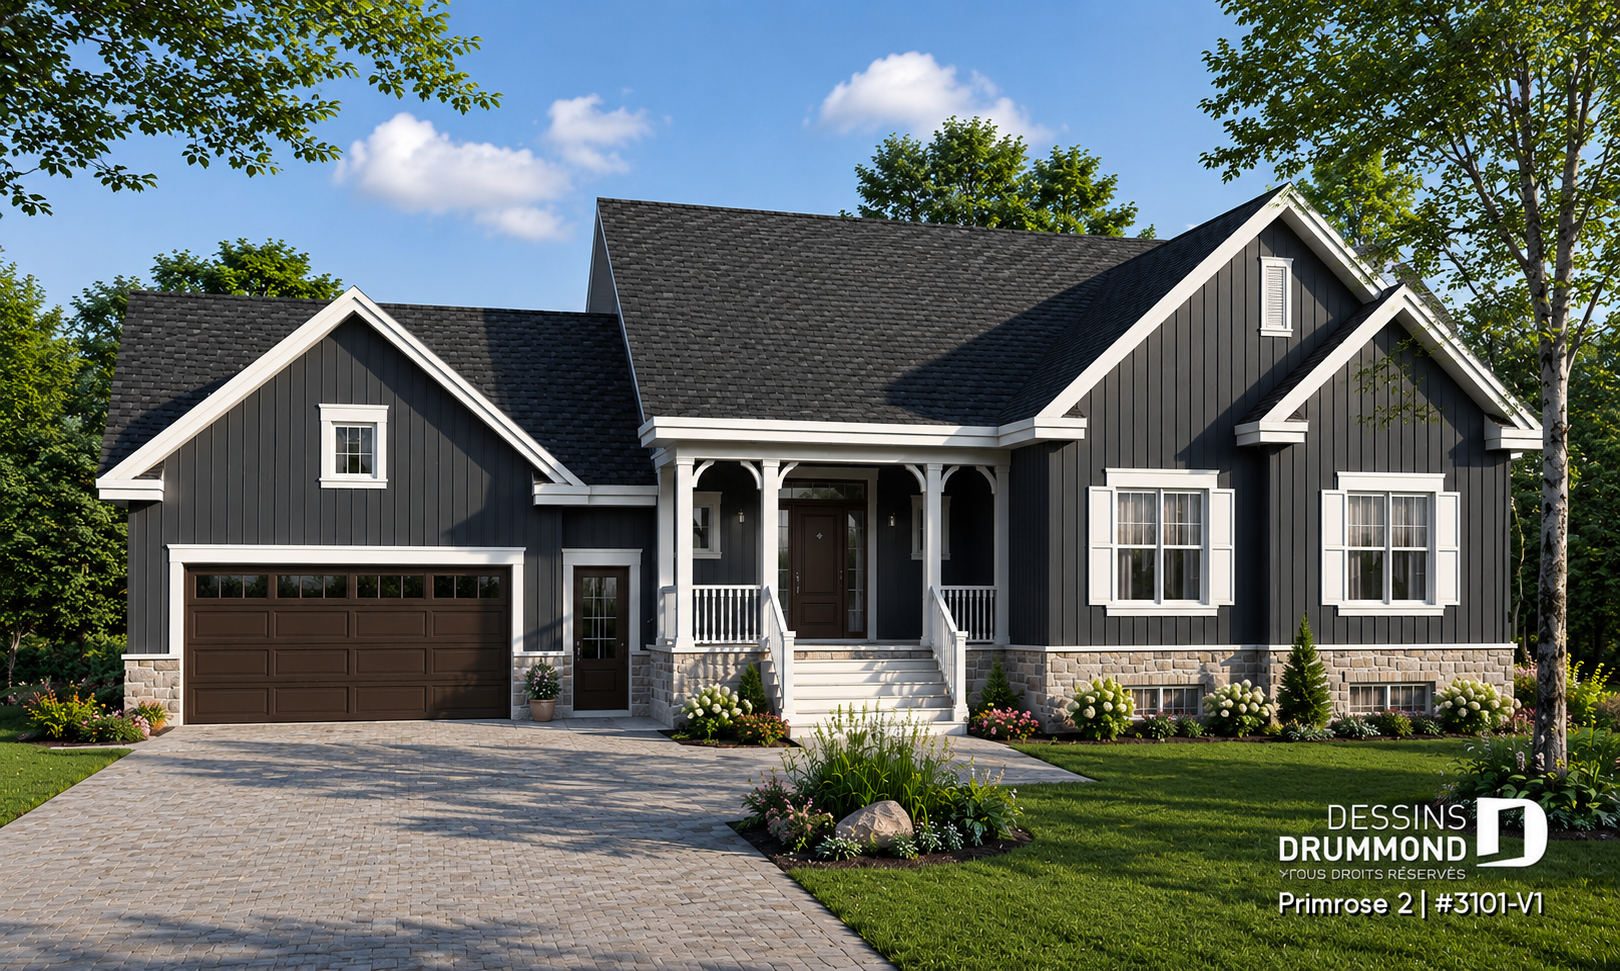
6-Bedroom House Plan with Double Garage – Primrose 2
The Primrose 2 is a spacious 6-bedroom house plan designed for growing families. Enjoy over 3,000 sq. ft., a double garage, three full bathrooms and a finished basement included in the plans.

One-Story House Plan with Double Garage: HUBERT 3 (#3142-V2)
Explore HUBERT 3 (#3142-V2), a bright one-story house plan with double garage, cathedral ceilings, STÛV fireplace and flexible living spaces.