
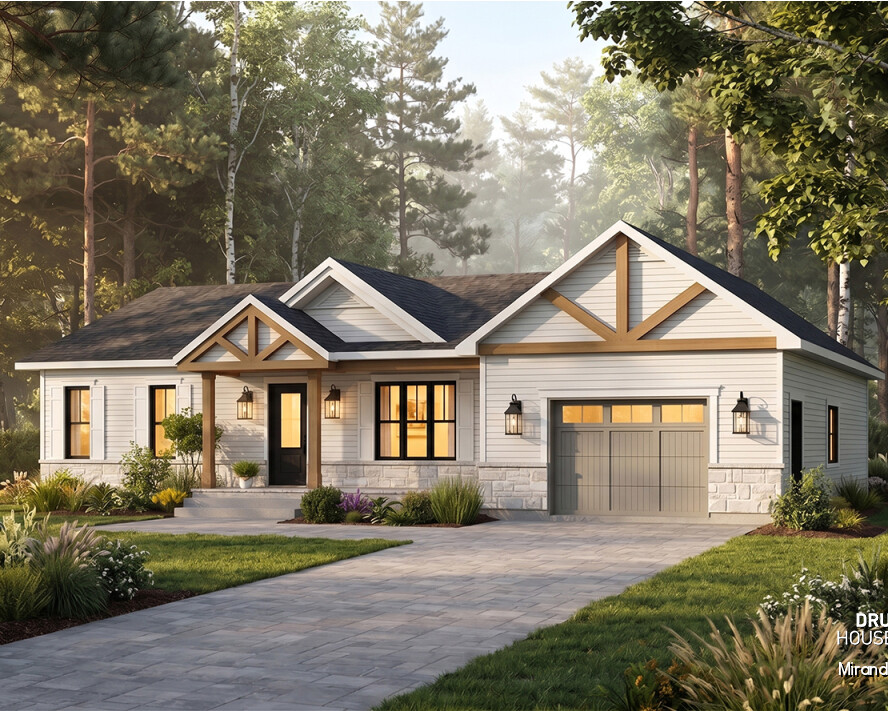
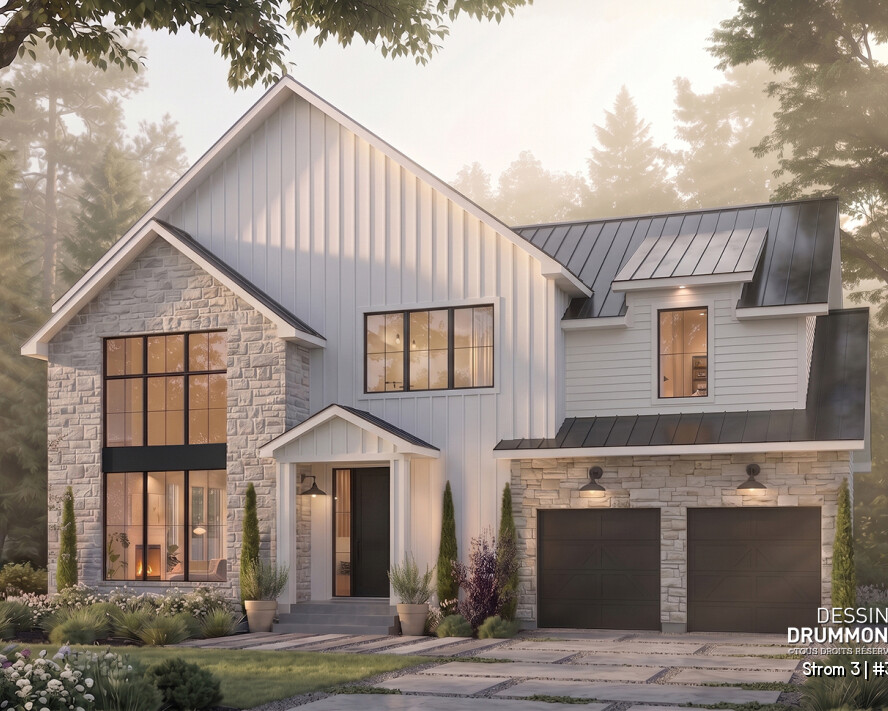
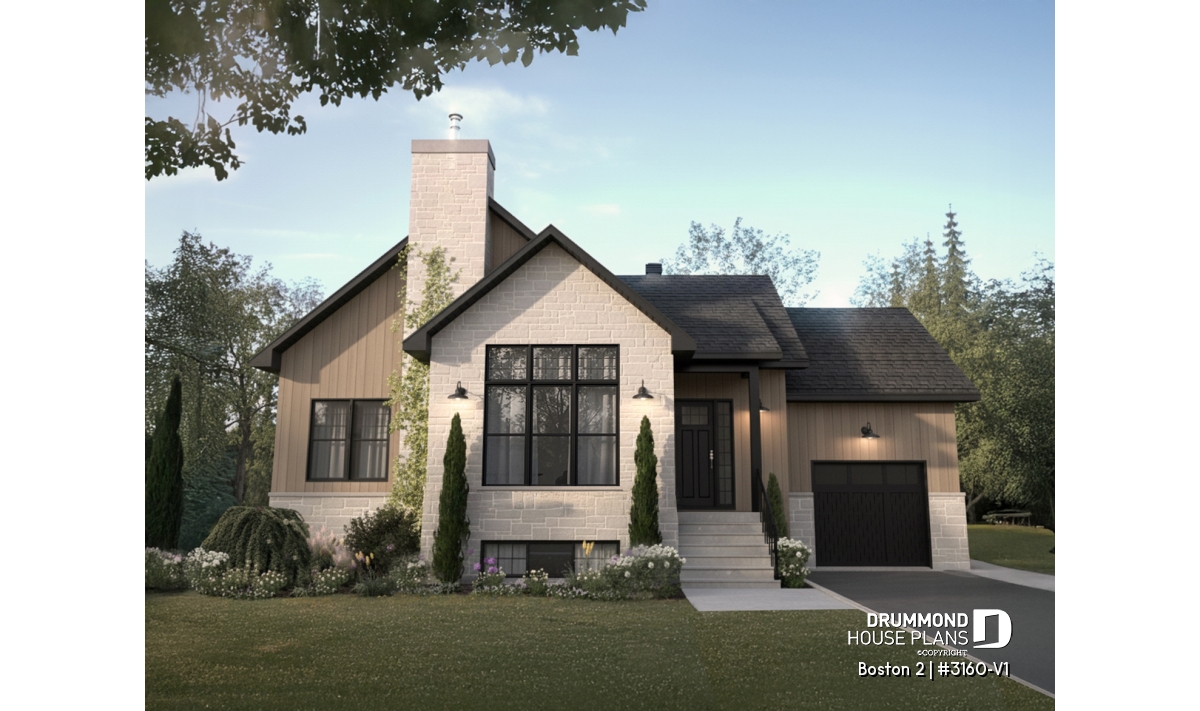
High-end single-story house plan with garage | Boston 2 (#3160-V1)

Boston 2 (#3160-V1) combines cathedral ceilings, a private primary suite, garage, and optional finished basement in a refined single-story design.
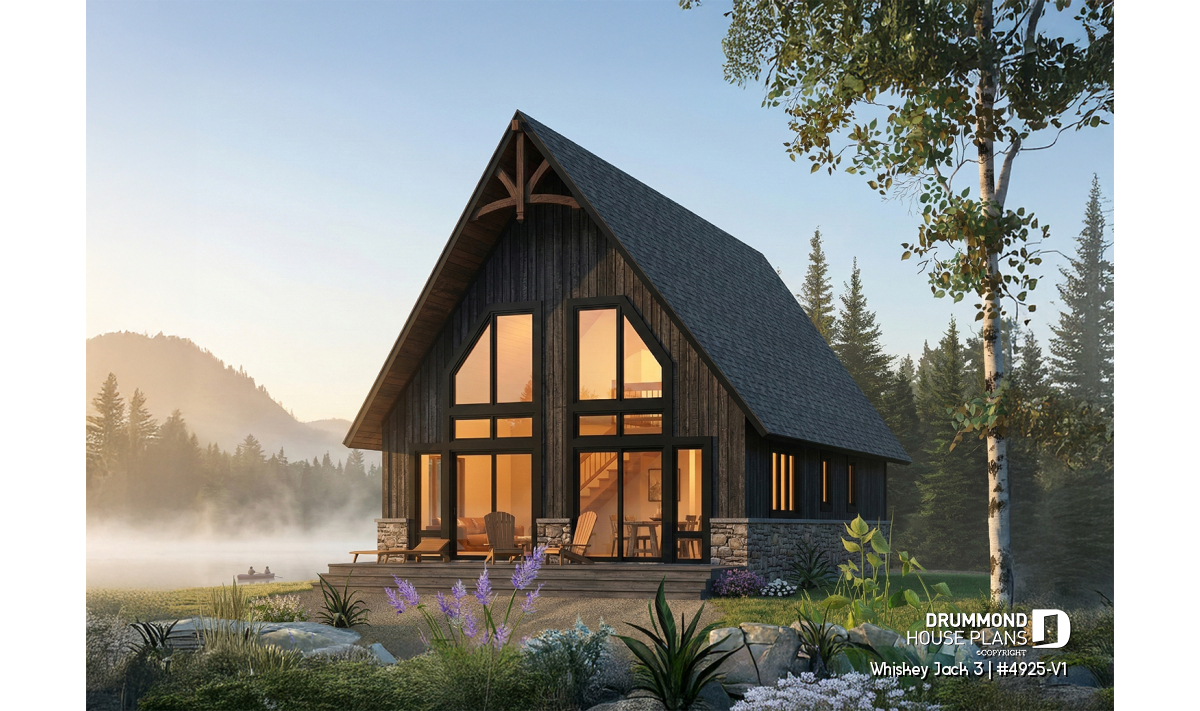
Small lakefront cabin plan with loft and 3 bedrooms | Whiskey Jack 3
Discover Whiskey Jack 3, a small lakefront cabin plan with a loft, 3 bedrooms, expansive windows and a bright open layout designed to make the most of scenic views.
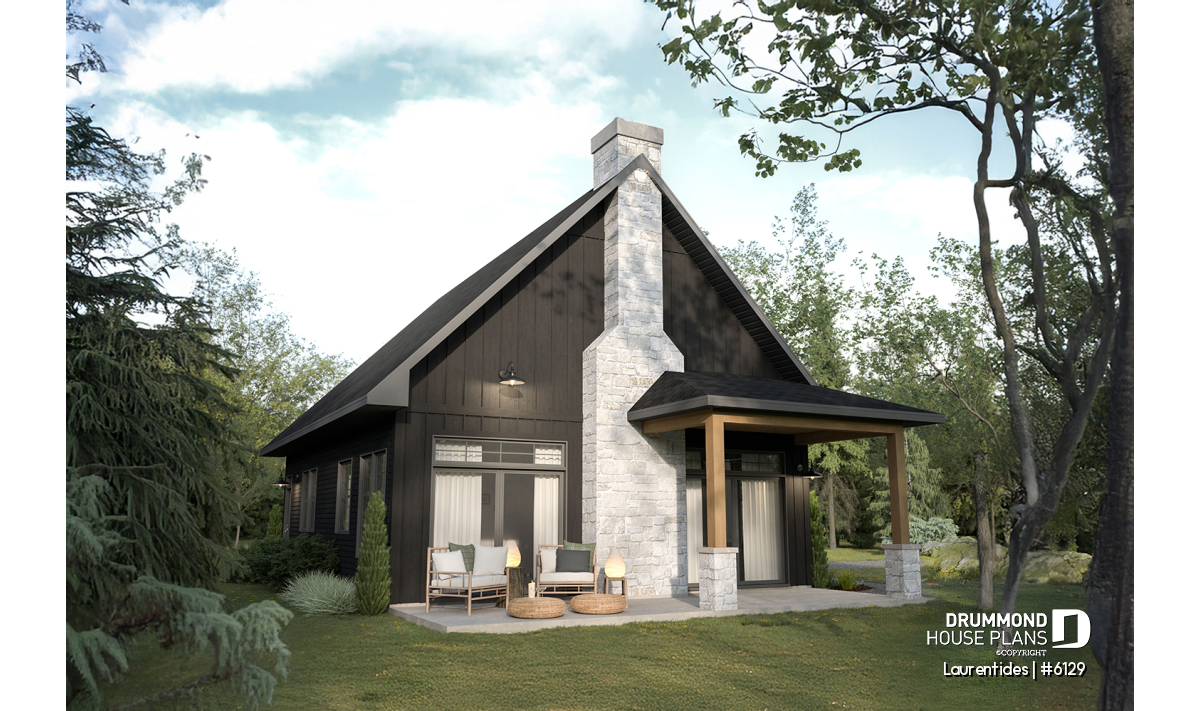
Rustic Cabin Plan with Loft and Cathedral Ceiling | Laurentides #6129
The Laurentides (#6129) is a compact rustic cabin plan with an open loft, cathedral ceiling, fireplace, and two bedrooms, all within a smart 28' x 36' footprint.
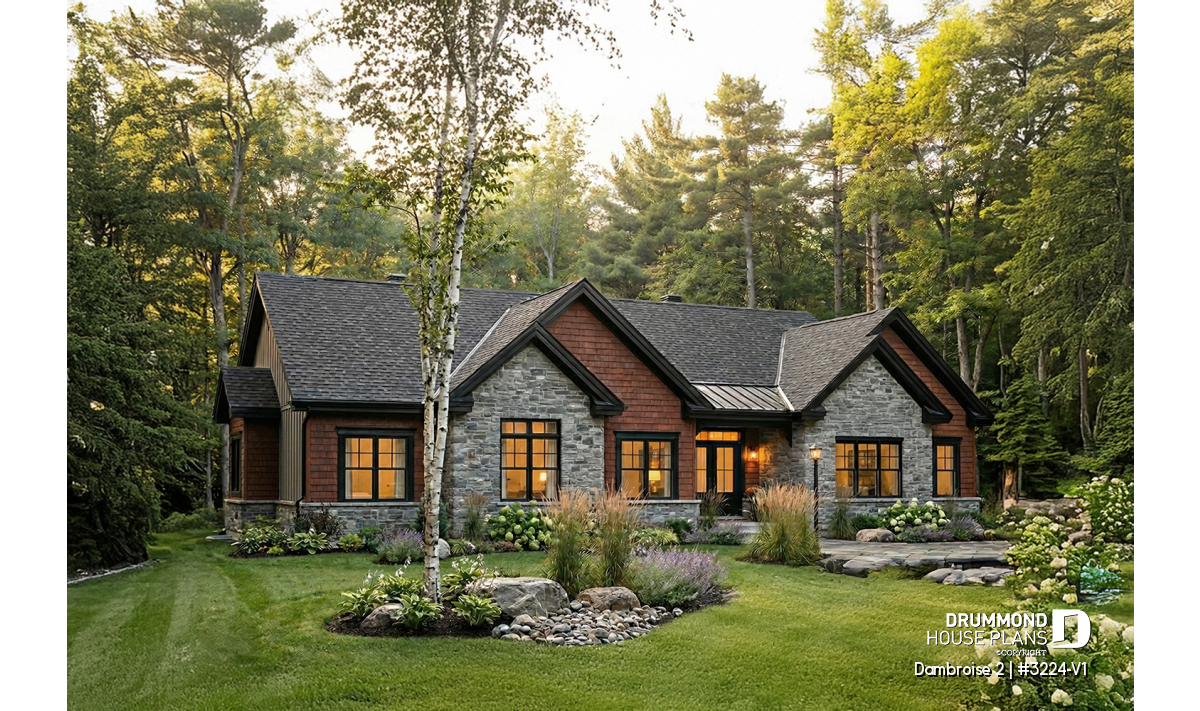
Single-Story House Plan with Double Garage and 6 Bedrooms
Bright bungalow house plan with double garage, offering up to 6 bedrooms and a flexible basement layout designed for modern living.
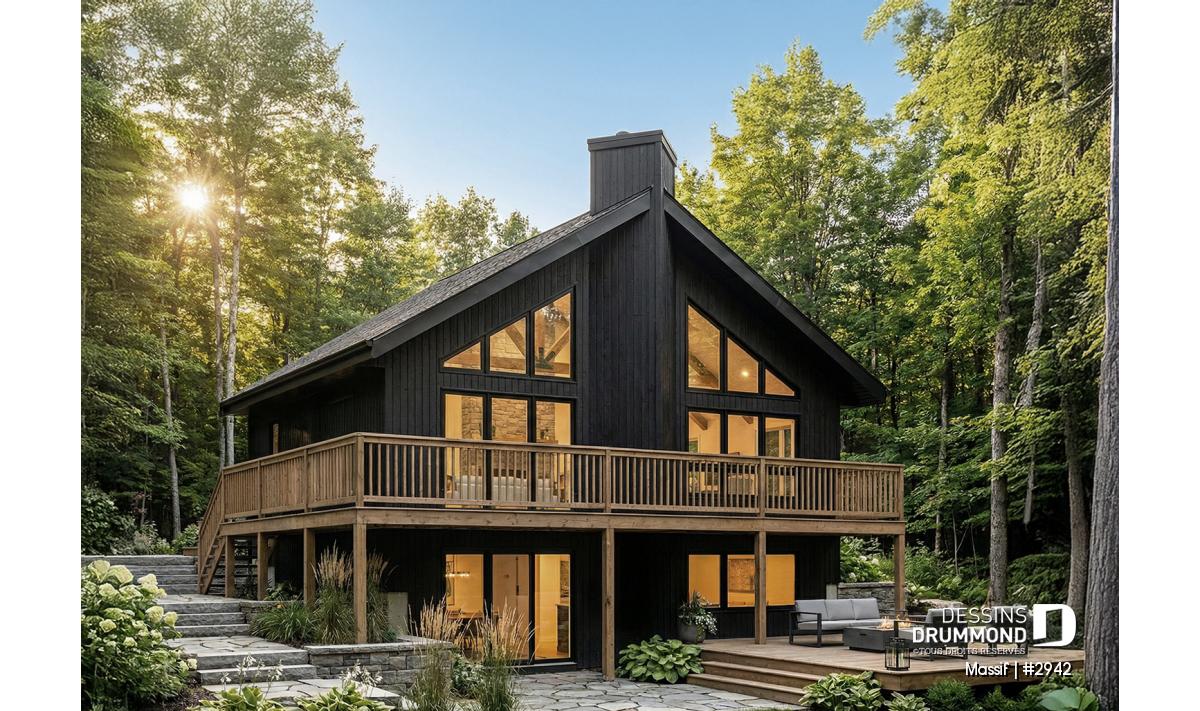
SKYRIDGE 4 (#2942) : Small Cottage Plan with Walkout Basement
The SKYBRIDGE 4 (#2942) is an affordable rustic cottage plan with walkout basement, abundant natural light, and flexible living spaces.
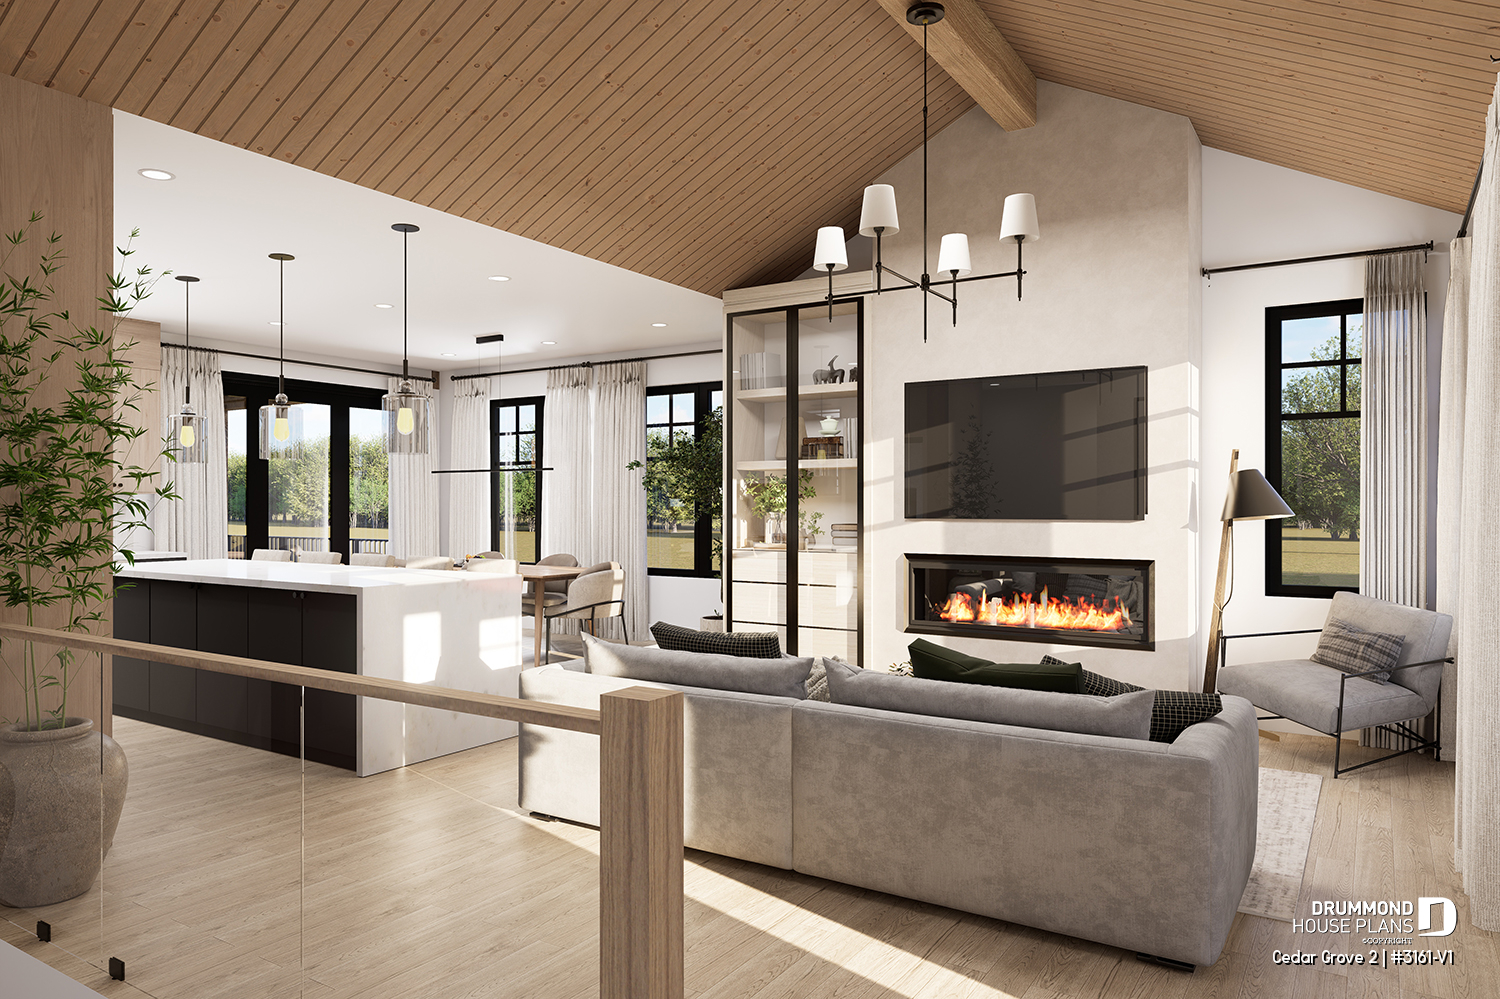
Cedar Grove 2 House Plan (#3161-V1): Ideal for Families with Teens
The Cedar Grove 2 house plan (#3161-V1) is a modern farmhouse designed for families with teens. With a bright main floor, primary suite on the main level, and an optional finished basement with bedrooms, family room and gym space, this layout balances comfort and independence beautifully.
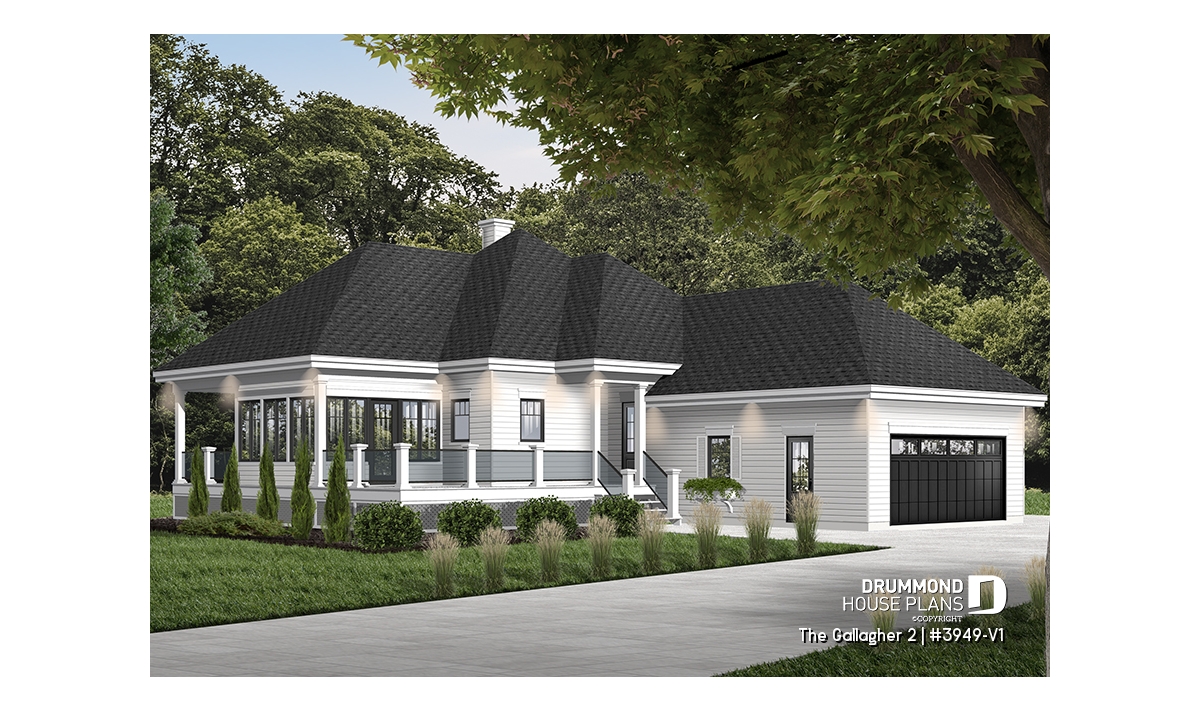
The Gallagher 2 (#3949-V1) one-story house plan with double garage
The Gallagher 2 (#3949-V1) offers a stunning one-story house plan with 2 bedrooms, double garage, sunroom, and bright open-concept living. Discover this versatile design and its additional walkout basement version.