


farmhouse Archives – Drummond House Plans Blog
Discover our HOUSE PLANS
  • Home
  • Contact
  • FR
logo
  • Gable House Project
    • Step by step progress
    • Favorite products
    • Interior spaces
    • Our partners
  • By style
    • Modern Farmhouse House Plans
    • Modern and Contemporary Style
    • Scandinavian Style
    • Affordable House & Cottage Plans
    • Chalets, Cabins and Cottages
    • Ranch Style
    • Multigenerational
    • Tiny home
    • Country style
    • Modern Rustic Style
    • Rustic Style
    • Traditional Style
  • Home Decor Ideas
    • Modern farmhouse home
    • DIY projects
    • Outdoor Living
    • Seasonal Home Decor Ideas
    • Lighting Ideas
    • Furniture & accessories
    • Colors
    • Room by room
    • Kid-friendly
  • For the home
    • Environmental issues
    • Finance & legal
    • Eco-Friendly Homes
    • Building materials
    • Building systems
    • Construction methods
    • Recycling, composting & waste
    • Health & security
    • Professional Services
    • Tips & tricks
  • Collaborations
    • JENN X Drummond House Plans
    • Maibec
    • Konergie
  • Drummond House Plans
    • See all our plans
    • 30 Regional Offices – Drummond House Plans
    • Custom House Plans
    • Home addition & remodeling
    • Coup de coeur
    • Architectural Trends
    • Our Team
  • Home
  • Contact
  • FR
    • Gable House Project
      • Step by step progress
      • Favorite products
      • Interior spaces
      • Our partners
    • By style
      • Modern Farmhouse House Plans
      • Modern and Contemporary Style
      • Scandinavian Style
      • Affordable House & Cottage Plans
      • Chalets, Cabins and Cottages
      • Ranch Style
      • Multigenerational
      • Tiny home
      • Country style
      • Modern Rustic Style
      • Rustic Style
      • Traditional Style
    • Home Decor Ideas
      • Modern farmhouse home
      • DIY projects
      • Outdoor Living
      • Seasonal Home Decor Ideas
      • Lighting Ideas
      • Furniture & accessories
      • Colors
      • Room by room
      • Kid-friendly
    • For the home
      • Environmental issues
      • Finance & legal
      • Eco-Friendly Homes
      • Building materials
      • Building systems
      • Construction methods
      • Recycling, composting & waste
      • Health & security
      • Professional Services
      • Tips & tricks
    • Collaborations
      • JENN X Drummond House Plans
      • Maibec
      • Konergie
    • Drummond House Plans
      • See all our plans
      • 30 Regional Offices – Drummond House Plans
      • Custom House Plans
      • Home addition & remodeling
      • Coup de coeur
      • Architectural Trends
      • Our Team
    • Home
    • Contact
    • FR

Nos dernières publications
Before and after of a green and sustainable home renovation

10 Tips for a Greener, More Sustainable Home Renovation

Victorian house plan Grenoble #2572 with turret, decorative porch and steep gables

Victorian-Inspired House Plans: A Timeless Style with Modern Appeal


Copyright © 2007-2024 Drummond House Plans. All rights reserved.

Category

farmhouse

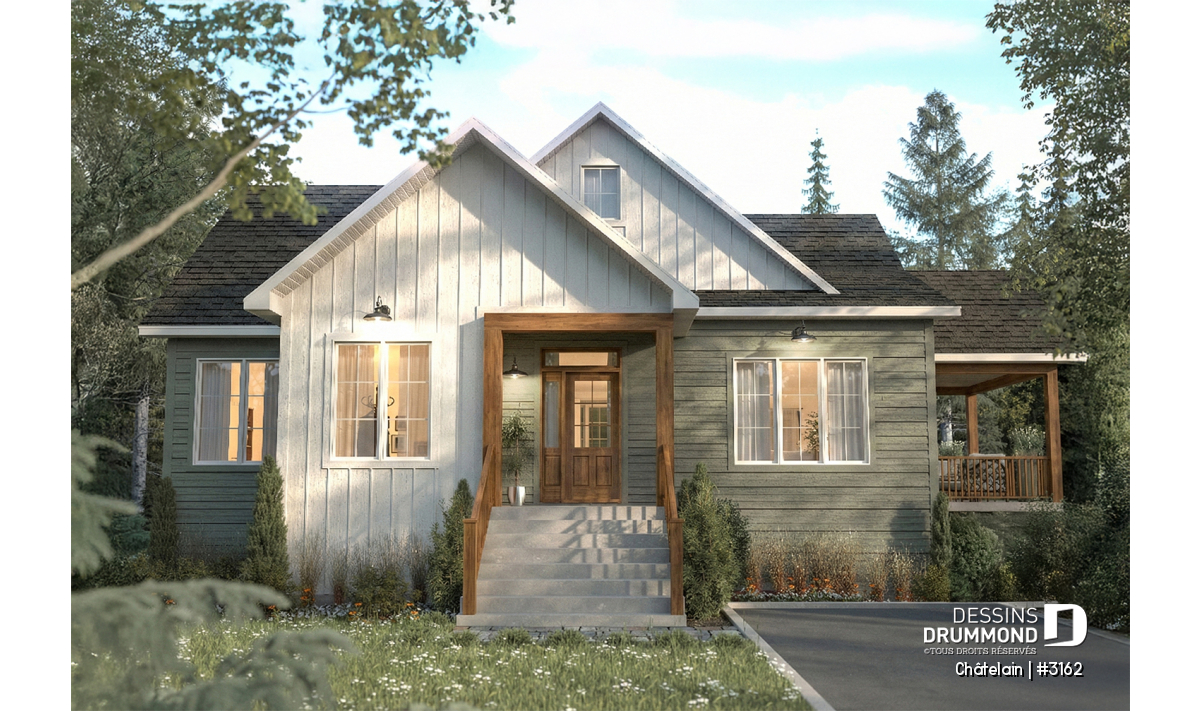
Maison plain-pied lumineuse de style champêtre avec grande fenestration et entrée centrale – modèle Chatelain (#3162)

25 March 2026

Bright Single-Story House Plan with Primary Suite – Chatelain (#3162)

Marie-France Rogerby Marie-France Roger

Bright single-story house with main-floor primary suite and optional basement. Discover the Chatelain (#3162) plan for your project.
Craftsman home styleArchitectural TrendsModern Craftsman house plan4+ bedroom home & cottageJENN X Drummond House PlansCountry styleRanch StyleCountry homeHouse Plan of the WeekRustic StyleModern rustic home

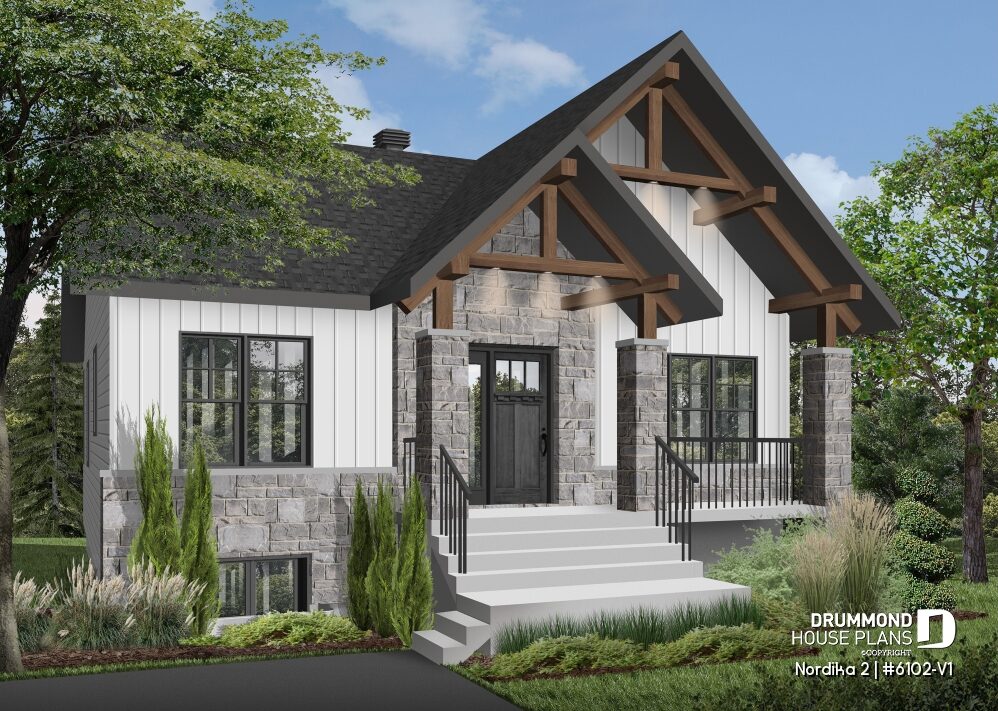
Nordika 2 narrow lot house plan (#6102-V1) modern craftsman home with 34-foot wide façade

Updated on 13 September 2026

Narrow Lot House Plans (28–34 ft Wide) for 30–45 Foot Lots

Marie-France Rogerby Marie-France Roger

Looking for a home that fits a narrow lot? Discover 8 smart house plans from 28 to 34 ft wide for 30- to 45-foot lots.
30 Regional Offices - Drummond House PlansCountry homeRanch StyleContemporary & modern homeModern Farmhouse House PlansArchitectural TrendsCountry styleModern and Contemporary StyleModern Craftsman house planScandinavian StyleAffordable House & Cottage PlansCustom House PlansModern rustic homeModern farmhouse homeModern Rustic Style


affordable farmhouse house plan Nordika 6102 front exterior with warm and inviting design

Updated on 15 April 2026

Affordable Farmhouse House Plan Nordika (#6102) – Interior & Exterior Photos

Jennifer Larocqueby Jennifer Larocque

Explore the Nordika (#6102), an affordable farmhouse house plan through inspiring interior and exterior photos. Discover a warm, functional, and budget-friendly design.

ColorsFurniture & accessoriesDIY projectsHome Decor IdeasCustomers TestimonialsRoom by roomArchitectural TrendsJENN X Drummond House PlansModern Farmhouse House PlansLighting IdeasCountry styleDrummond House PlansInterior DesignCountry homeRustic StyleCoup de coeurJennifer LarocqueAffordable House & Cottage PlansModern Rustic StyleRanch StyleModern farmhouse home

Awards

Suivez-nous sur Instagram

pour être inspiré par Dessins Drummond

[fts_instagram instagram_id=17841441012176442 access_token=IGQVJWaXAtcGw4UWhtcV9OSkZAjNG5xeF9MOWxBazloRVhYQWJma3hyN2xQSEVxaUw5OW1IRzgxdjFqWkJScWVCd2o5Y1VyTGtKUmJJSEF4bUNEUS05a1VvZAjB2OGo1OWZADcGZAVTmpn pics_count=6 type=basic super_gallery=yes columns=6 force_columns=no space_between_photos=0 icon_size=65px hide_date_likes_comments=no]

Copyright © 2007-2024 Drummond House Plans. All rights reserved.