

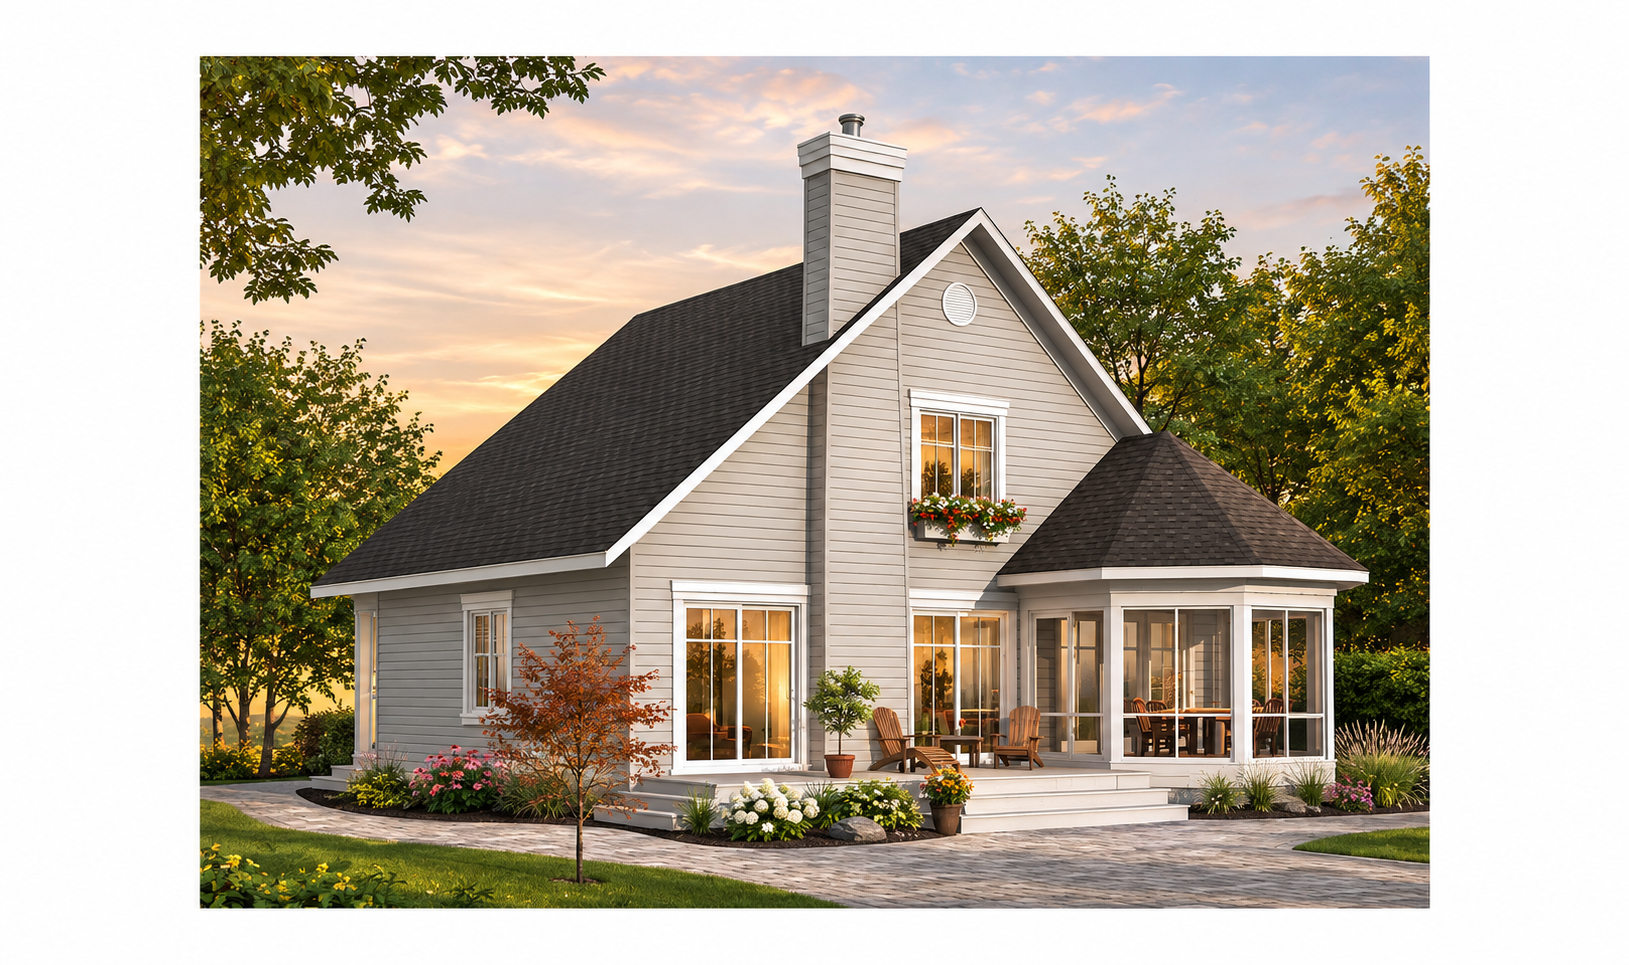
4-Bedroom A-Frame Cottage House Plan – The Sunburst 3
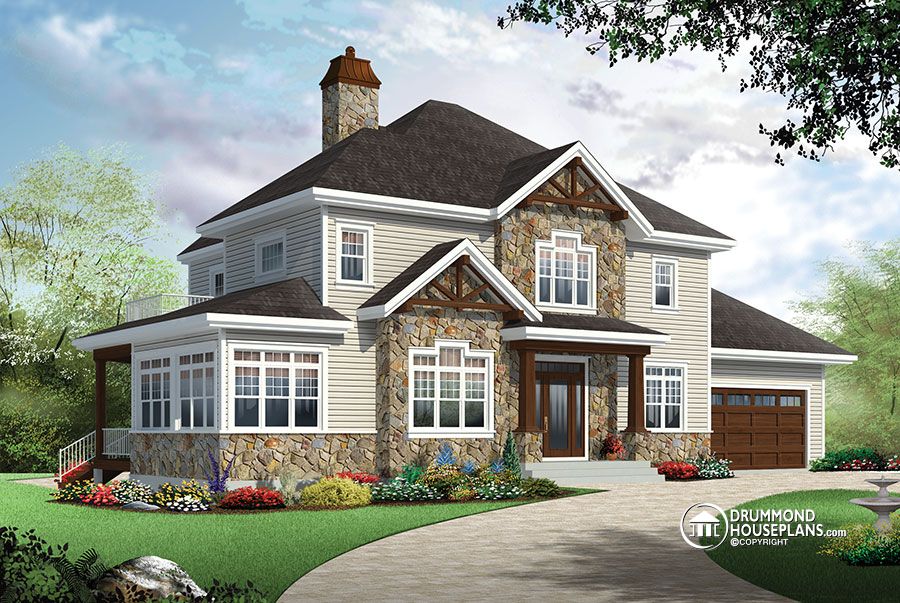
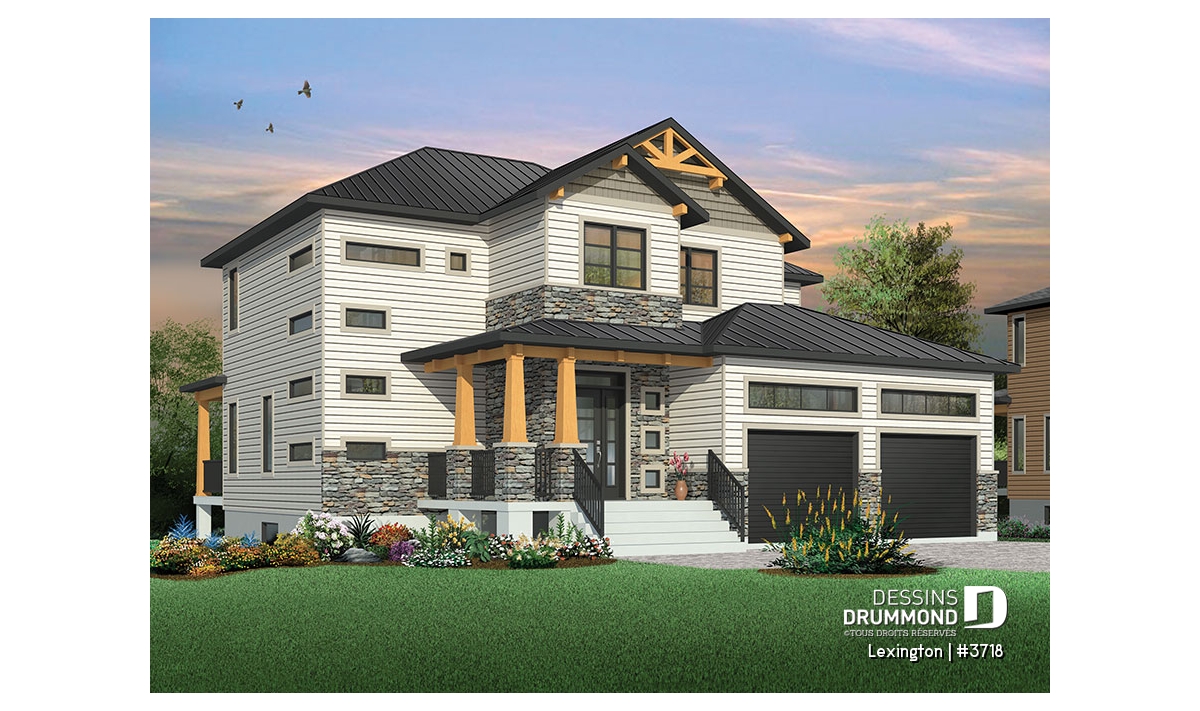
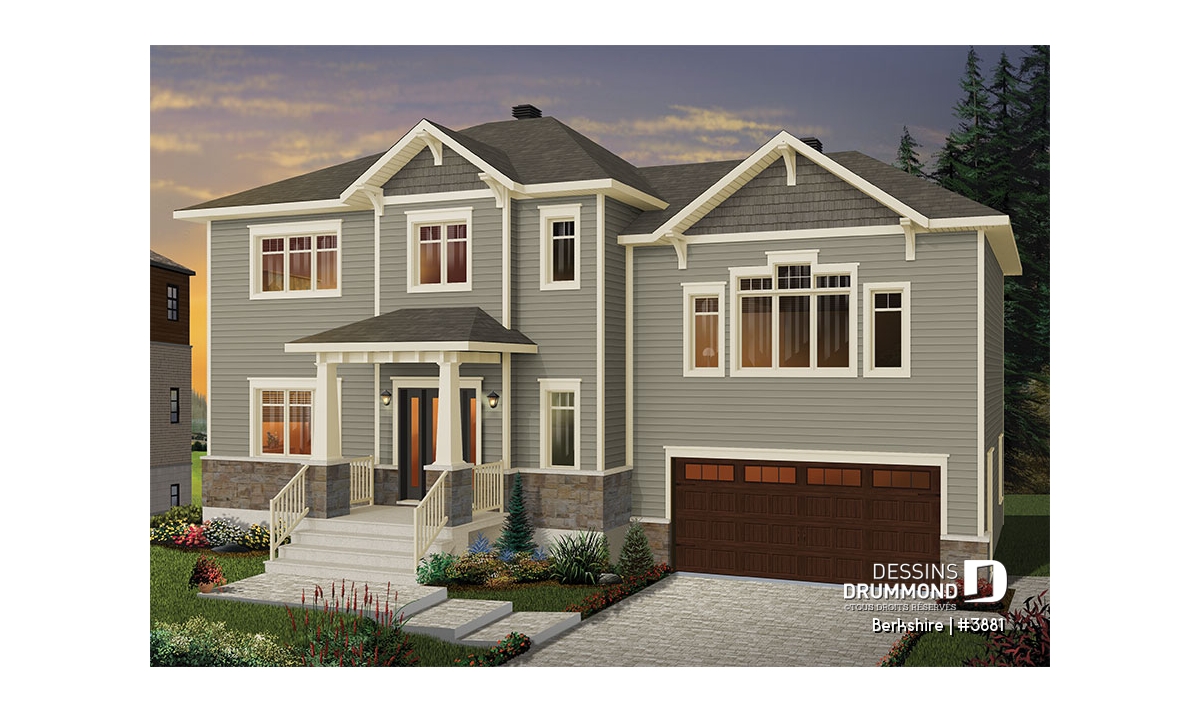
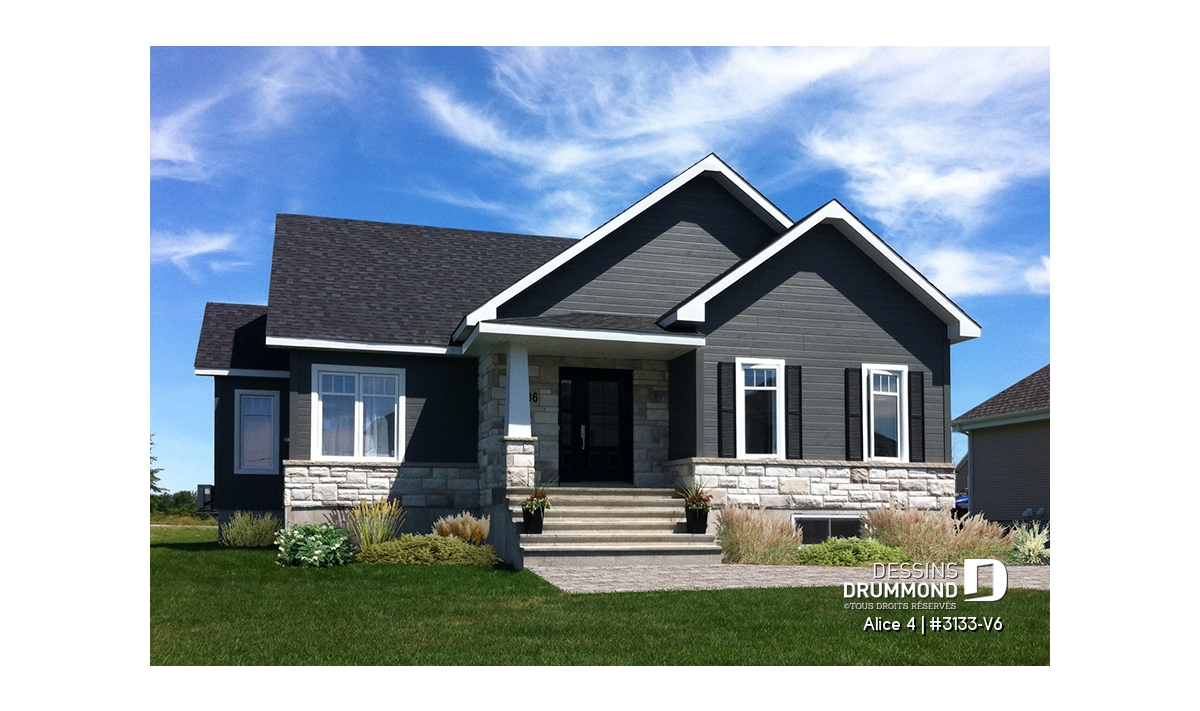
Discover the Sunburst 3, a 4-bedroom A-frame cottage house plan featuring open living spaces, a private main-floor suite, and a walkout basement.
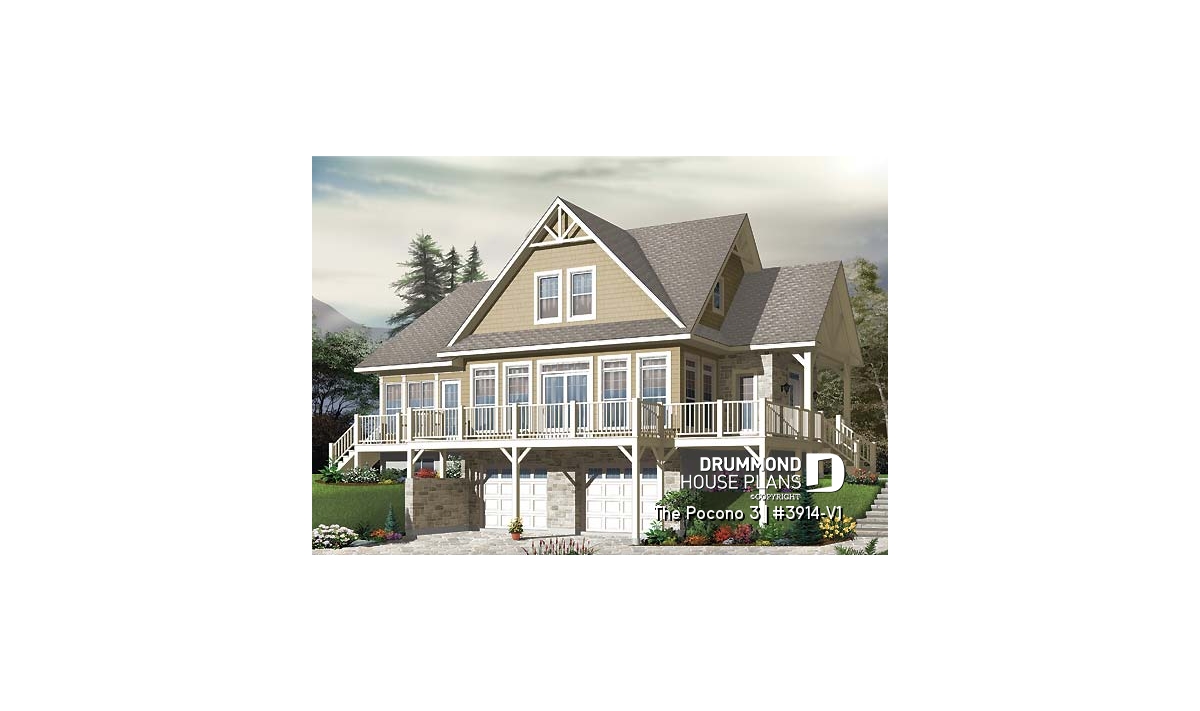
The Pocono 3 House Plan (#3914-V1): Lakefront Cottage with Panoramic Views
The Pocono 3 #3914-V1 is an elegant lakefront cottage house plan featuring panoramic views, spacious living areas, double garage and flexible design for waterfront or sloped lots.