House Plan of the Week – Drummond House Plans Blog
Discover our HOUSE PLANS
  • Home
  • Contact
  • FR
logo
  • Gable House Project
    • Step by step progress
    • Favorite products
    • Interior spaces
    • Our partners
  • By style
    • Modern Farmhouse House Plans
    • Modern and Contemporary Style
    • Scandinavian Style
    • Affordable House & Cottage Plans
    • Chalets, Cabins and Cottages
    • Ranch Style
    • Multigenerational
    • Tiny home
    • Country style
    • Modern Rustic Style
    • Rustic Style
    • Traditional Style
  • Home Decor Ideas
    • Modern farmhouse home
    • DIY projects
    • Outdoor Living
    • Seasonal Home Decor Ideas
    • Lighting Ideas
    • Furniture & accessories
    • Colors
    • Room by room
    • Kid-friendly
  • For the home
    • Environmental issues
    • Finance & legal
    • Eco-Friendly Homes
    • Building materials
    • Building systems
    • Construction methods
    • Recycling, composting & waste
    • Health & security
    • Professional Services
    • Tips & tricks
  • Collaborations
    • JENN X Drummond House Plans
    • Maibec
    • Konergie
  • Drummond House Plans
    • See all our plans
    • 30 Regional Offices – Drummond House Plans
    • Custom House Plans
    • Home addition & remodeling
    • Coup de coeur
    • Architectural Trends
    • Our Team
  • Home
  • Contact
  • FR
    • Gable House Project
      • Step by step progress
      • Favorite products
      • Interior spaces
      • Our partners
    • By style
      • Modern Farmhouse House Plans
      • Modern and Contemporary Style
      • Scandinavian Style
      • Affordable House & Cottage Plans
      • Chalets, Cabins and Cottages
      • Ranch Style
      • Multigenerational
      • Tiny home
      • Country style
      • Modern Rustic Style
      • Rustic Style
      • Traditional Style
    • Home Decor Ideas
      • Modern farmhouse home
      • DIY projects
      • Outdoor Living
      • Seasonal Home Decor Ideas
      • Lighting Ideas
      • Furniture & accessories
      • Colors
      • Room by room
      • Kid-friendly
    • For the home
      • Environmental issues
      • Finance & legal
      • Eco-Friendly Homes
      • Building materials
      • Building systems
      • Construction methods
      • Recycling, composting & waste
      • Health & security
      • Professional Services
      • Tips & tricks
    • Collaborations
      • JENN X Drummond House Plans
      • Maibec
      • Konergie
    • Drummond House Plans
      • See all our plans
      • 30 Regional Offices – Drummond House Plans
      • Custom House Plans
      • Home addition & remodeling
      • Coup de coeur
      • Architectural Trends
      • Our Team
    • Home
    • Contact
    • FR

Nos dernières publications
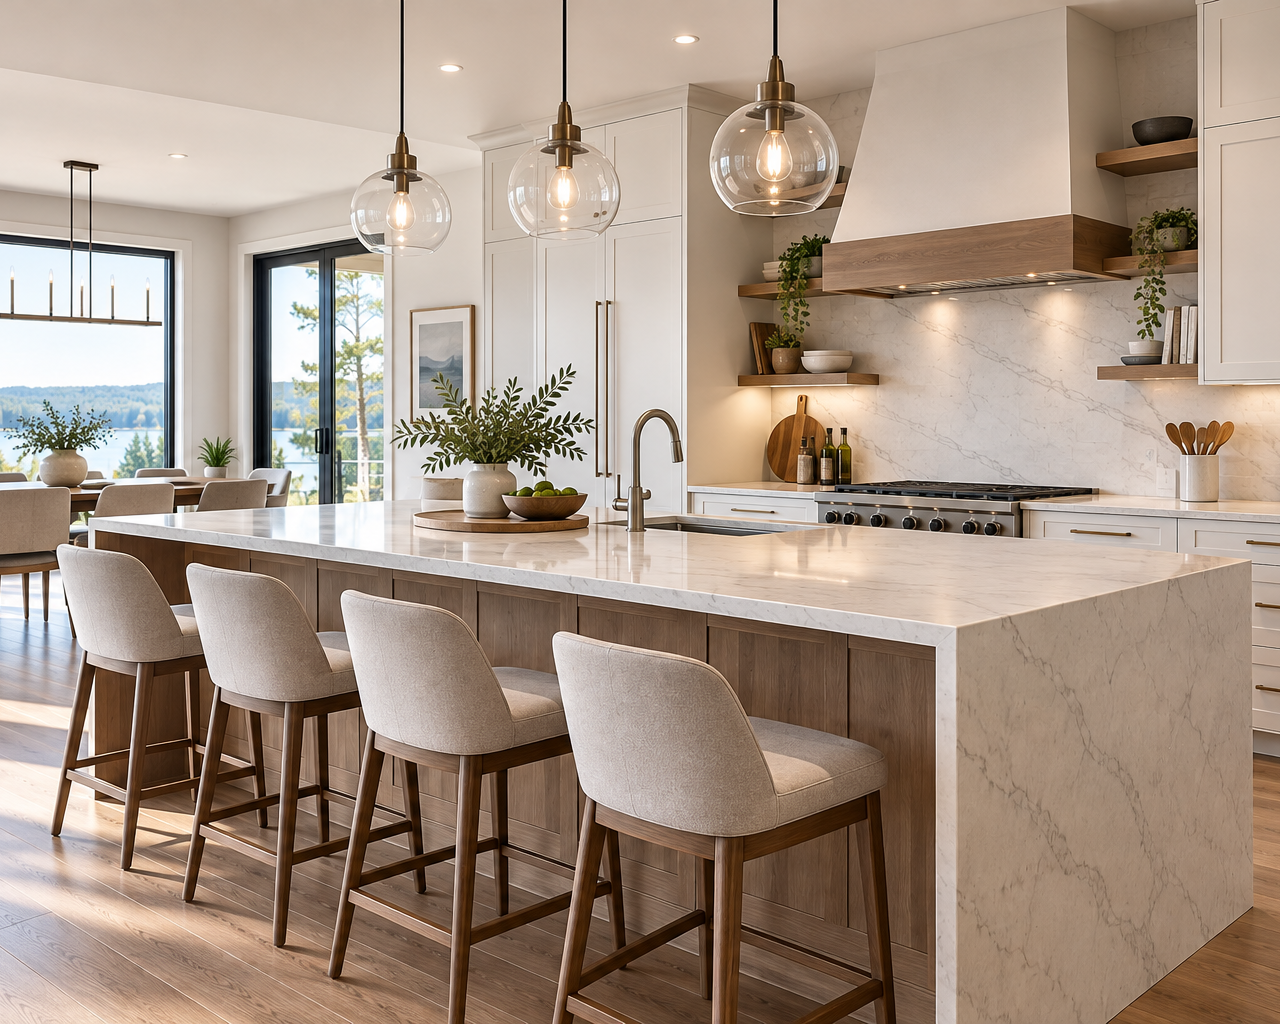
Modern kitchen island with seating, sink and open-concept layout

How to Design a Kitchen Island: Size, Clearance, Seating & Layout

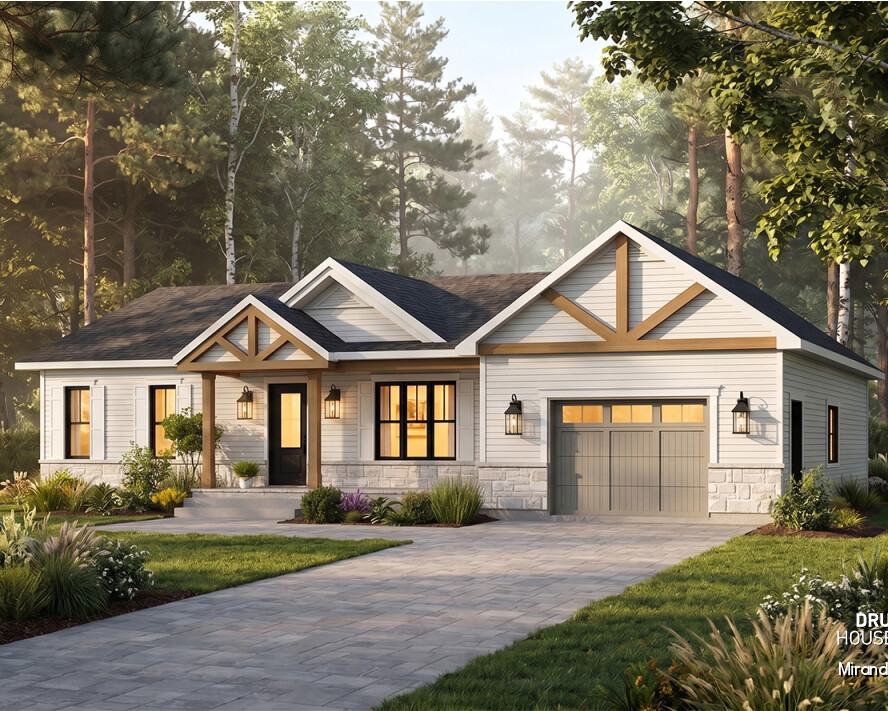
Affordable small ranch, one-story Miranda 4 house plan with garage by Drummond House Plans

6 Small, Affordable Ranch House Plans: Discover the Miranda Series


Copyright © 2007-2024 Drummond House Plans. All rights reserved.

Category

House Plan of the Week

Each week, our team proudly highlights a house plan of the week selected from our most inspiring designs. This featured model reflects current trends while meeting the real needs of today’s families. Whether Scandinavian, contemporary, modern farmhouse, cozy cottage, or multi-generational home, every selection stands out for its architectural character, thoughtful layout, and timeless appeal.

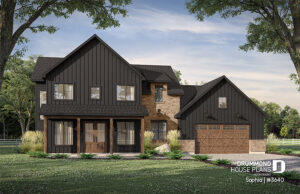
Modern farmhouse with dark vertical siding, natural stone accents, covered entry and double garage with wood doors.
House Plan SOPHIA (#3640) | Maibec X Drummond House Plans

Our house plan of the week is more than just a popular design — it’s a home that inspires possibilities. We carefully evaluate flow, natural light, curb appeal, and everyday functionality to showcase plans that are both beautiful and practical. From open-concept living spaces to flexible rooms that adapt over time, each design is chosen with lifestyle in mind.

Explore our weekly favorites and discover homes crafted to evolve with your family, your dreams, and your future projects.

Updated on 16 October 2014

Country home with two master suites

Marie-France Rogerby Marie-France Roger

House Plan of the WeekDrummond House Plans

Updated on 16 October 2014

Craftsman with Ranch feel

Marie-France Rogerby Marie-France Roger

House Plan of the WeekDrummond House Plans

Updated on 16 October 2014

The perfect Lakefront home

Marie-France Rogerby Marie-France Roger

House Plan of the WeekDrummond House PlansOutdoor Living

15 May 2014

Luxurious 3 bedroom panoramic chalet with great room

Marie-France Rogerby Marie-France Roger

House Plan of the WeekRoom by roomDrummond House Plans

Updated on 16 October 2014

East Coast inspired 3 bedroom cottage

Marie-France Rogerby Marie-France Roger

House Plan of the WeekDrummond House Plans

Updated on 27 March 2015

Narrow lot house plan with nursery off the master suite

Marie-France Rogerby Marie-France Roger

House Plan of the Week4+ bedroom home & cottageModern and Contemporary StyleContemporary & modern home

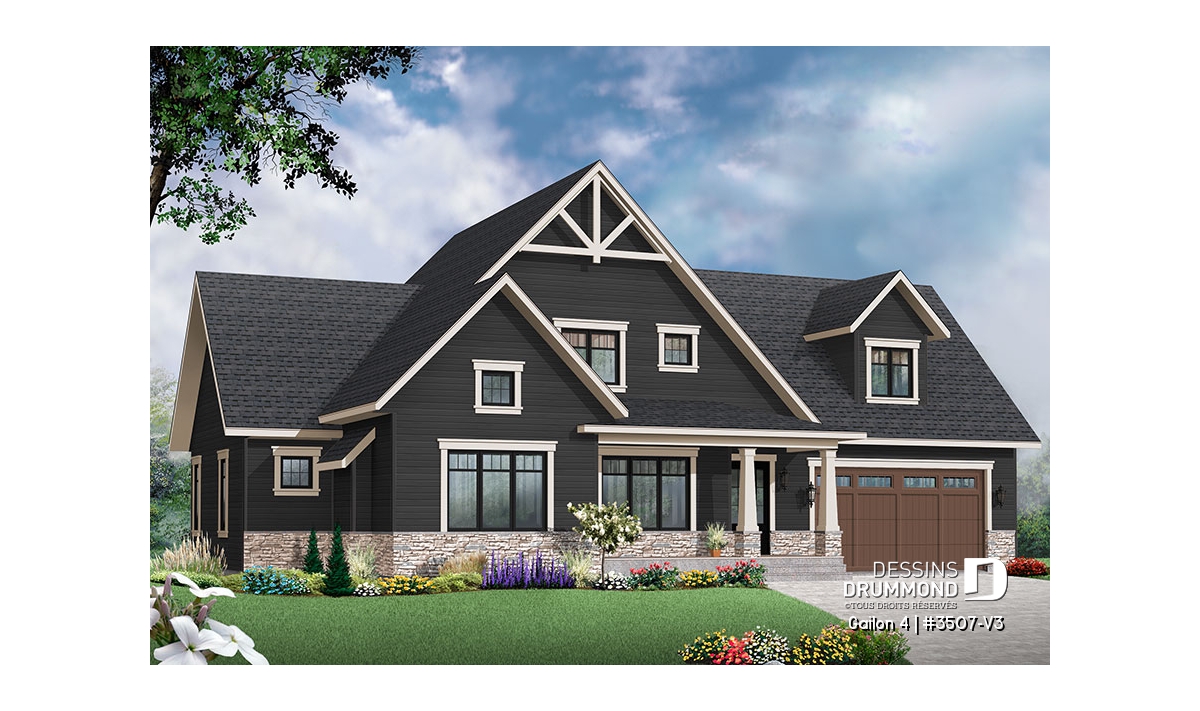
Plan de maison champêtre Gailon 4 #3507-V3 avec garage double et 4 chambres

Updated on 15 October 2014

Stately 3 bedroom Craftsman

Marie-France Rogerby Marie-France Roger

Country homeHouse Plan of the Week4+ bedroom home & cottageCountry styleModern Rustic StyleDrummond House PlansModern Farmhouse House Plans

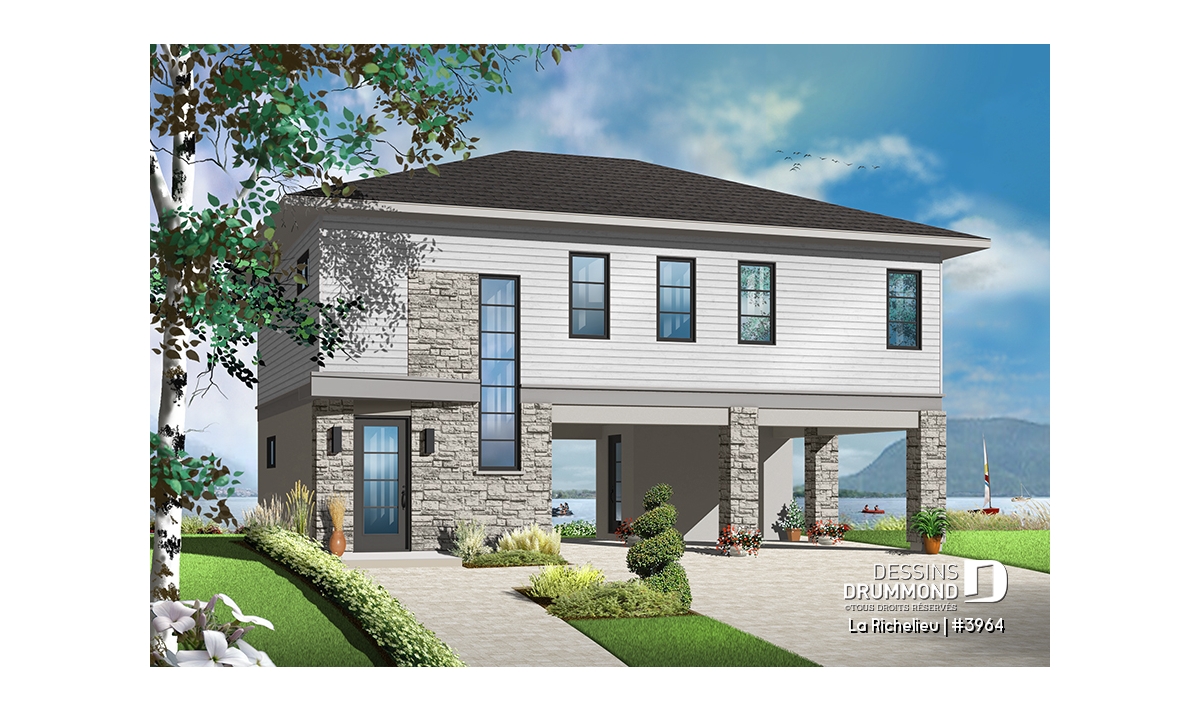
Plan de maison moderne La Richelieu #3964 conçu pour terrain en zone inondable et bord de l’eau

Updated on 9 July 2011

Plan of the Week – “Designed to Minimize Flood Damage”

Jessica Langloisby Jessica Langlois

Drummond House PlansEnvironmental issuesChalets, Cabins and CottagesHouse Plan of the WeekModern and Contemporary StyleAffordable House & Cottage PlansCustom House PlansHealth & securityOutdoor LivingConstruction methods

Updated on 15 October 2014

Elegant two bedroom bungalow

Marie-France Rogerby Marie-France Roger

House Plan of the WeekDrummond House Plans

Updated on 26 January 2015

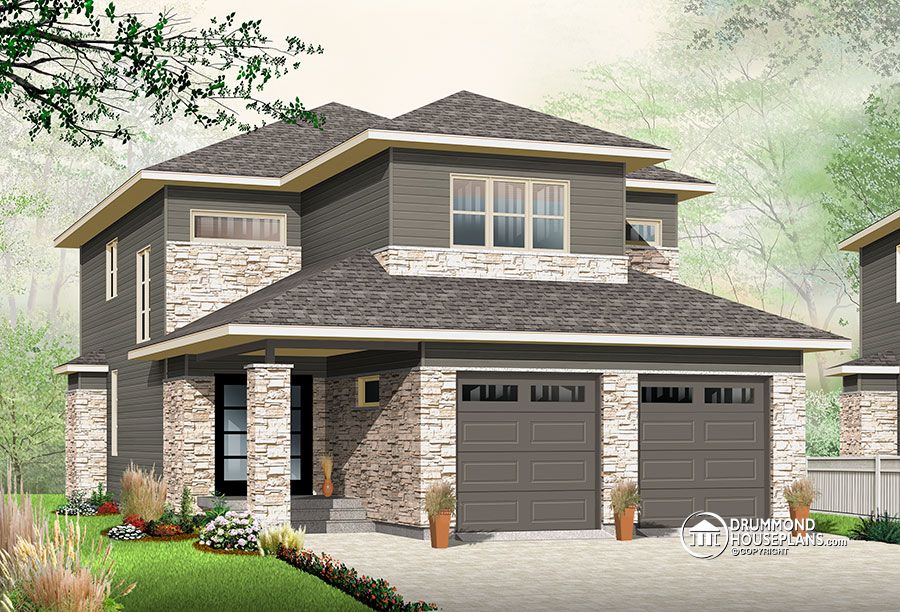
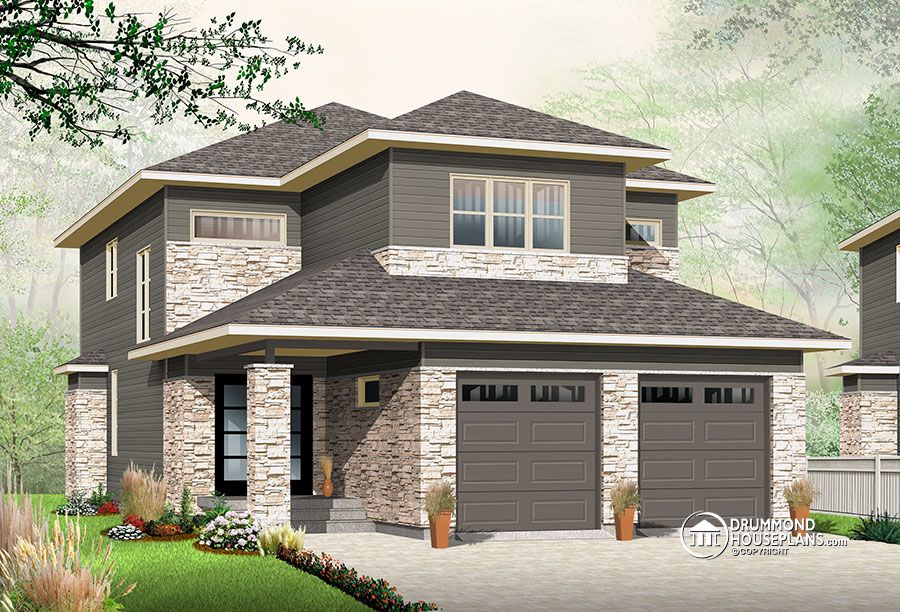
Modern 2 storey house plan with Contemporary inspiration

Marie-France Rogerby Marie-France Roger

House Plan of the WeekDrummond House PlansContemporary & modern homeModern and Contemporary Style4+ bedroom home & cottage

Updated on 15 October 2014

Affordable 5 bedroom cottage

Marie-France Rogerby Marie-France Roger

House Plan of the WeekDrummond House Plans

Updated on 9 October 2014

2 storey with Contemporary inspiration

Marie-France Rogerby Marie-France Roger

House Plan of the WeekDrummond House Plans

Updated on 9 October 2014

Inviting 2 storey traditional

Marie-France Rogerby Marie-France Roger

House Plan of the WeekDrummond House Plans

Updated on 9 October 2014

Colonial with 3 car garage

Marie-France Rogerby Marie-France Roger

House Plan of the WeekDrummond House Plans

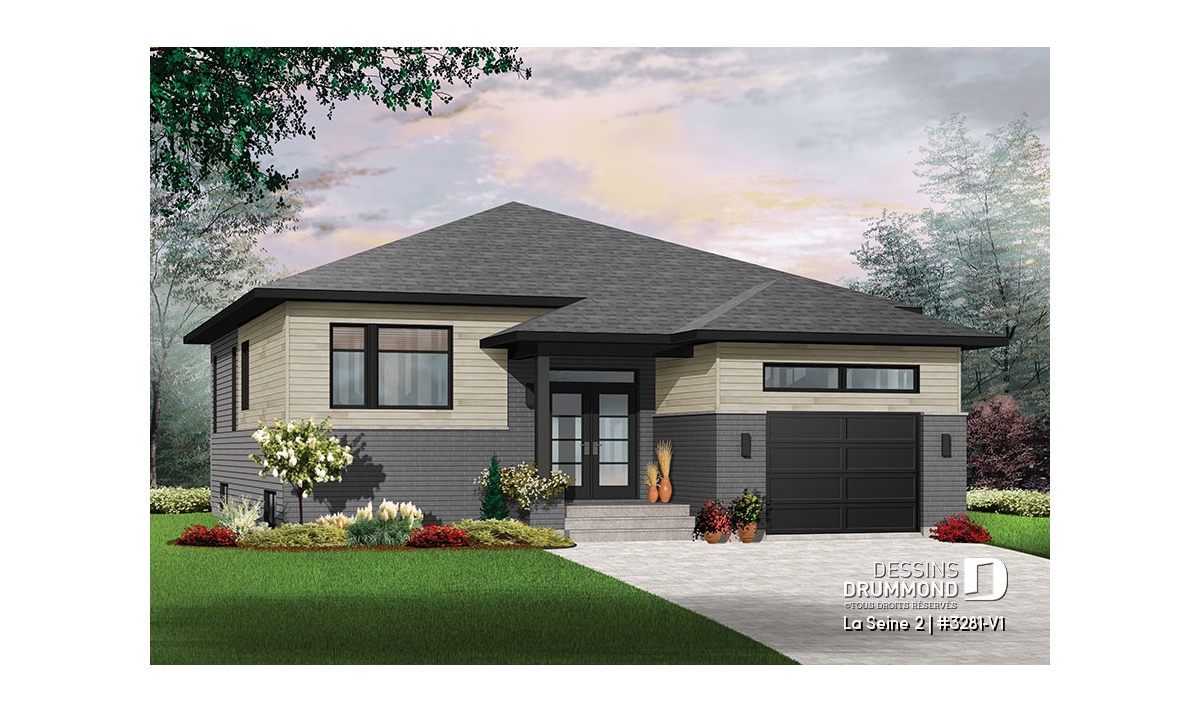
Façade du plan de maison plain-pied contemporain avec garage La Seine 2 (#3281-V1) conçu pour terrain étroit

Updated on 10 March 2015

Contemporary with 9 ft ceilings

Marie-France Rogerby Marie-France Roger

House Plan of the WeekDrummond House PlansModern rustic homeModern and Contemporary StyleContemporary & modern home

Updated on 9 October 2014

Value added enlargement

Marie-France Rogerby Marie-France Roger

House Plan of the WeekDrummond House Plans

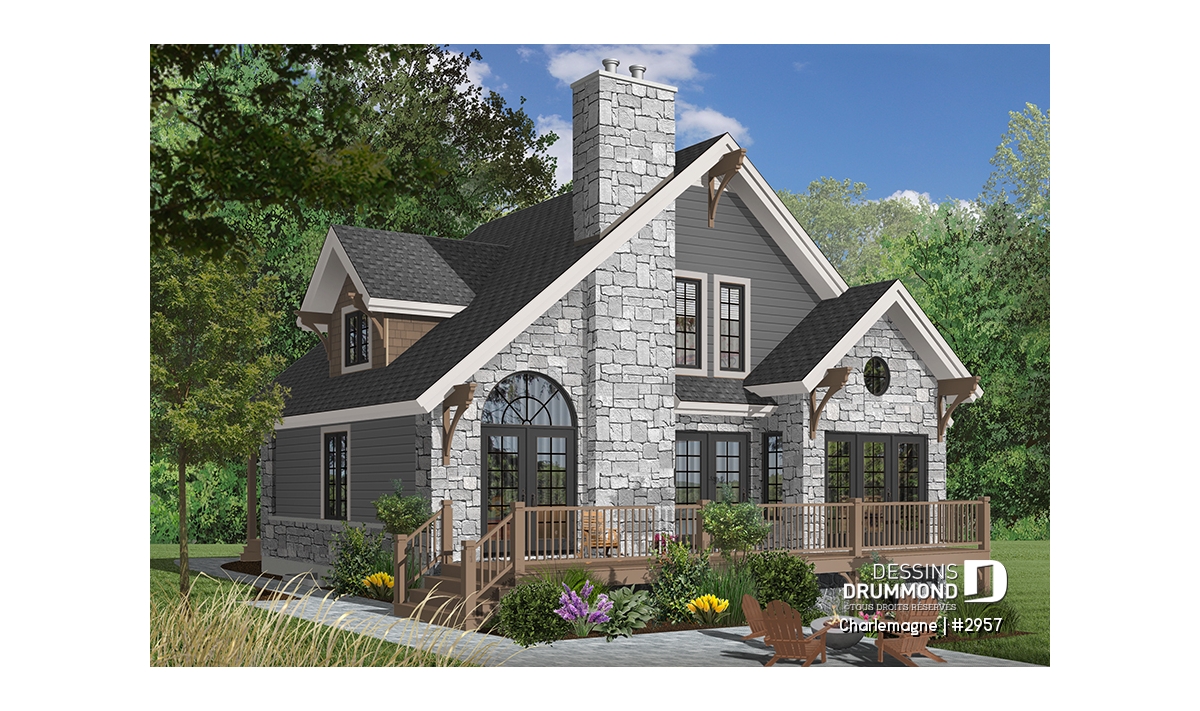
Façade d’un chalet 4 saisons lumineux de style rustique moderne avec grande cheminée de pierre, mezzanine et vaste terrasse – plan Charlemagne 2957 de Dessins Drummond

Updated on 28 October 2014

Superb 4 season chalet

Marie-France Rogerby Marie-France Roger

House Plan of the WeekCountry styleModern Craftsman house planModern Rustic StyleChalets, Cabins and Cottages

Updated on 9 October 2014

Narrow lot Northwestern

Marie-France Rogerby Marie-France Roger

House Plan of the WeekDrummond House Plans

Updated on 9 October 2014

Country house with terrace

Marie-France Rogerby Marie-France Roger

House Plan of the WeekDrummond House Plans

Updated on 9 October 2014

Traditional 4 bedroom

Marie-France Rogerby Marie-France Roger

House Plan of the WeekDrummond House Plans

Voir plus d'articles

Awards

Suivez-nous sur Instagram

pour être inspiré par Dessins Drummond

[fts_instagram instagram_id=17841441012176442 access_token=IGQVJWaXAtcGw4UWhtcV9OSkZAjNG5xeF9MOWxBazloRVhYQWJma3hyN2xQSEVxaUw5OW1IRzgxdjFqWkJScWVCd2o5Y1VyTGtKUmJJSEF4bUNEUS05a1VvZAjB2OGo1OWZADcGZAVTmpn pics_count=6 type=basic super_gallery=yes columns=6 force_columns=no space_between_photos=0 icon_size=65px hide_date_likes_comments=no]

Copyright © 2007-2024 Drummond House Plans. All rights reserved.