

Rifugio tiny cabin – A absolute haven of peace!
The design of this project comes down to creating an architectural experience, while maximizing the view of the mountains. It is therefore very different from the configuration of a traditional chalet!
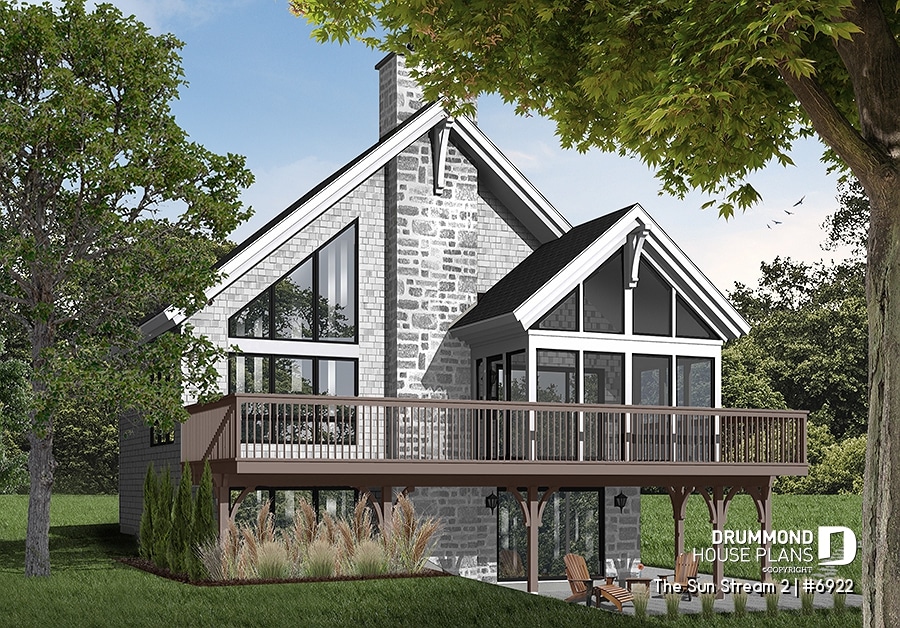
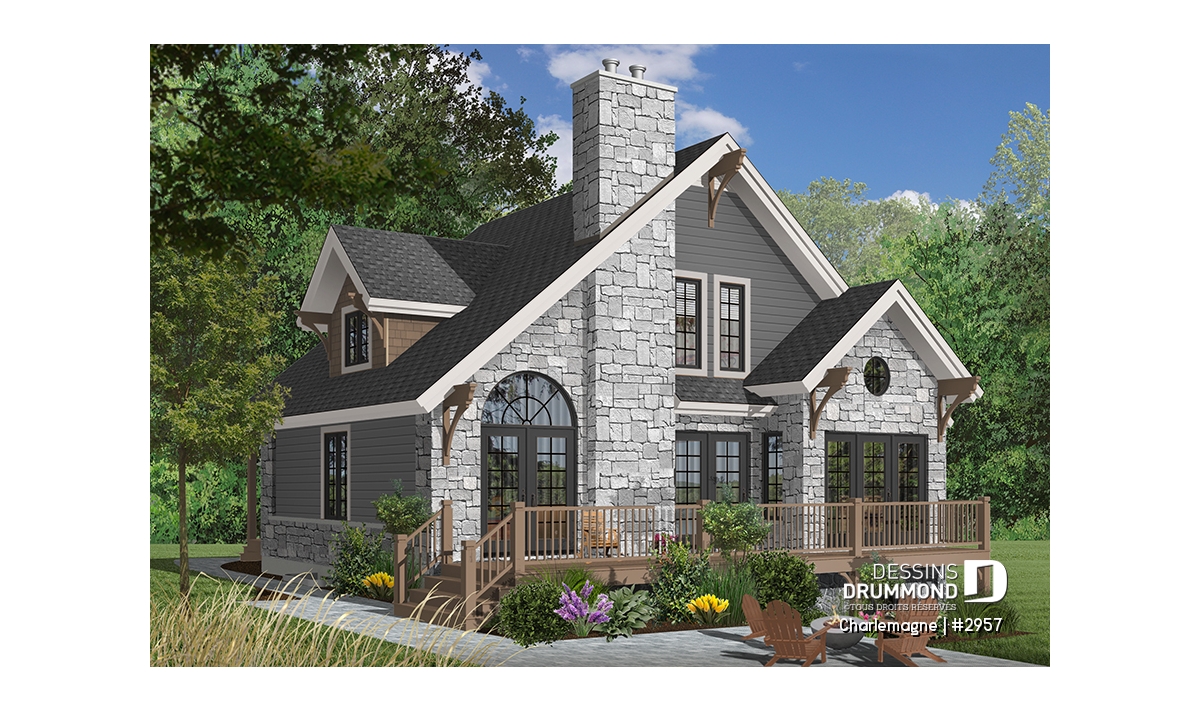
A very popular rustic cottage plan with a loft and walkout basement!

A bright small cottage plan with walkout basement featuring a loft bedroom, central fireplace, open-concept living spaces, and up to 3 bedrooms—perfect for scenic and sloped lots.
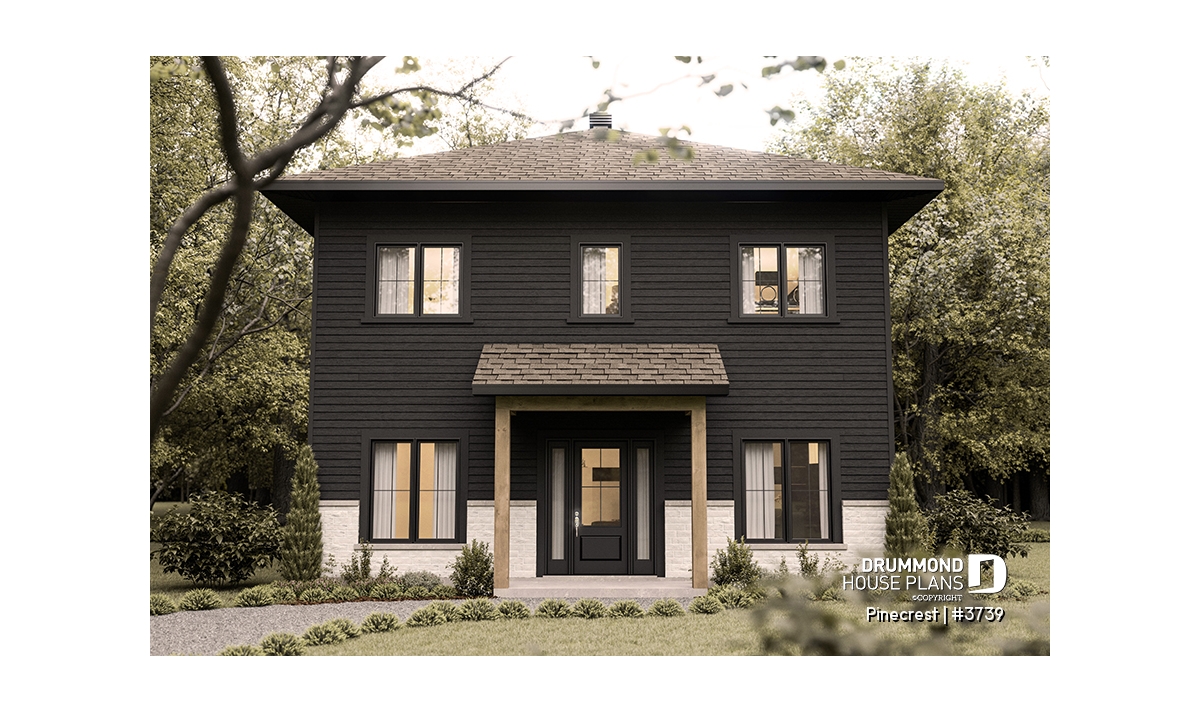
Economical 2-Story Modern House Plan with 3 Bedrooms
Discover Pinecrest #3739, a modern 2-story house plan designed for simple, efficient construction. This 1,800 sq. ft. contemporary home features 3 bedrooms upstairs, a main-floor office, open-concept living spaces and a practical 30' x 30' square footprint.
RECREATIONAL VEHICLE ENTHUSIASTS COLLECTION

The concept of Hybrid home plans allows you to maximize the value of your investment.

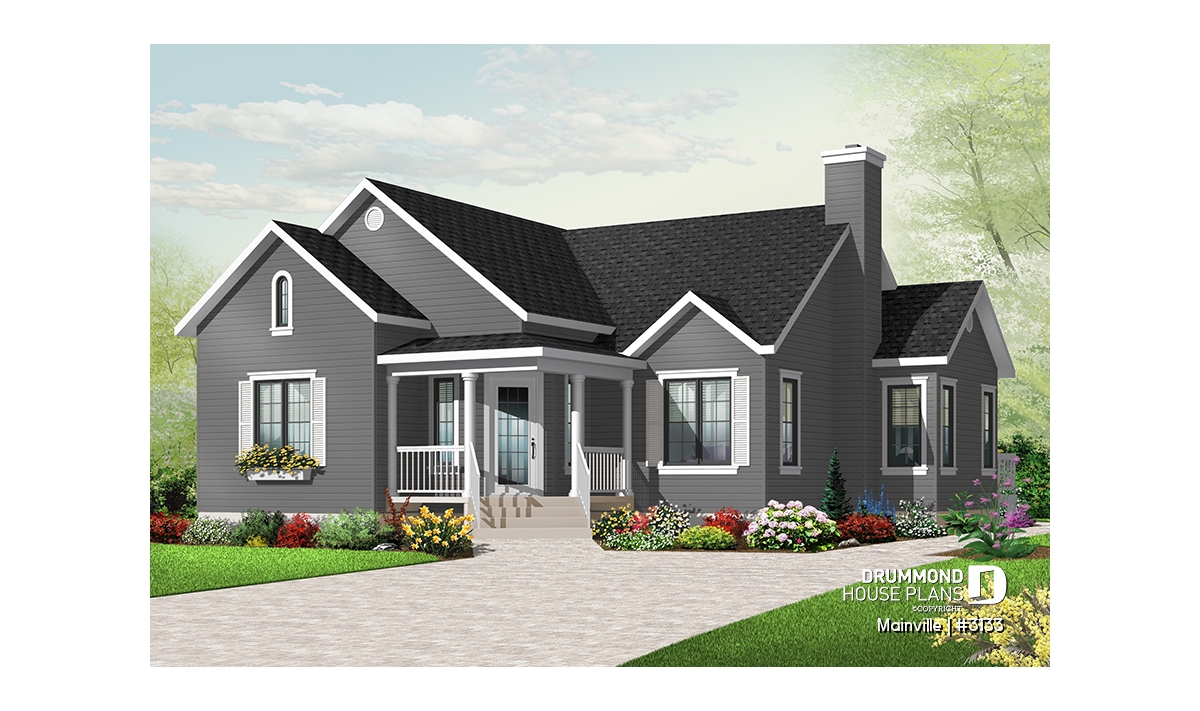
3 Bedroom Country Bungalow House Plan: Discover Mainville #3133
Discover Mainville #3133, a 3 bedroom country bungalow house plan designed for comfortable one-level living, with an open living area, covered porch and distinctive country-inspired architecture.
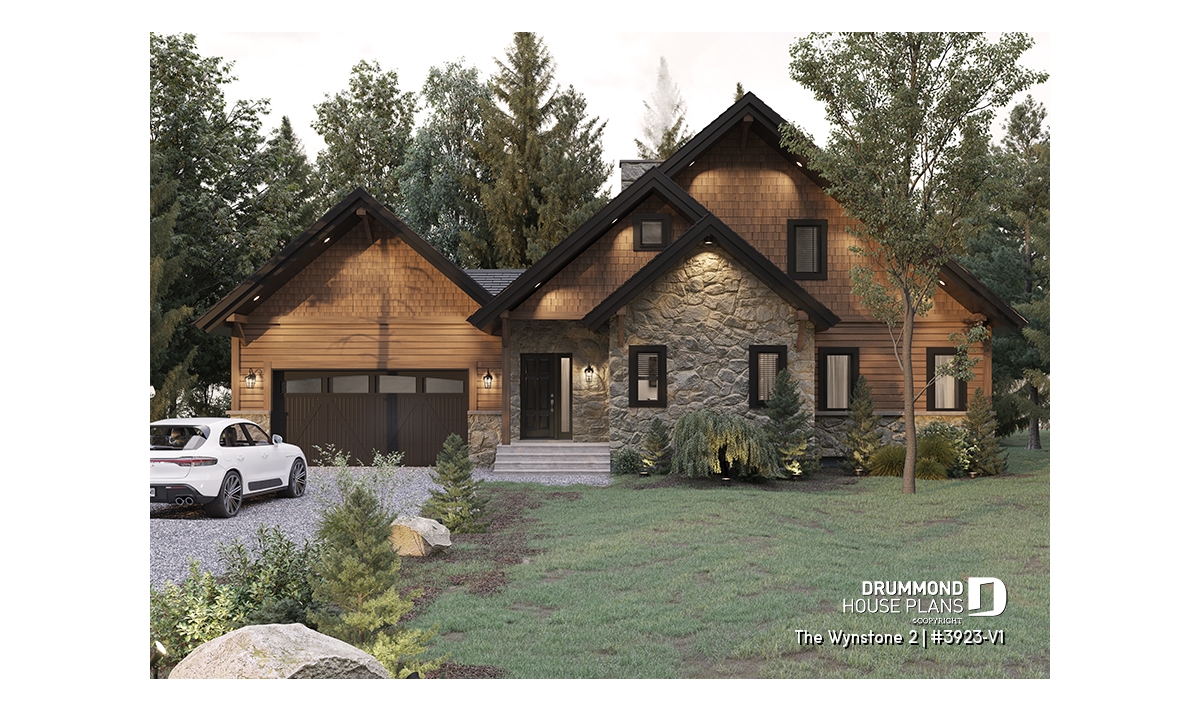
Rustic Chalet House Plan with Cathedral Ceiling, Mezzanine and Double Garage
Discover The Wynstone 2 (#3923-V1), a rustic chalet house plan inspired by Scandinavian design. Featuring a cathedral ceiling, double garage, mezzanine and main-floor primary suite, this timeless chalet combines natural stone, warm wood finishes and comfortable year-round living.

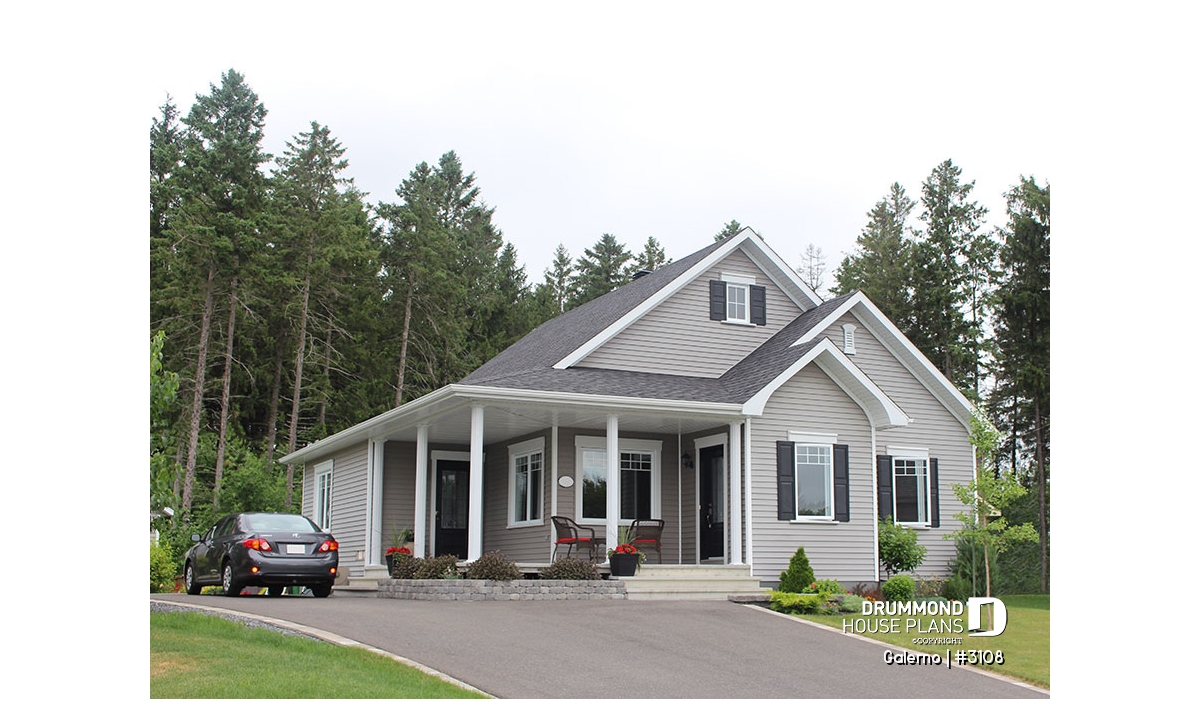
Affordable single-story country house plan | Galerno (#3108)
Galerno (#3108) offers an affordable single-story country house plan with 2 bedrooms, bright open-concept living, and timeless country appeal.
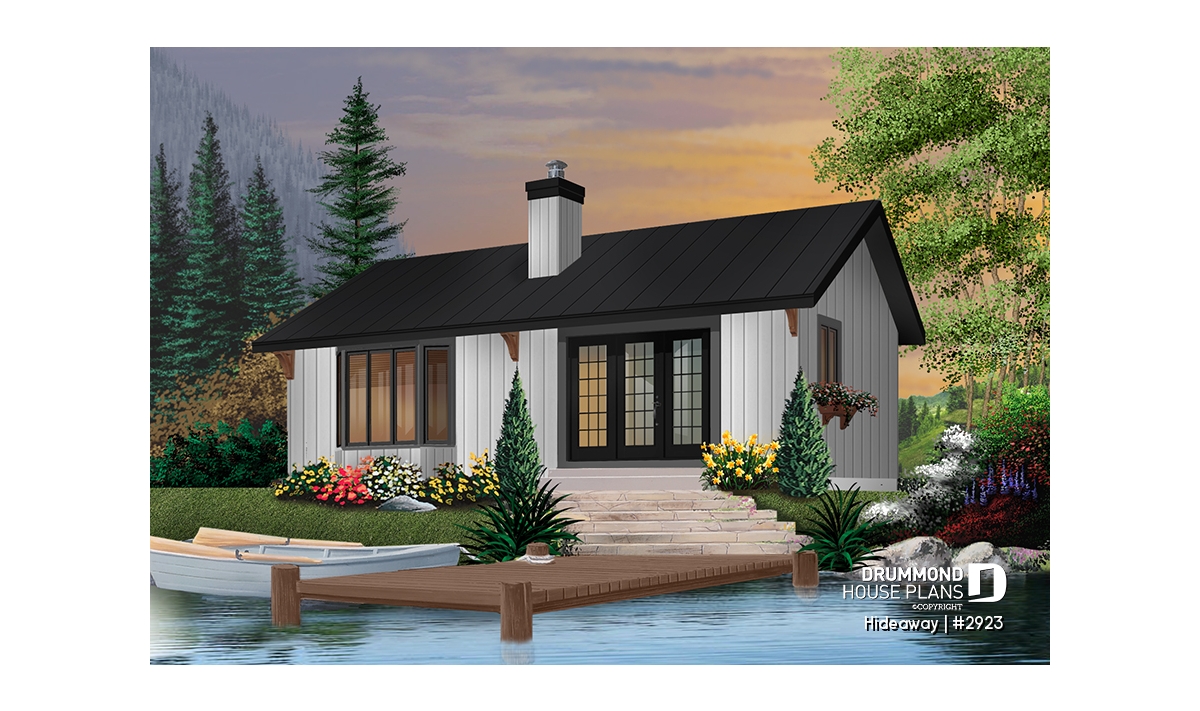
Affordable small cabin plan with 2 bedrooms | Hideaway (#2923)

Hideaway (#2923) offers an affordable small cabin plan with 2 bedrooms, cathedral ceilings, central fireplace, and warm rustic appeal.

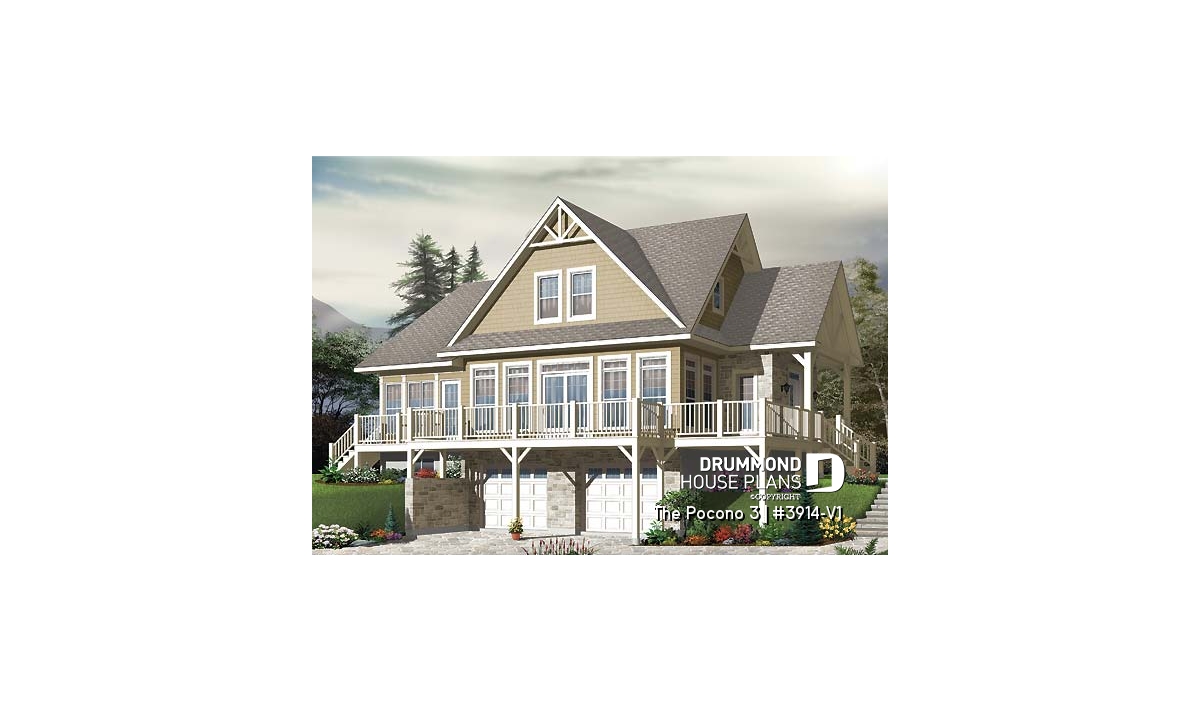
The Pocono 3 House Plan (#3914-V1): Lakefront Cottage with Panoramic Views
The Pocono 3 #3914-V1 is an elegant lakefront cottage house plan featuring panoramic views, spacious living areas, double garage and flexible design for waterfront or sloped lots.