Updated on 27 February 2026
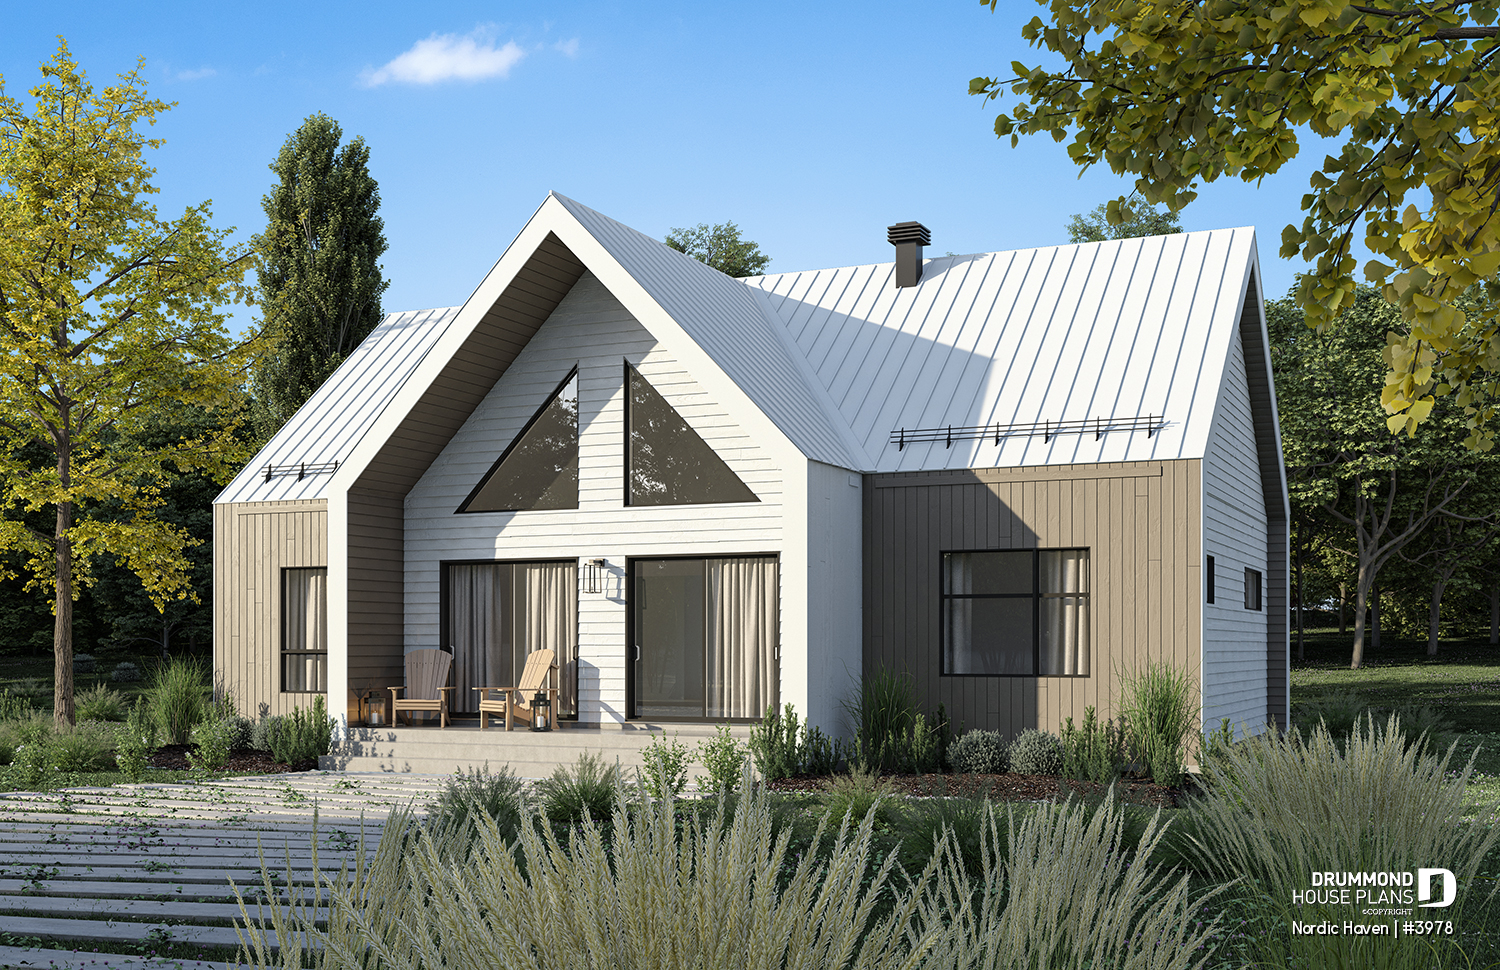
Nordic Haven : A Modern Scandinavian House Plan With Simple Charm

The Nordic Haven house plan blends modern Scandinavian style with bright open living, cathedral ceilings, and a functional 1,329 sq.ft. layout. With two main-floor bedrooms, a large covered terrace, and an optional finished basement adding more living space, this design offers comfort, warmth, and flexibility for today’s families.
4+ bedroom home & cottageScandinavian StyleChalets, Cabins and CottagesHouse Plan of the WeekModern and Contemporary StyleAffordable House & Cottage PlansContemporary & modern homeDrummond House Plans
Updated on 5 October 2026
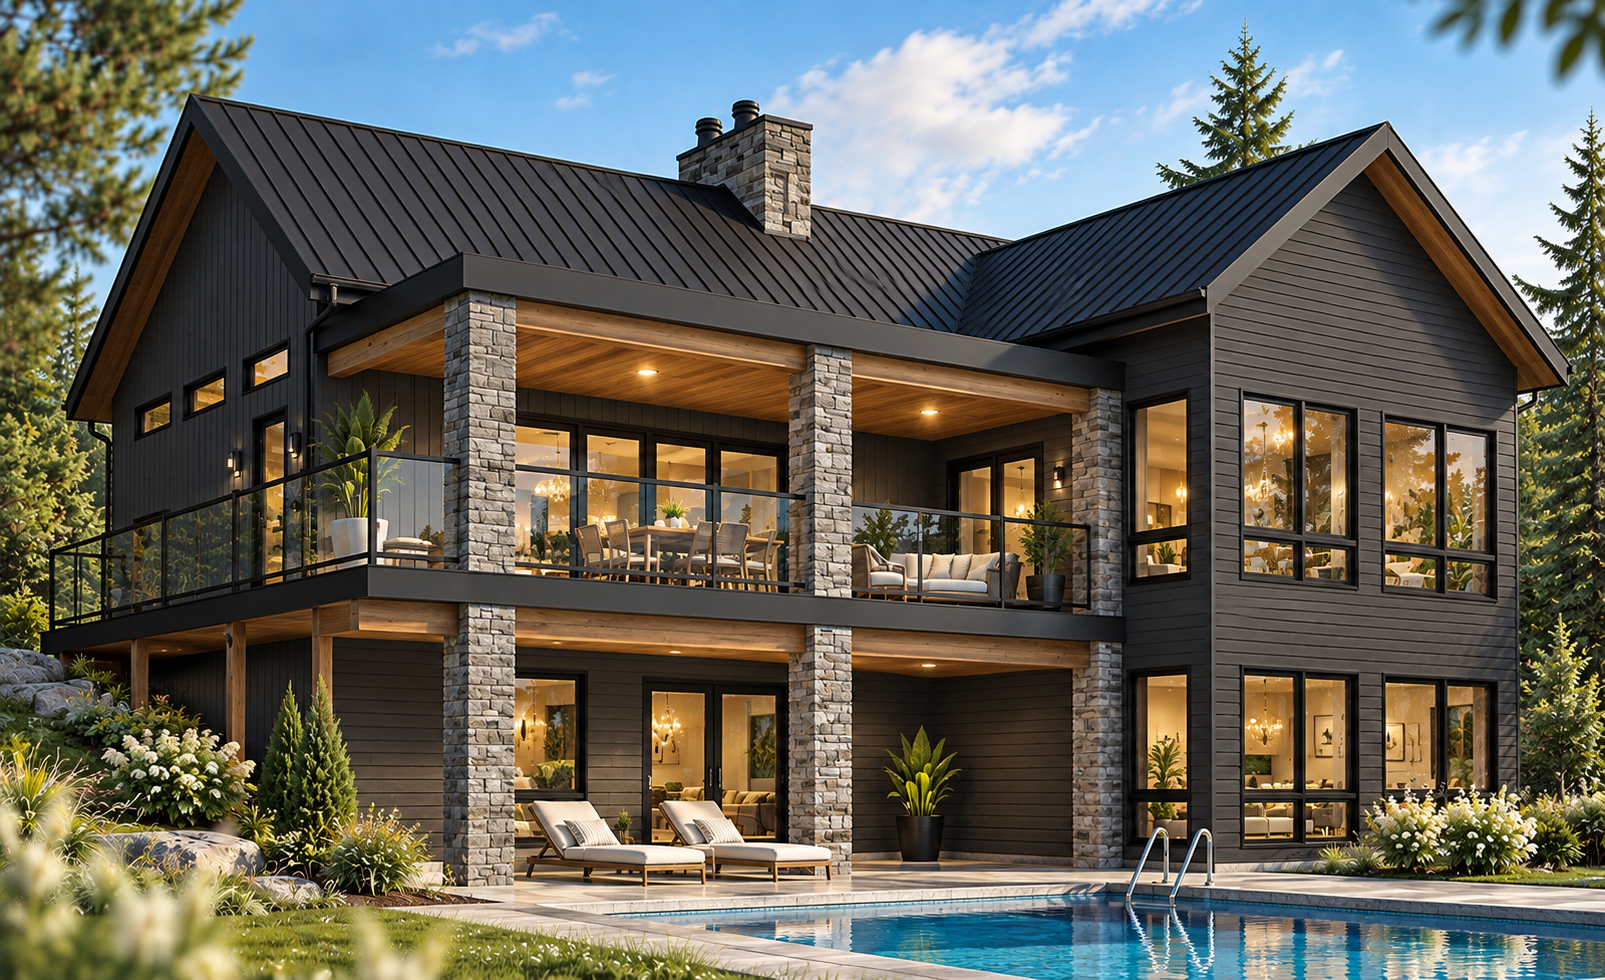
Scandinavian Walkout Basement House Plan: Olympe 4 #3992-V3

Olympe 4 #3992-V3 is a modern Scandinavian walkout basement house plan with 3 bedrooms, a cathedral ceiling, expansive windows and a large covered terrace.
Modern rustic homeCoup de coeurModern Farmhouse House PlansModern Craftsman house planModern Rustic StyleCountry homeCustom House PlansCountry styleEco-Friendly HomesDrummond House PlansBeach & nautical styleContemporary & modern homeOutdoor LivingRanch StyleChalets, Cabins and CottagesArchitectural TrendsModern farmhouse homeModern and Contemporary StyleTransitionial Home StyleHouse Plan of the WeekAffordable House & Cottage PlansScandinavian Style