


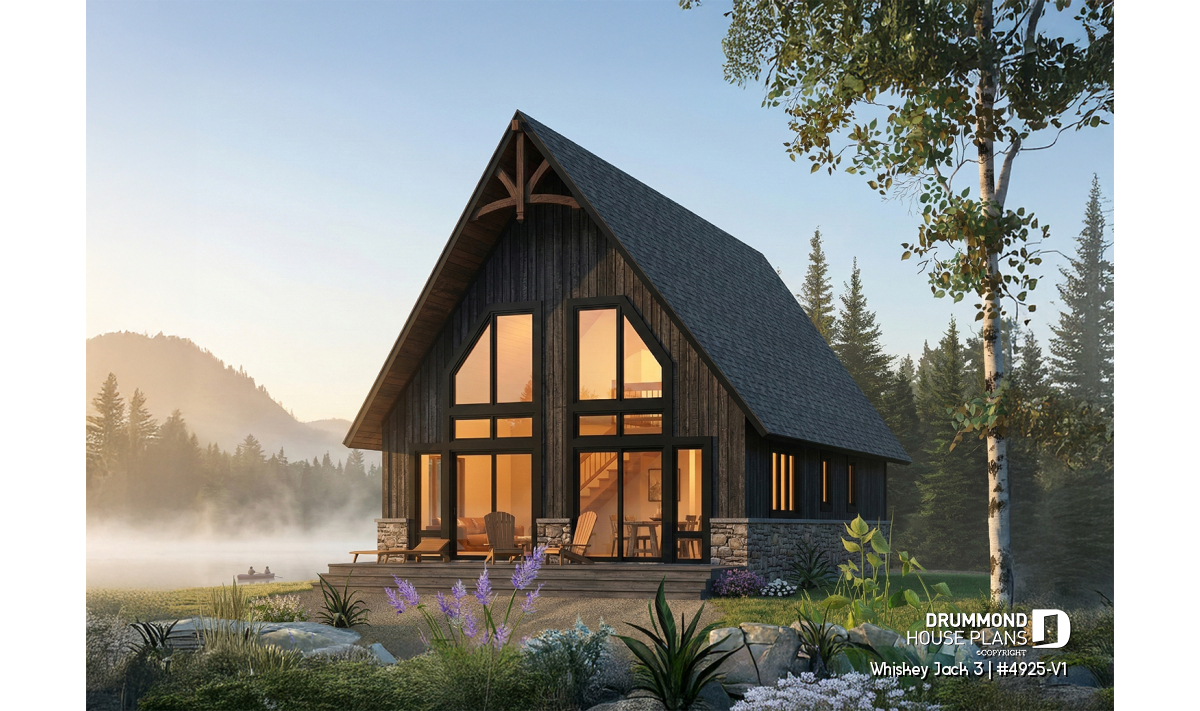
Small lakefront cabin plan with loft and 3 bedrooms | Whiskey Jack 3

Discover Whiskey Jack 3, a small lakefront cabin plan with a loft, 3 bedrooms, expansive windows and a bright open layout designed to make the most of scenic views.
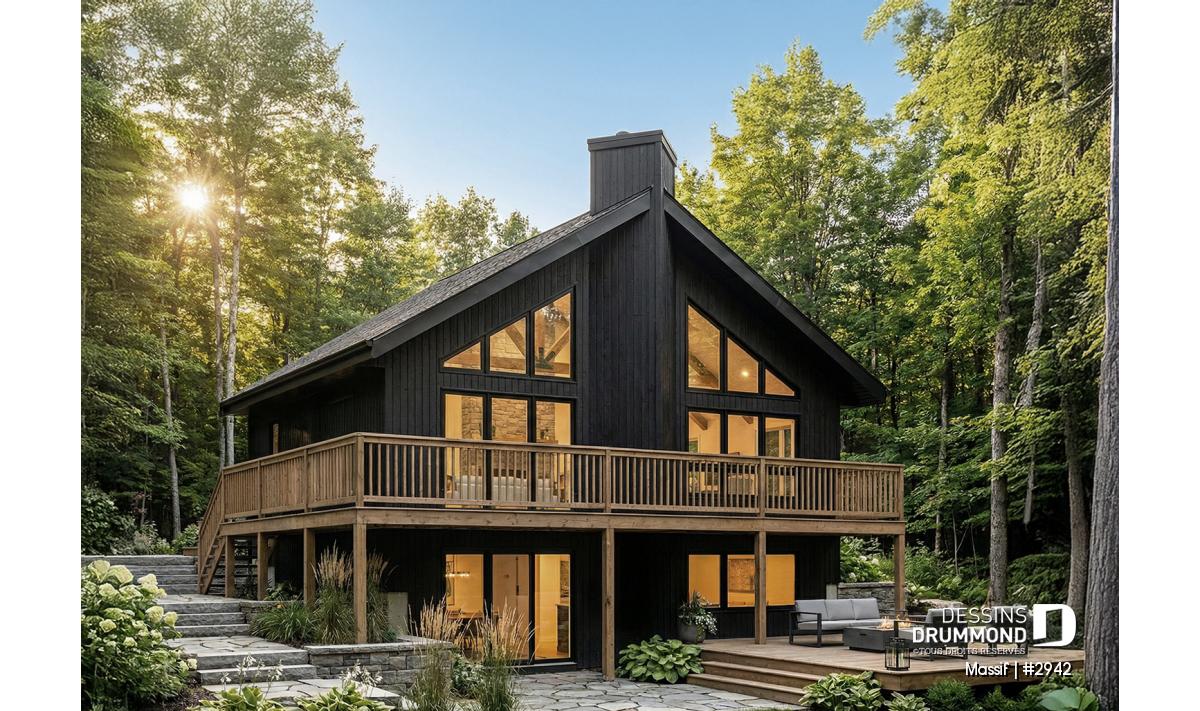
SKYRIDGE 4 (#2942) : Small Cottage Plan with Walkout Basement
The SKYBRIDGE 4 (#2942) is an affordable rustic cottage plan with walkout basement, abundant natural light, and flexible living spaces.
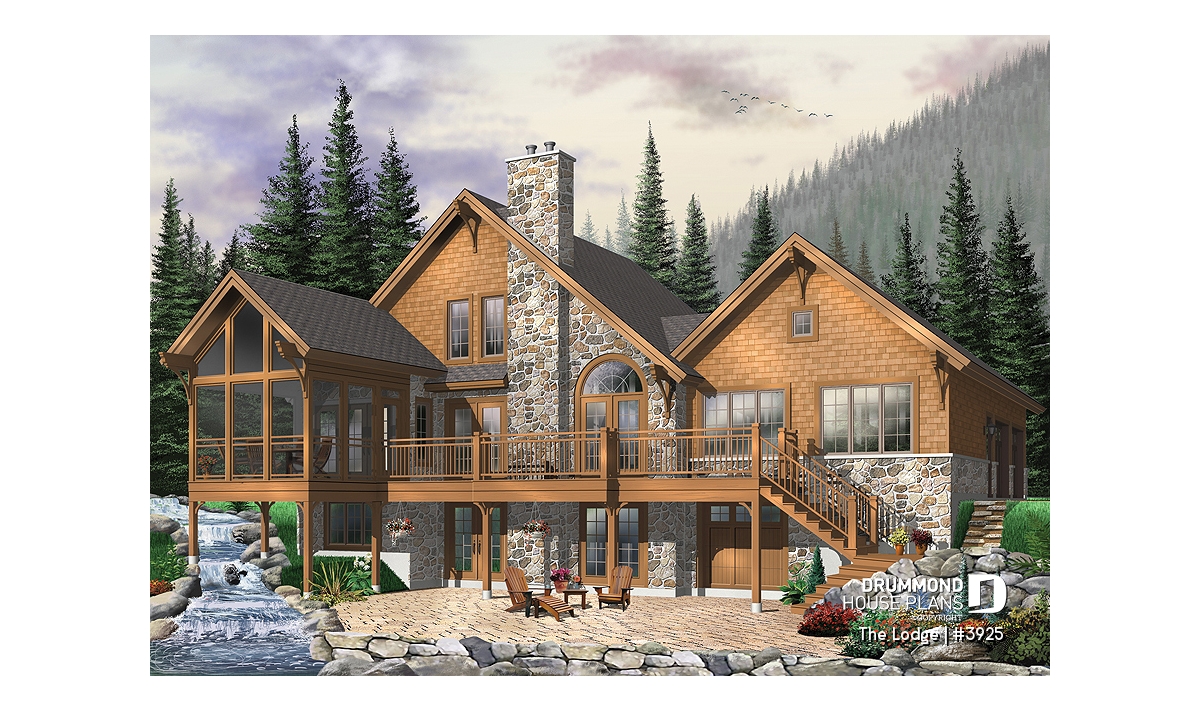
Rustic Cottage Plan with Walkout Basement, 5 Bedrooms and 2-Car Garage – Lodge (#3925)
Lodge #3925 is a rustic cottage plan with a walkout basement, 5 bedrooms, a loft, a 2-car garage and spacious gathering areas designed for scenic lots.

Rifugio tiny cabin – A absolute haven of peace!

The design of this project comes down to creating an architectural experience, while maximizing the view of the mountains. It is therefore very different from the configuration of a traditional chalet!
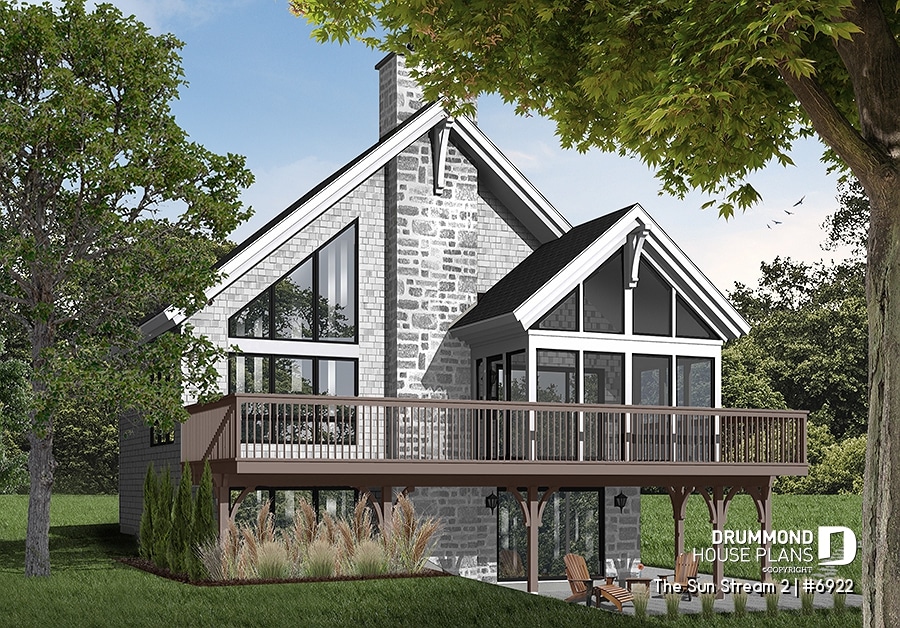
A very popular rustic cottage plan with a loft and walkout basement!
A bright small cottage plan with walkout basement featuring a loft bedroom, central fireplace, open-concept living spaces, and up to 3 bedrooms—perfect for scenic and sloped lots.