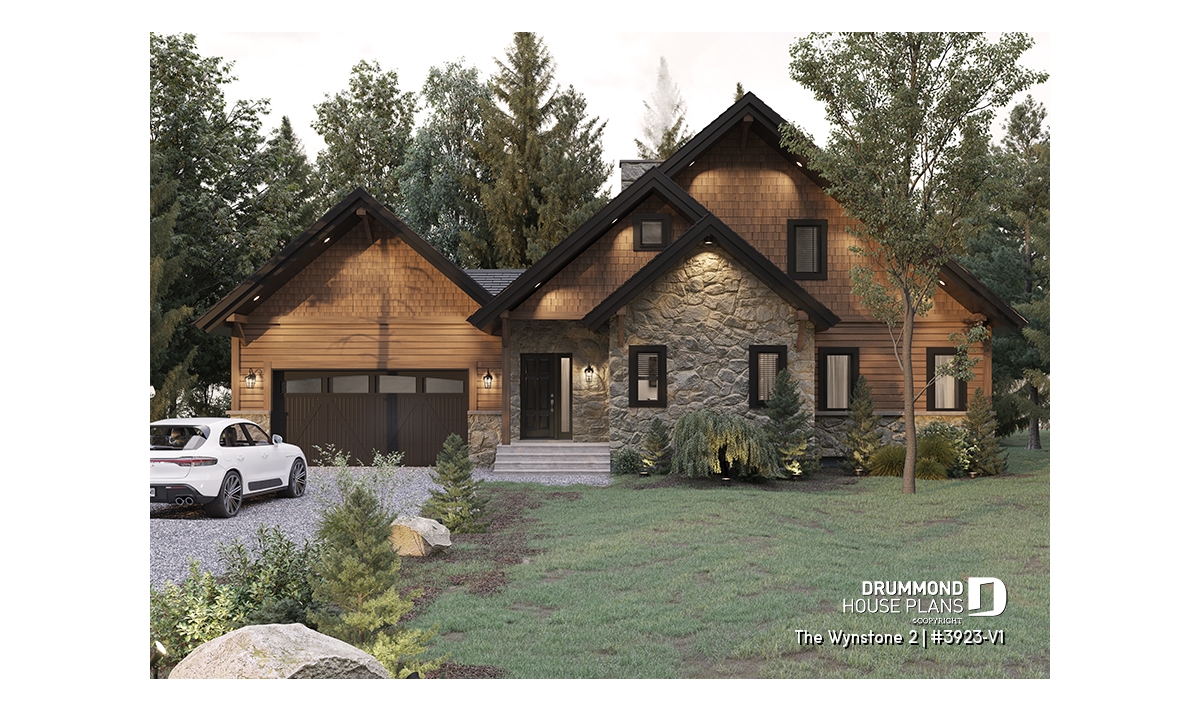
Rustic Chalet House Plan with Cathedral Ceiling, Mezzanine and Double Garage

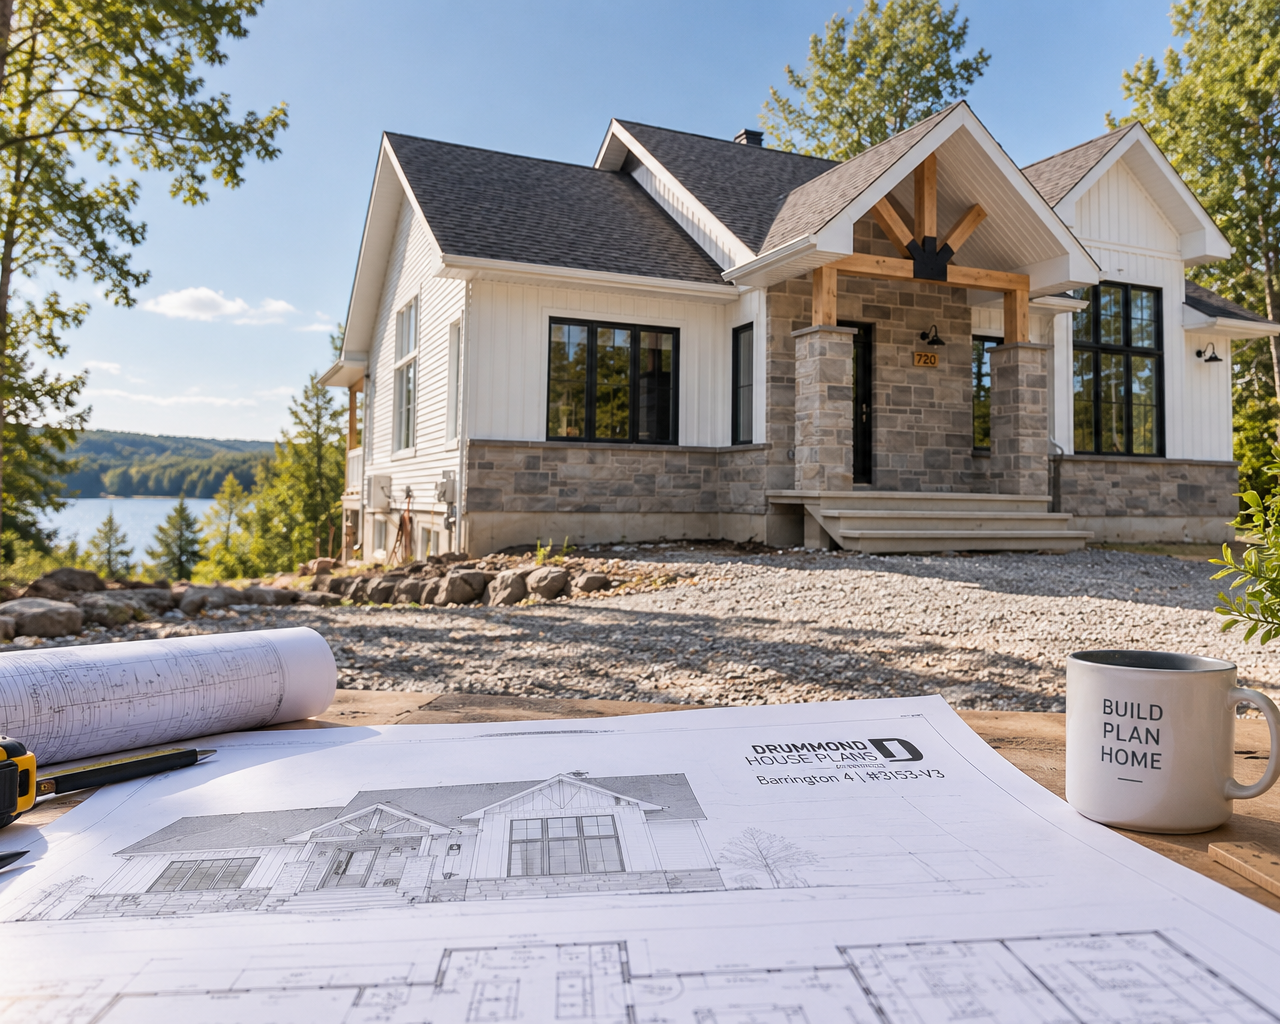
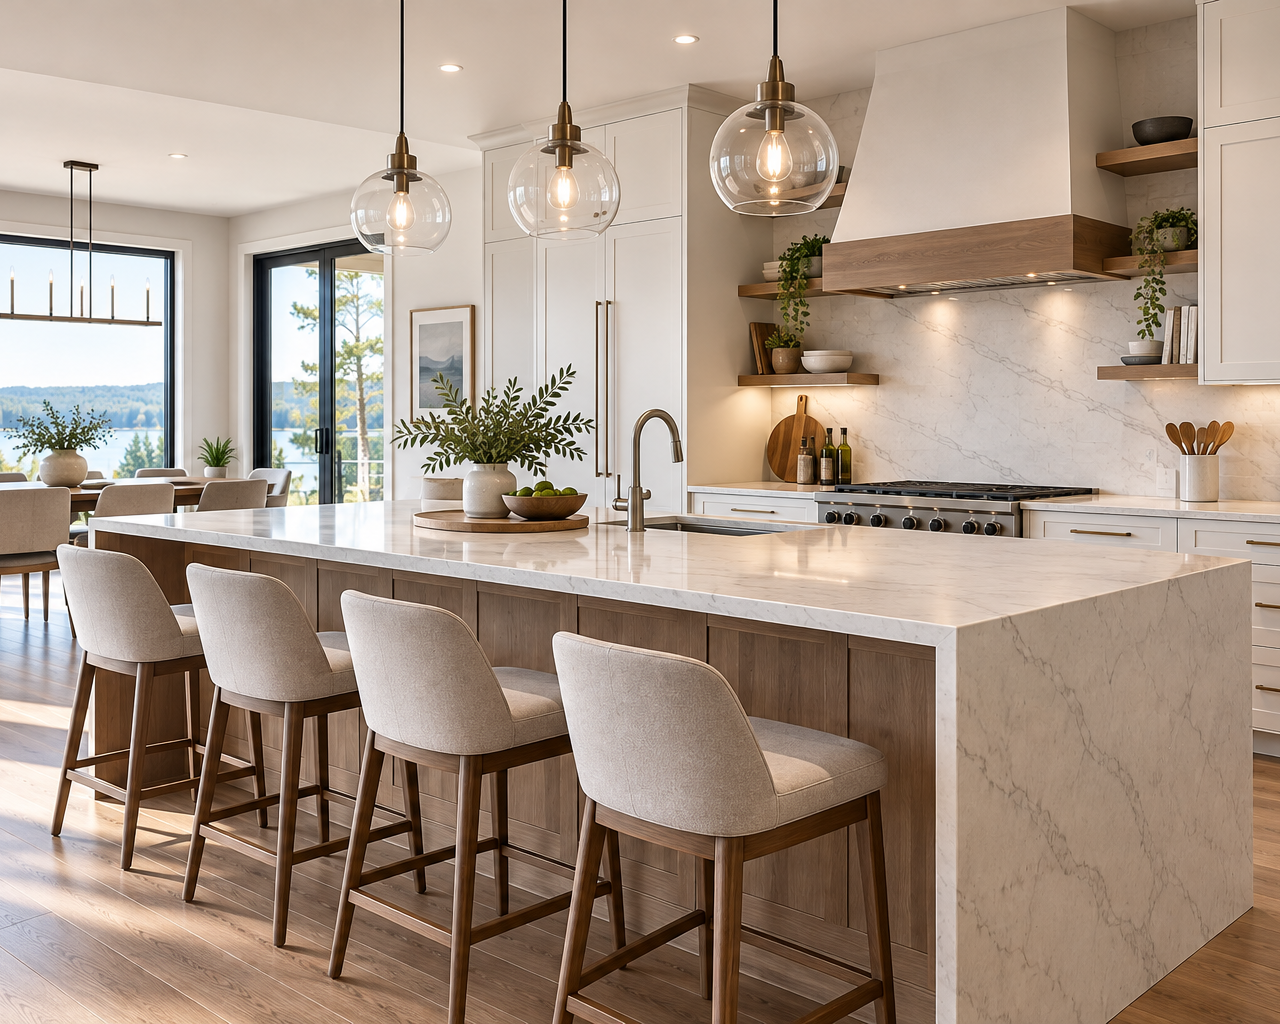
Discover The Wynstone 2 (#3923-V1), a rustic chalet house plan inspired by Scandinavian design. Featuring a cathedral ceiling, double garage, mezzanine and main-floor primary suite, this timeless chalet combines natural stone, warm wood finishes and comfortable year-round living.