
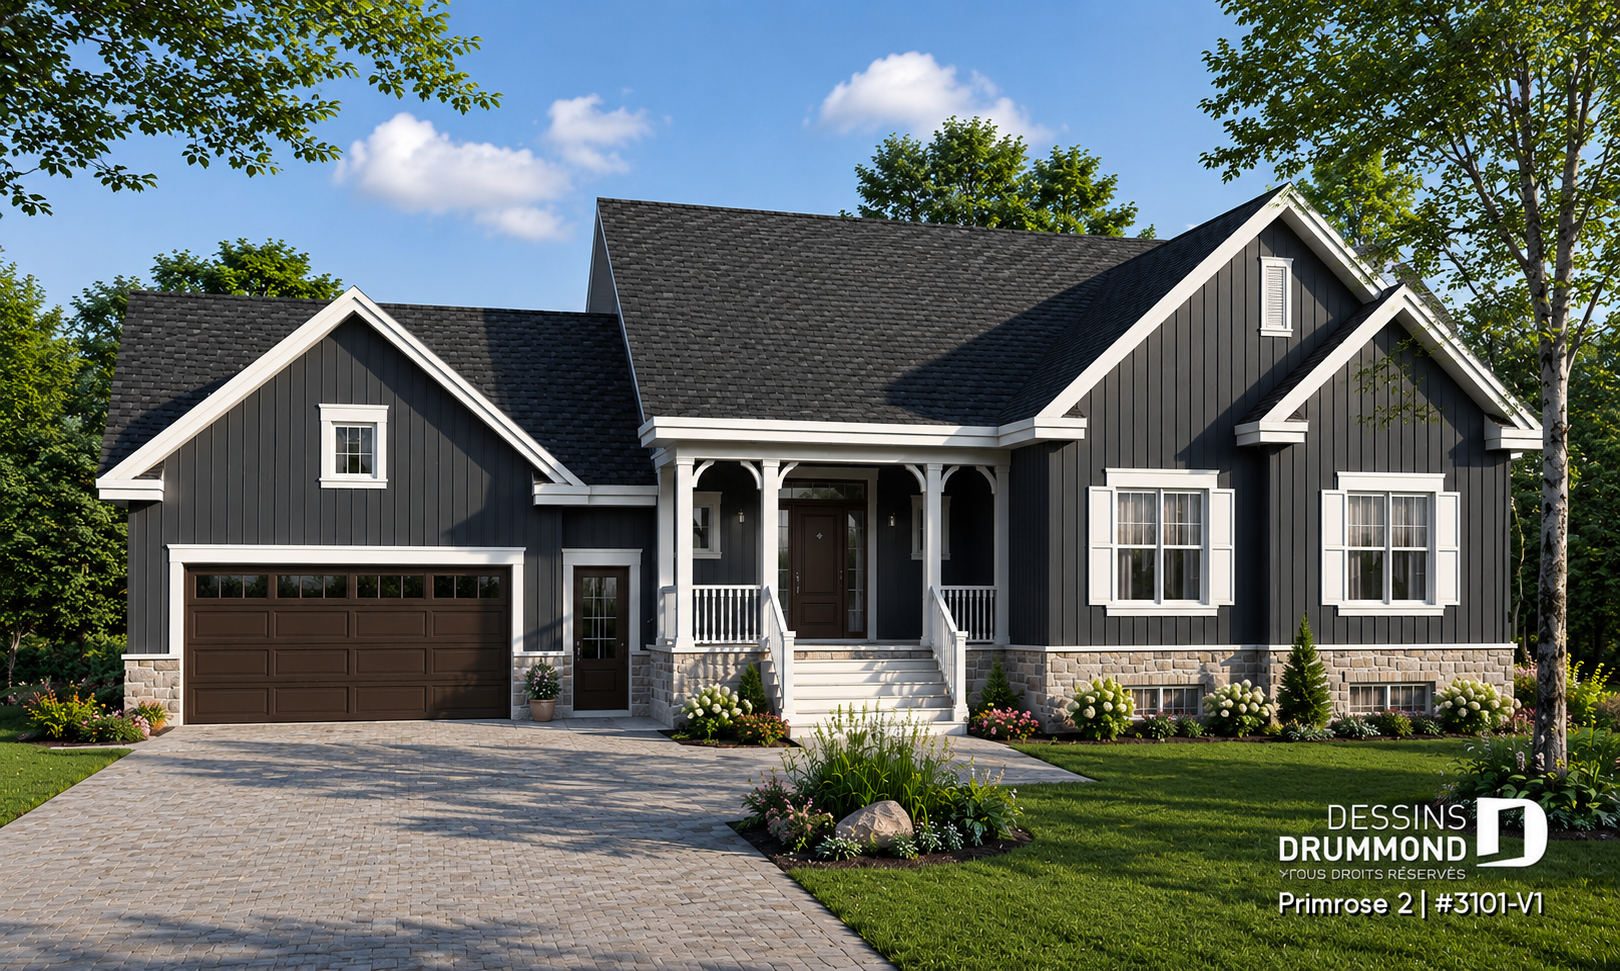
6-Bedroom House Plan with Double Garage – Primrose 2

The Primrose 2 is a spacious 6-bedroom house plan designed for growing families. Enjoy over 3,000 sq. ft., a double garage, three full bathrooms and a finished basement included in the plans.
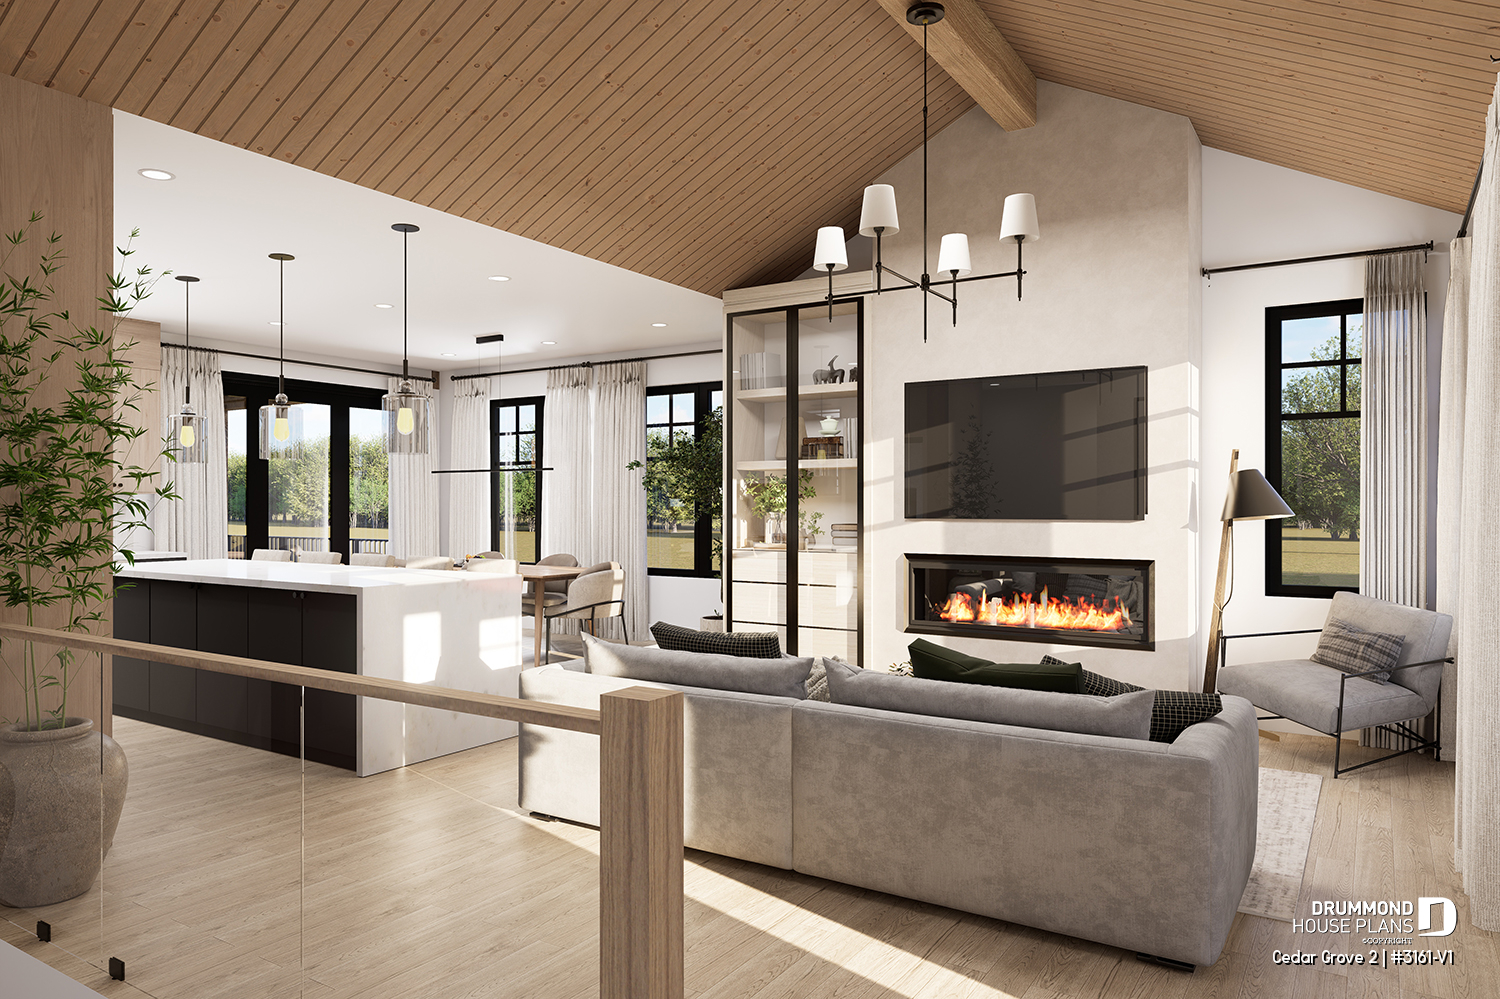
Cedar Grove 2 House Plan (#3161-V1): Ideal for Families with Teens
The Cedar Grove 2 house plan (#3161-V1) is a modern farmhouse designed for families with teens. With a bright main floor, primary suite on the main level, and an optional finished basement with bedrooms, family room and gym space, this layout balances comfort and independence beautifully.
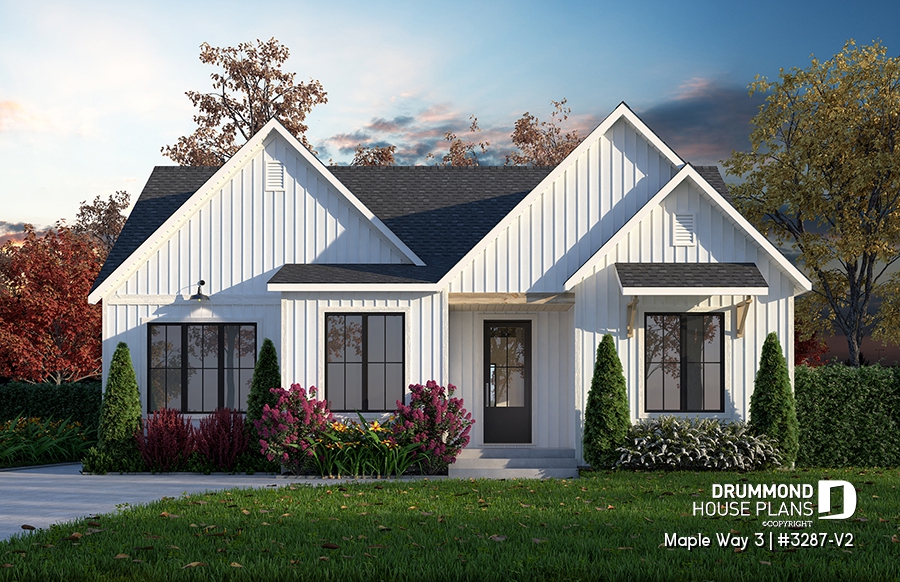
Maple Way 3: Modern Farmhouse Ranch Plan
Maple Way 3 is a modern farmhouse home plan featuring 3,170 sq. ft., flexible living spaces, abundant natural light, and a family-friendly layout.