
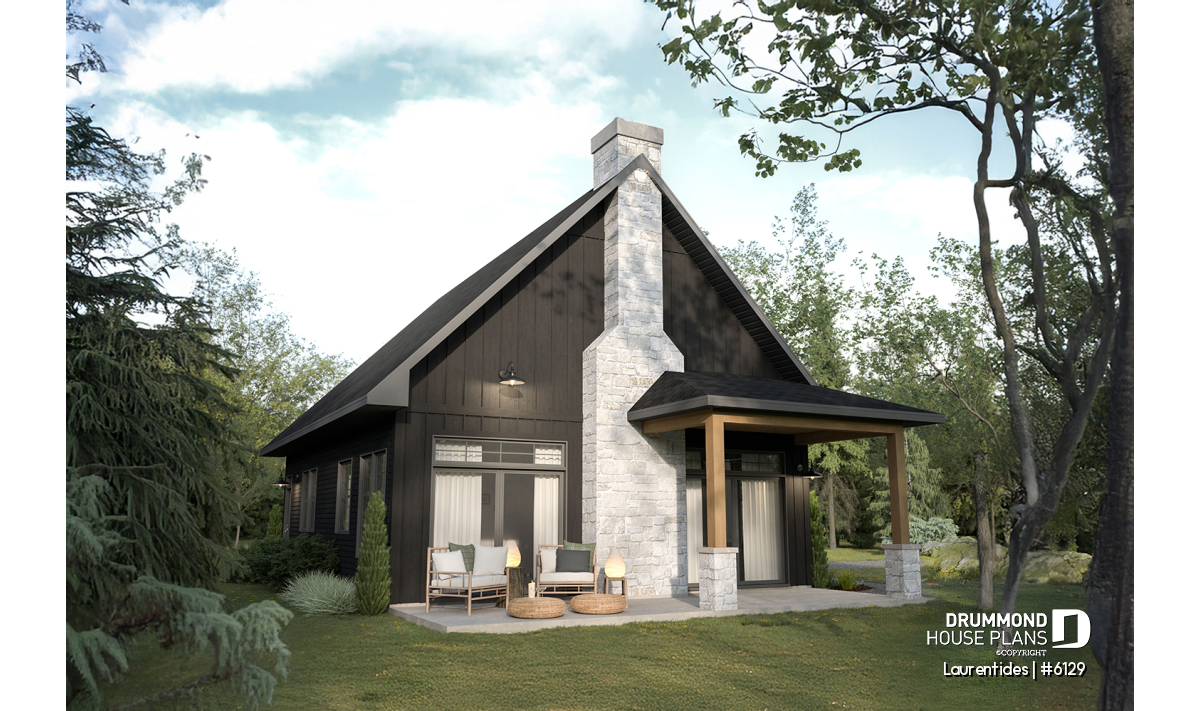
Rustic Cabin Plan with Loft and Cathedral Ceiling | Laurentides #6129

The Laurentides (#6129) is a compact rustic cabin plan with an open loft, cathedral ceiling, fireplace, and two bedrooms, all within a smart 28' x 36' footprint.
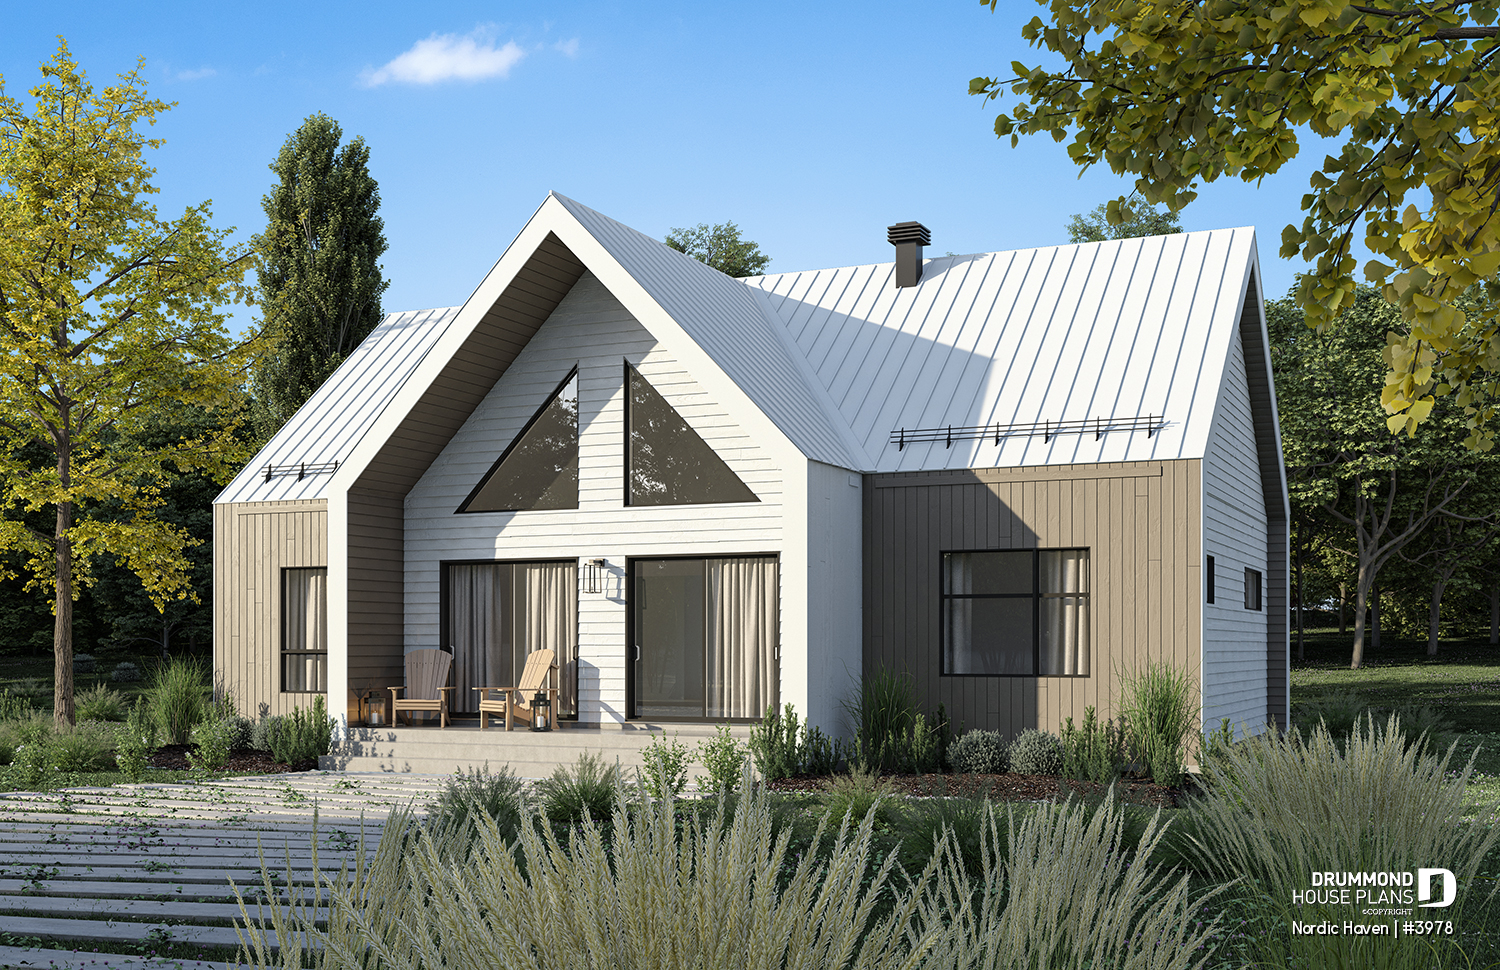
Nordic Haven : A Modern Scandinavian House Plan With Simple Charm
The Nordic Haven house plan blends modern Scandinavian style with bright open living, cathedral ceilings, and a functional 1,329 sq.ft. layout. With two main-floor bedrooms, a large covered terrace, and an optional finished basement adding more living space, this design offers comfort, warmth, and flexibility for today’s families.
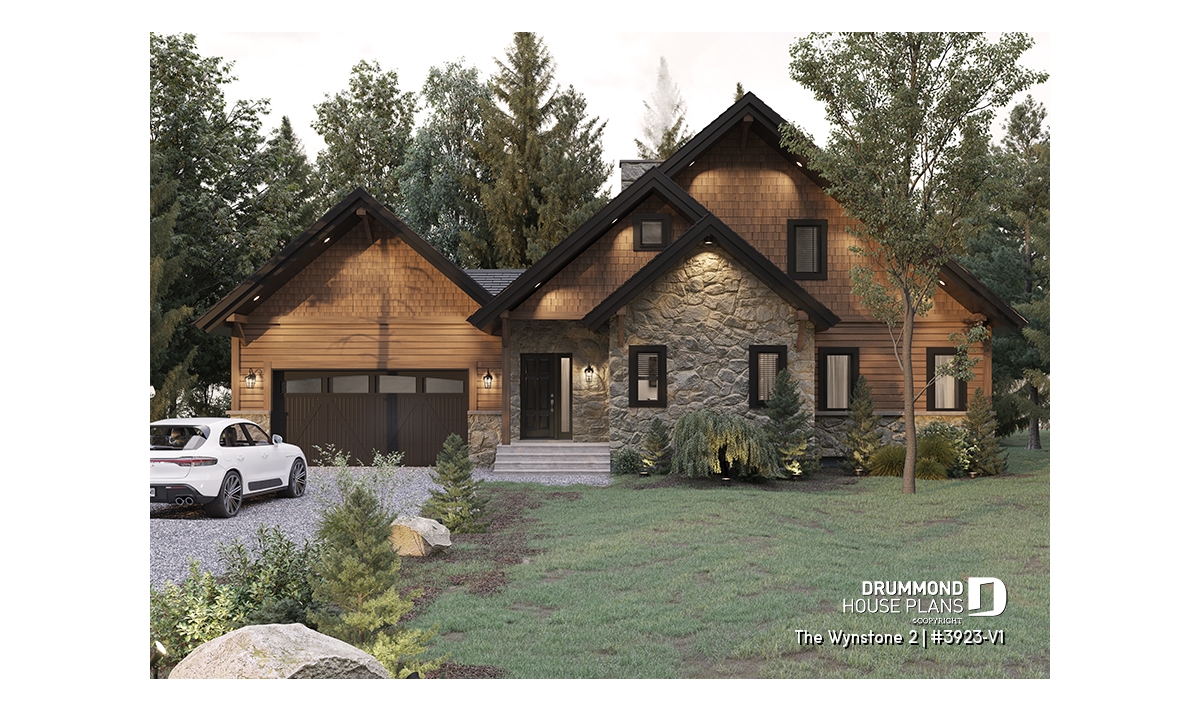
Rustic Chalet House Plan with Cathedral Ceiling, Mezzanine and Double Garage
Discover The Wynstone 2 (#3923-V1), a rustic chalet house plan inspired by Scandinavian design. Featuring a cathedral ceiling, double garage, mezzanine and main-floor primary suite, this timeless chalet combines natural stone, warm wood finishes and comfortable year-round living.
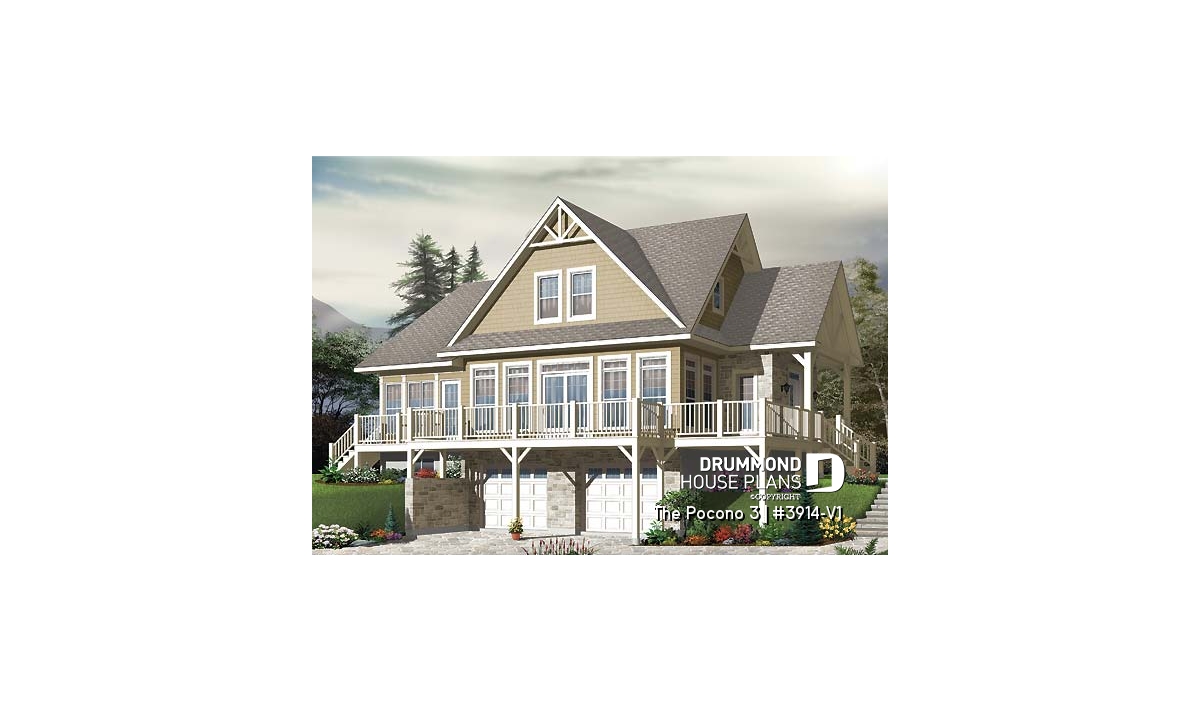
The Pocono 3 House Plan (#3914-V1): Lakefront Cottage with Panoramic Views
The Pocono 3 #3914-V1 is an elegant lakefront cottage house plan featuring panoramic views, spacious living areas, double garage and flexible design for waterfront or sloped lots.