Drummond House Plans | Customizable Home & Floor Plans
Discover our HOUSE PLANS
  • Home
  • Contact
  • FR
logo
  • House Plans & Styles
    • Architectural Trends
    • Modern Farmhouse Plans
    • Modern and Contemporary House Plans
    • Ranch House Plans
    • Country House Plans
    • Traditional Style
    • Scandinavian House Plans
    • Modern Rustic Style
    • Rustic Style
    • Cabin and Cottage Plans
    • Affordable House & Cottage Plans
    • Multigenerational House Plans
    • Tiny House Plans
  • Building & Renovation
    • Home Building Tips & Advice
    • Construction Methods
    • Building Materials
    • Home Building Systems
    • Eco-Friendly Homes
    • Environmental Considerations
    • Financing & Legal Topics
    • Home Safety & Security
    • Recycling & Waste Management
    • Professional Services
  • Home Decor
    • Room-by-Room Ideas
    • Modern Farmhouse Decor
    • Furniture & Accessories
    • Paint Colors & Palettes
    • Lighting Ideas
    • Outdoor Living
    • Kid-Friendly Spaces
    • Seasonal Decor Ideas
    • DIY Home Projects
  • Collaborations
    • Content Creators
    • JENN x Drummond House Plans
    • Maibec
    • Konergie
    • Gable House Project
      • Step-by-Step Progress
      • Interior Spaces
      • Favorite Products
      • Our Partners
  • Drummond House Plans
    • Browse All House Plans
    • Custom House Plans
    • Home Additions & Remodeling
    • Our Favorites
    • Our 30 Regional Offices
    • Our Team
  • Home
  • Contact
  • FR
    • House Plans & Styles
      • Architectural Trends
      • Modern Farmhouse Plans
      • Modern and Contemporary House Plans
      • Ranch House Plans
      • Country House Plans
      • Traditional Style
      • Scandinavian House Plans
      • Modern Rustic Style
      • Rustic Style
      • Cabin and Cottage Plans
      • Affordable House & Cottage Plans
      • Multigenerational House Plans
      • Tiny House Plans
    • Building & Renovation
      • Home Building Tips & Advice
      • Construction Methods
      • Building Materials
      • Home Building Systems
      • Eco-Friendly Homes
      • Environmental Considerations
      • Financing & Legal Topics
      • Home Safety & Security
      • Recycling & Waste Management
      • Professional Services
    • Home Decor
      • Room-by-Room Ideas
      • Modern Farmhouse Decor
      • Furniture & Accessories
      • Paint Colors & Palettes
      • Lighting Ideas
      • Outdoor Living
      • Kid-Friendly Spaces
      • Seasonal Decor Ideas
      • DIY Home Projects
    • Collaborations
      • Content Creators
      • JENN x Drummond House Plans
      • Maibec
      • Konergie
      • Gable House Project
        • Step-by-Step Progress
        • Interior Spaces
        • Favorite Products
        • Our Partners
    • Drummond House Plans
      • Browse All House Plans
      • Custom House Plans
      • Home Additions & Remodeling
      • Our Favorites
      • Our 30 Regional Offices
      • Our Team
    • Home
    • Contact
    • FR

Nos dernières publications
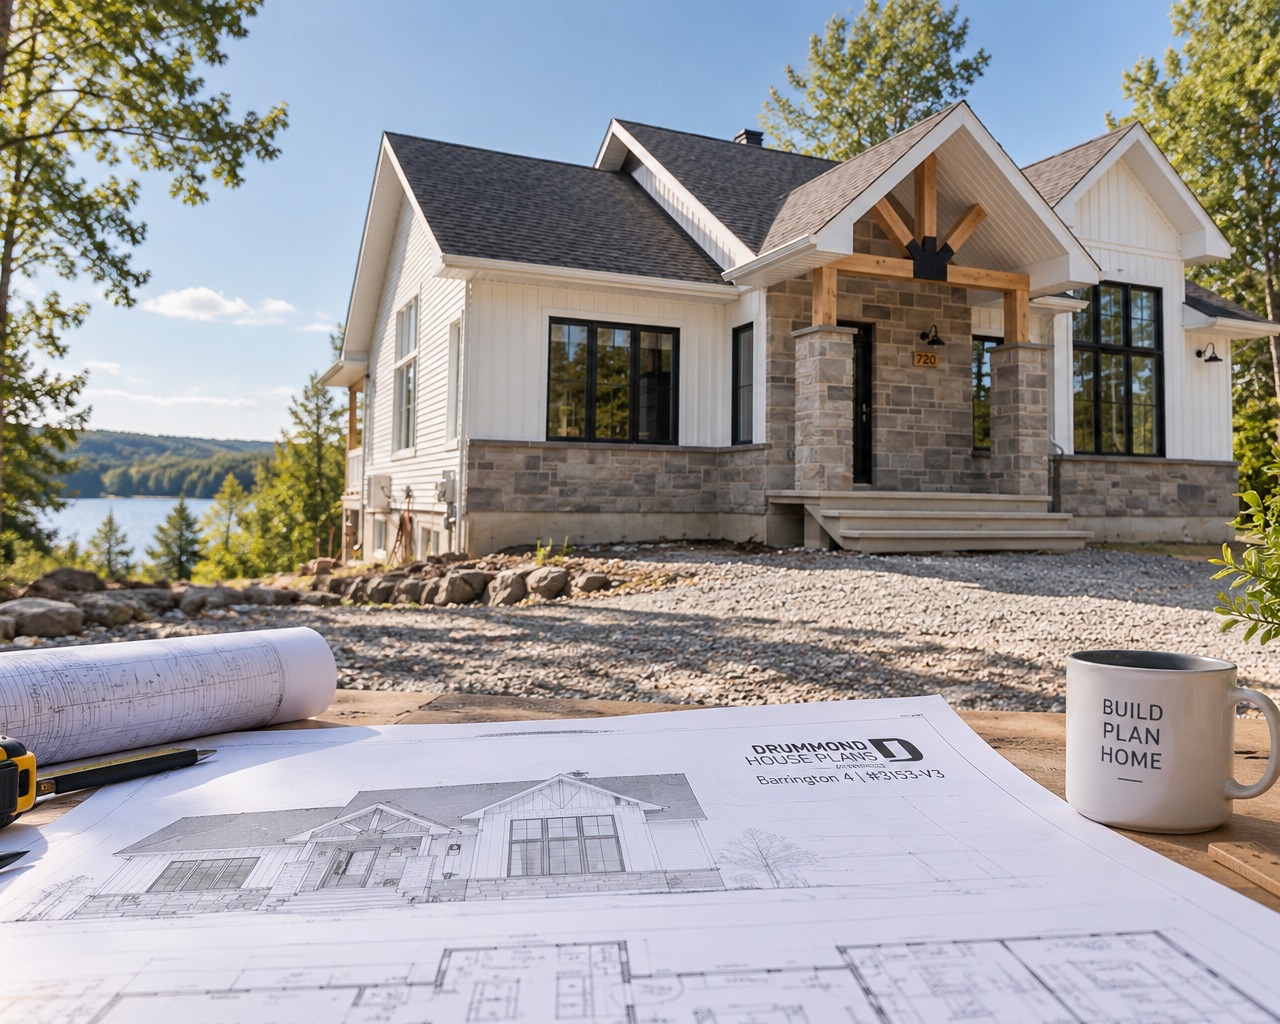
Barrington 4 house plan #3153-V3 with architectural plans before building on a lot

Before Buying a House Plan: 5 Questions to Ask Your Municipality

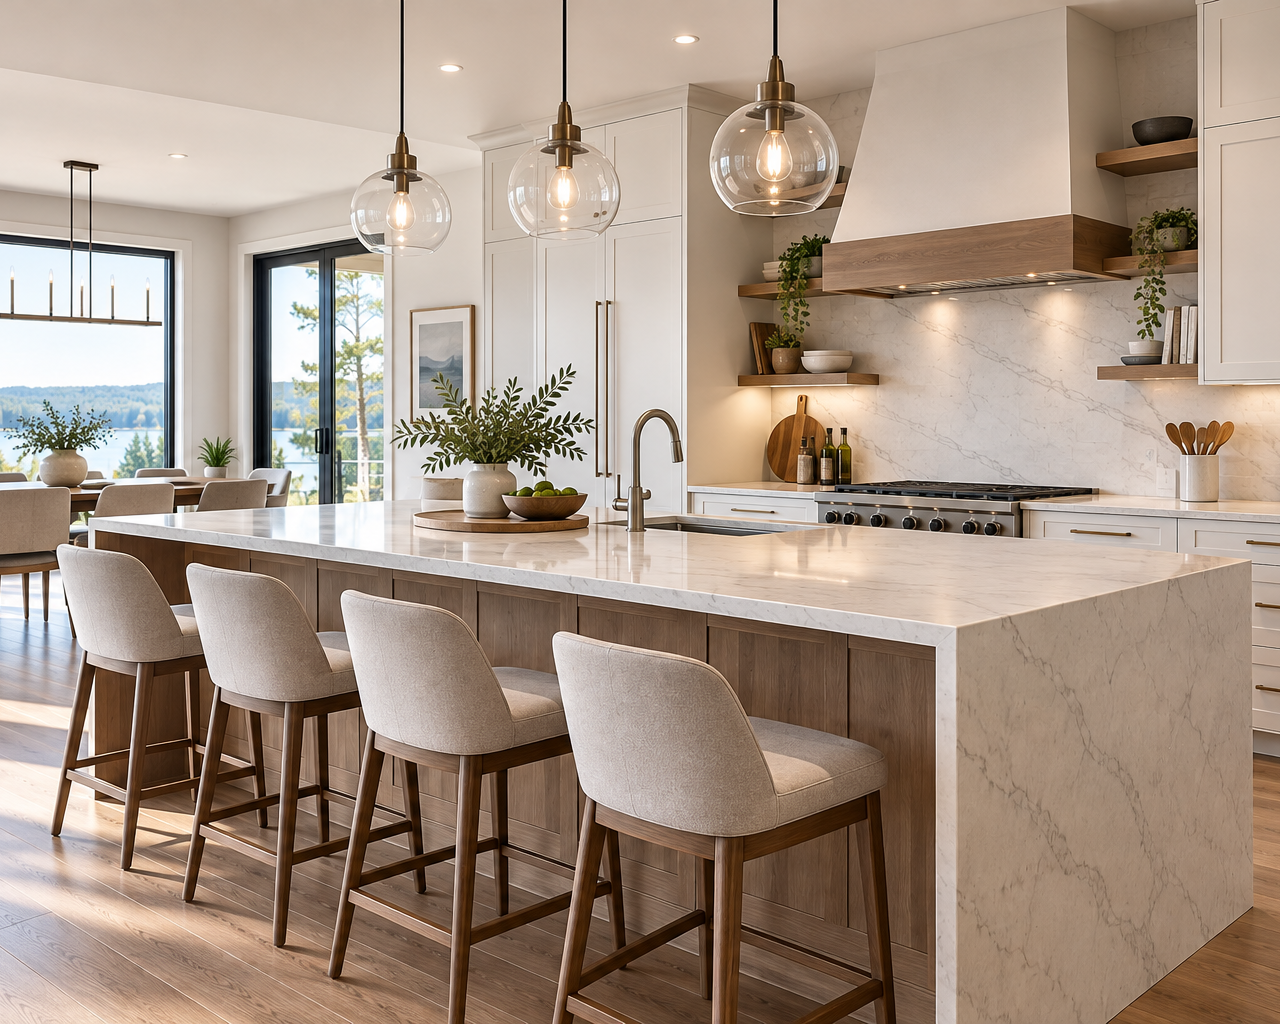
Modern kitchen island with seating, sink and open-concept layout

How to Design a Kitchen Island: Size, Clearance, Seating & Layout


Copyright © 2007-2024 Drummond House Plans. All rights reserved.

Category

Drummond House Plans

Discover Beautiful House Plans by Drummond House Plans

For over 50 years, Drummond House Plans has helped homeowners, builders, and developers find the perfect house plans. Our collection includes thousands of ready-to-build home plans designed for modern lifestyles and North American construction standards. Whether you're looking for a cozy cottage, a modern farmhouse, or a spacious family home, our Drummond designs combine timeless architecture with practical living spaces.

Popular styles include:

• modern farmhouse house plans
• cottage and lake house plans
• contemporary and Scandinavian home plans
• family-friendly 1-story and 2-story house plans
• walkout basement house plans for sloped lots

Explore our full collection of house plans and discover the perfect design for your next home build.

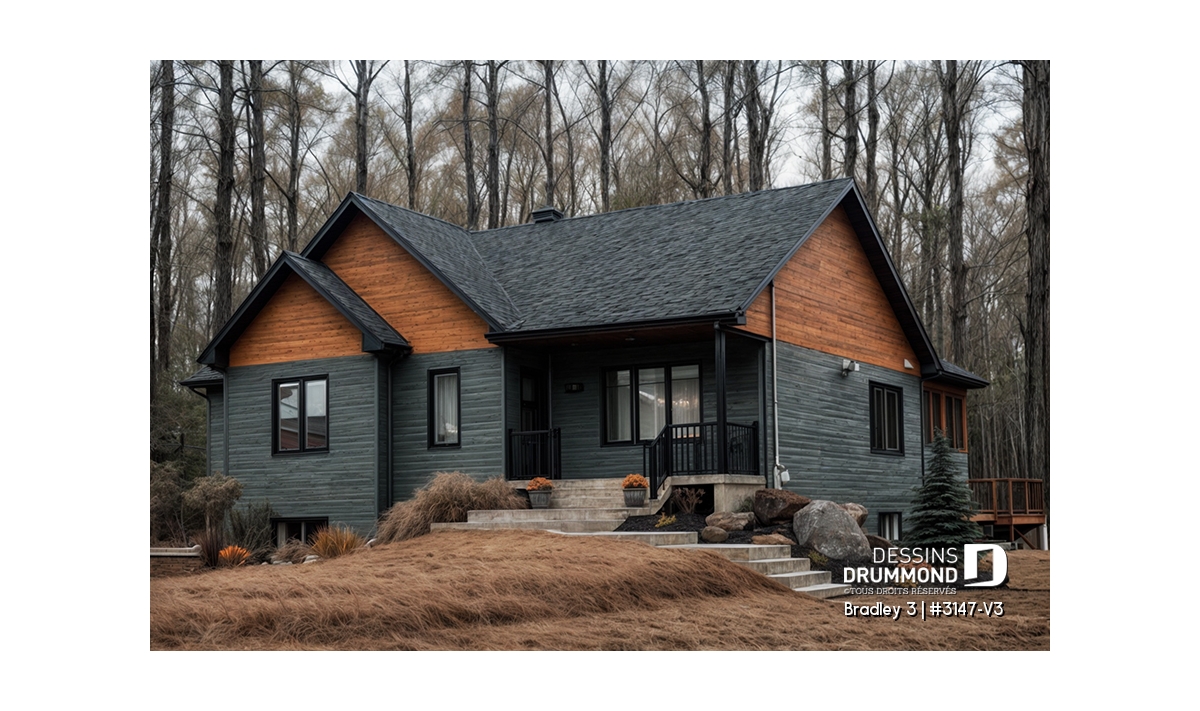
plan de plain-pied avec garage Bradley 3147-V3 3 chambres cuisine avec îlot aire ouverte

Updated on 9 October 2014

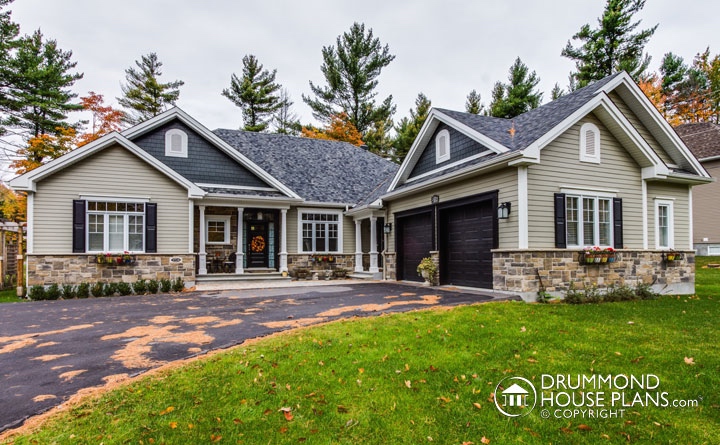
3 bedroom bungalow

Marie-France Rogerby Marie-France Roger

Ranch StyleAffordable House & Cottage PlansCountry homeHouse Plan of the WeekDrummond House PlansCountry style

20 March 2015

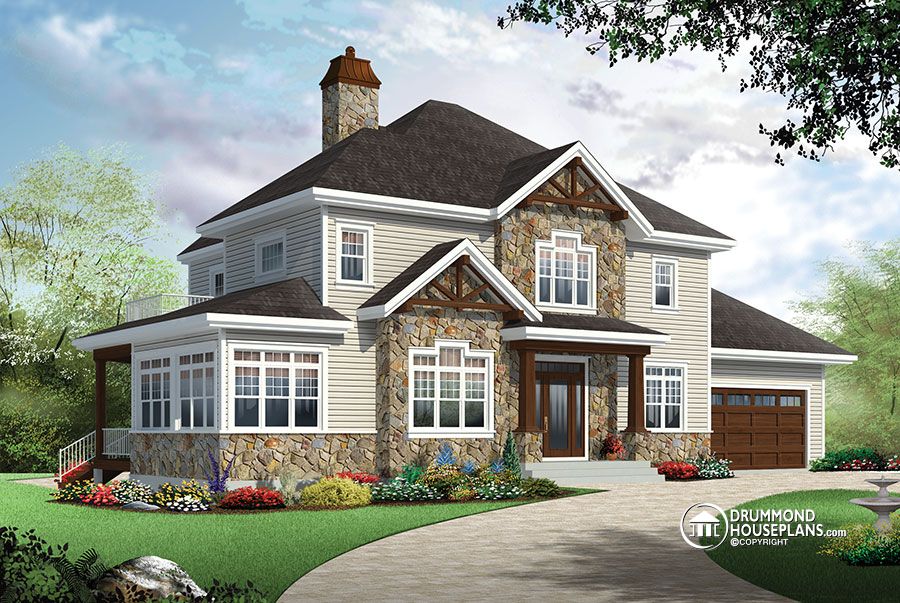
4 bedroom Traditional house plan with Rustic touches & two master suites!

Marie-France Rogerby Marie-France Roger

Architectural Trends4+ bedroom home & cottageCraftsman home styleHouse Plan of the WeekModern Rustic StyleModern rustic home

Updated on 8 April 2015

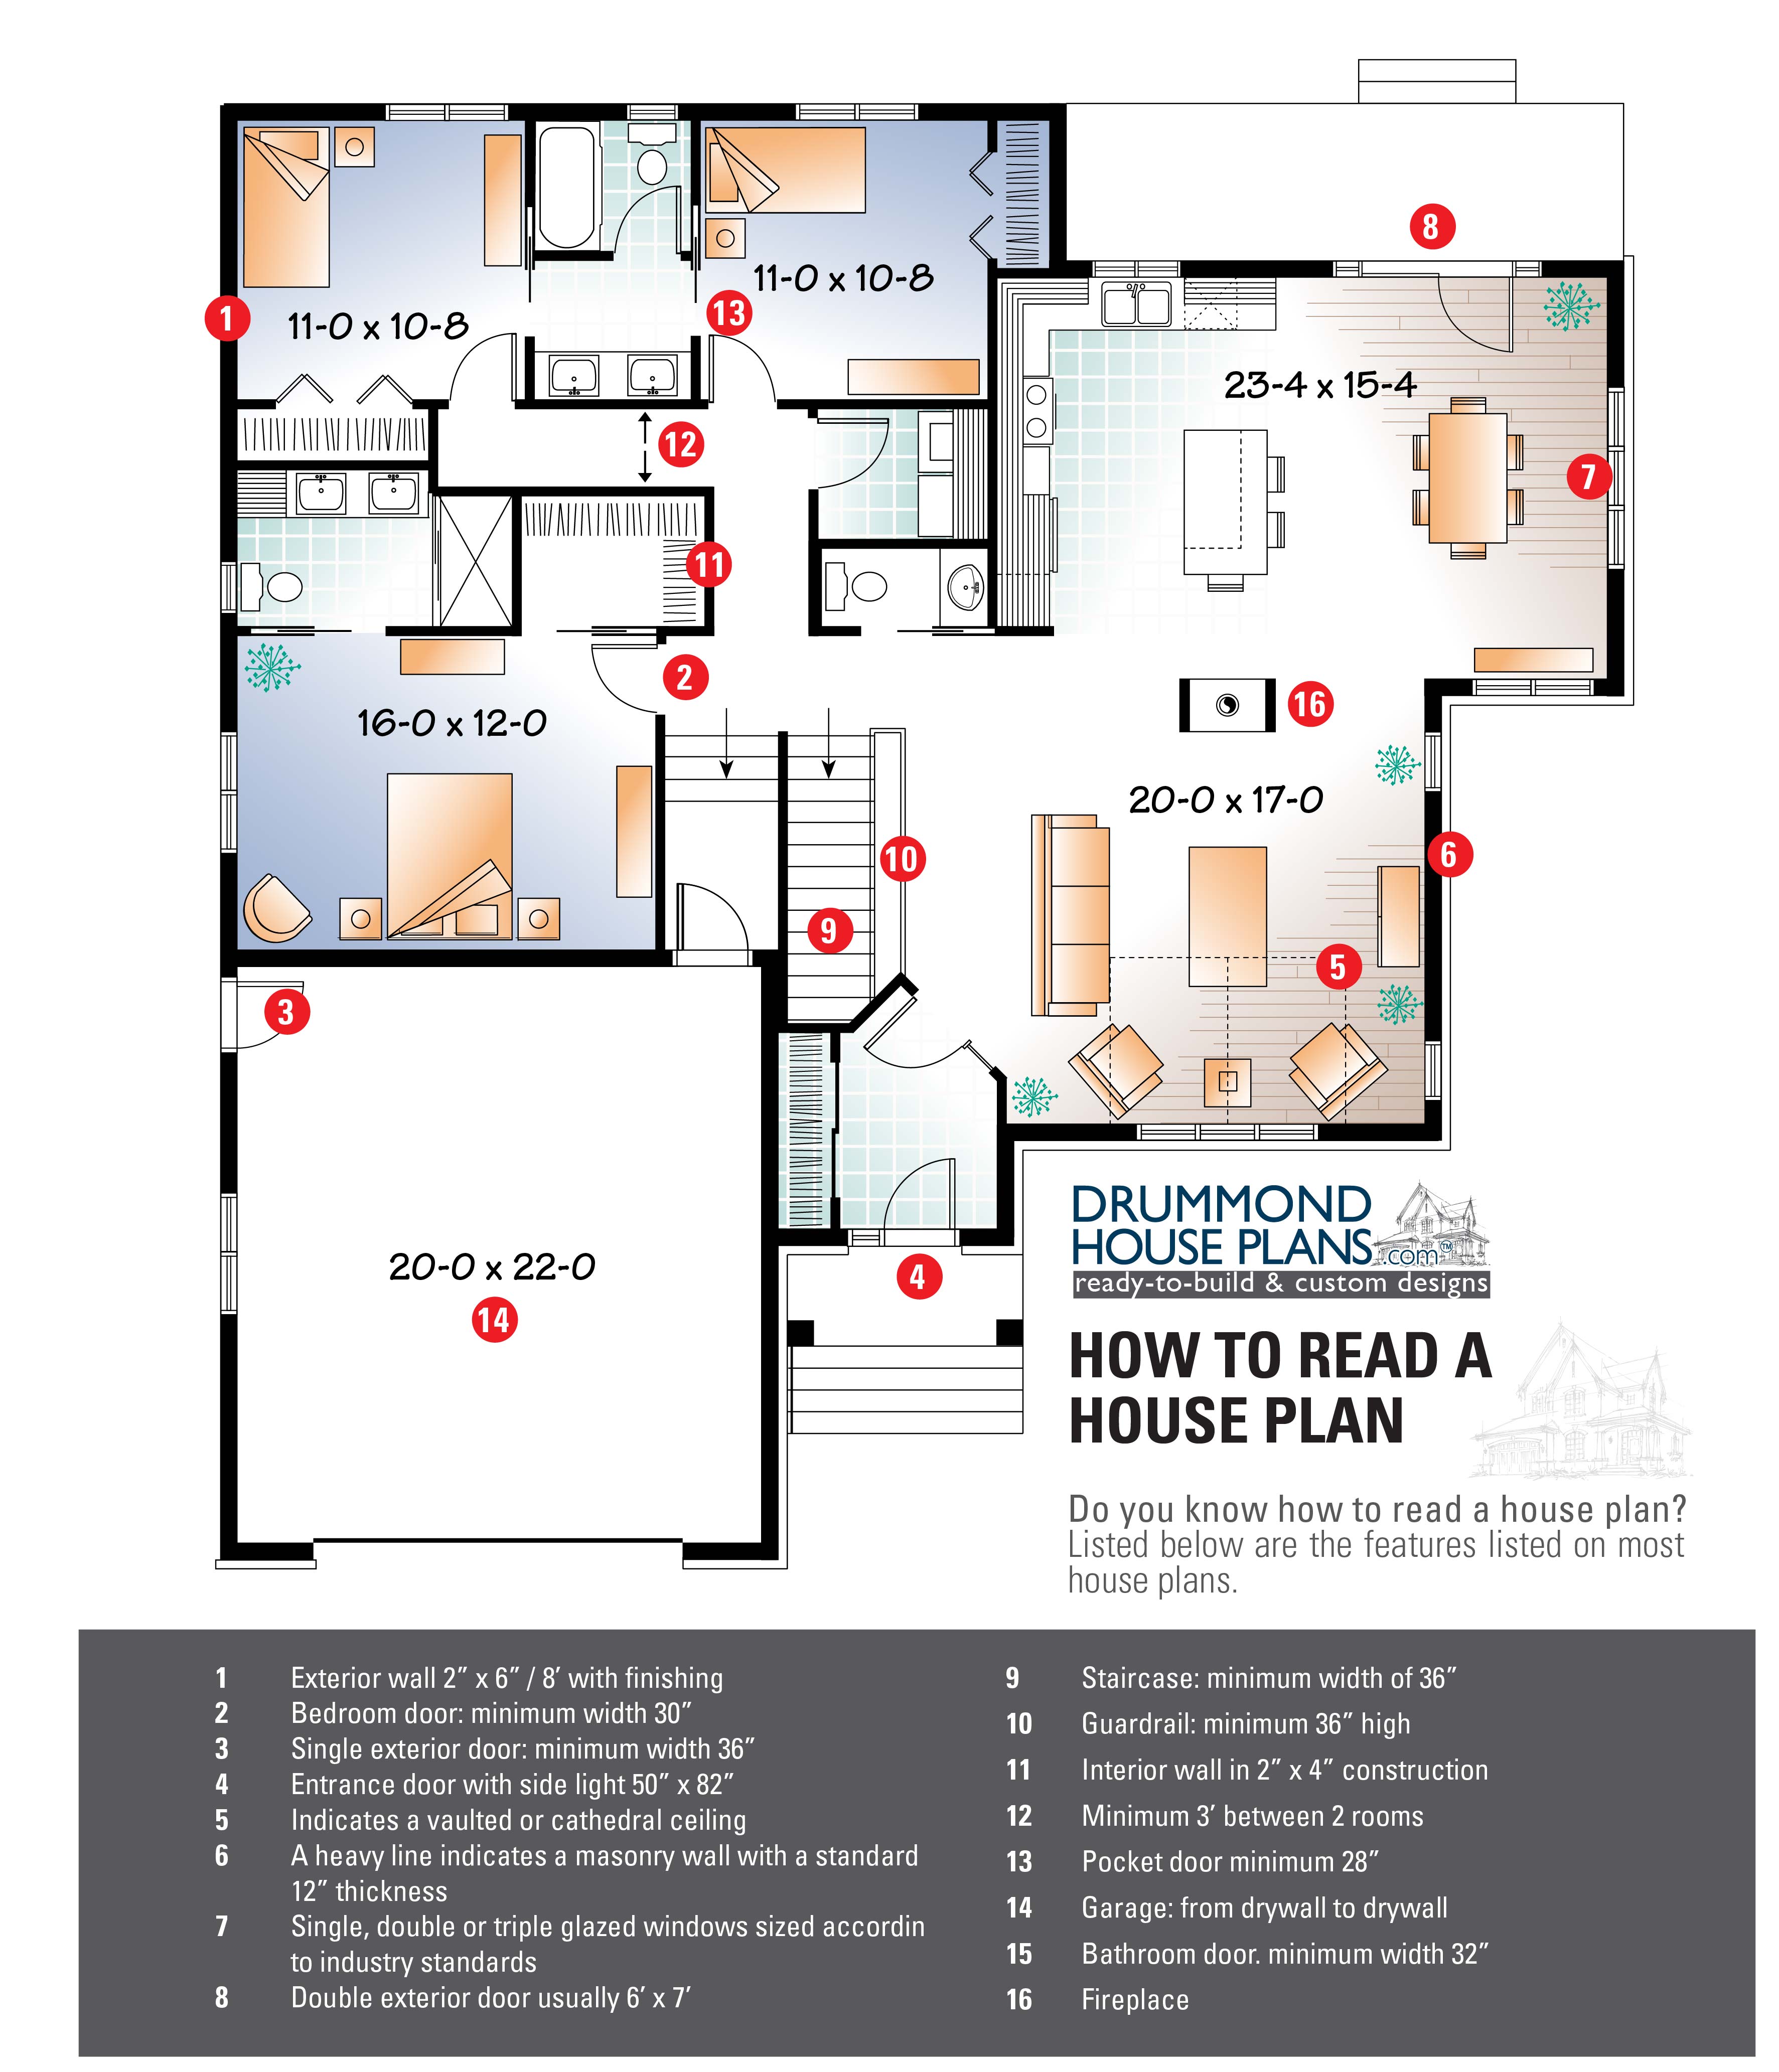
How to read a floor plan

Marie-France Rogerby Marie-France Roger

Room by roomDrummond House PlansTips & tricks

26 January 2015

Drummond House Plans Receives Best Of Houzz 2015 Award

Marie-France Rogerby Marie-France Roger

Drummond House PlansCustom House Plans

Updated on 10 July 2024

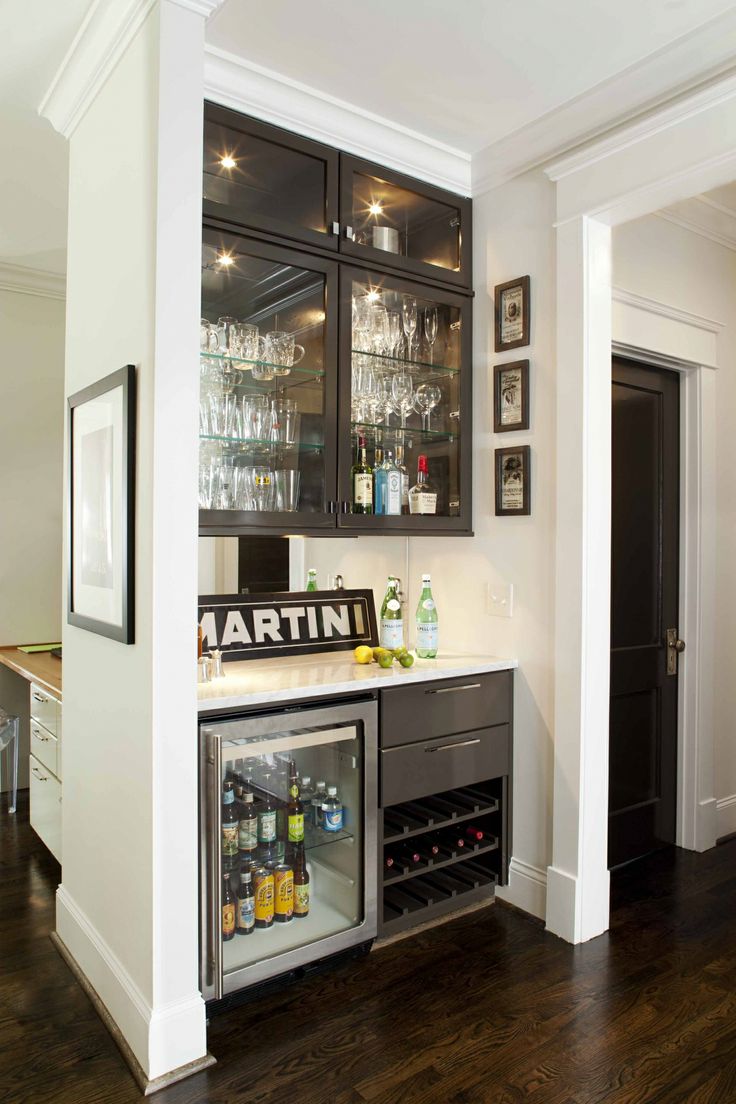
Storing wine in a home wine cellar

Jennifer Larocqueby Jennifer Larocque

Tips & tricksDIY projectsHome addition & remodelingHome Decor IdeasRoom by room

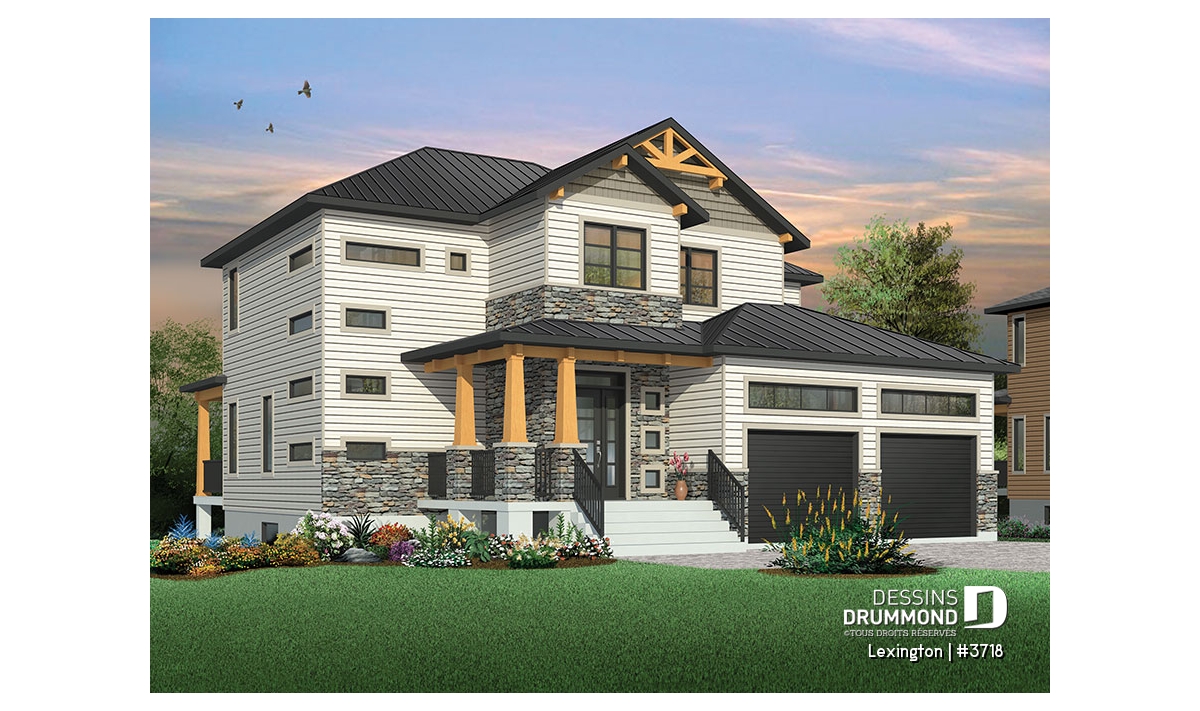
plan maison moderne 2 etages garage double Lexington 3718 Drummond

Updated on 10 February 2015

Superb 4 bedroom modern rustic chalet

Marie-France Rogerby Marie-France Roger

Modern Rustic StyleModern and Contemporary StyleHouse Plan of the WeekDrummond House Plans

Updated on 10 July 2024

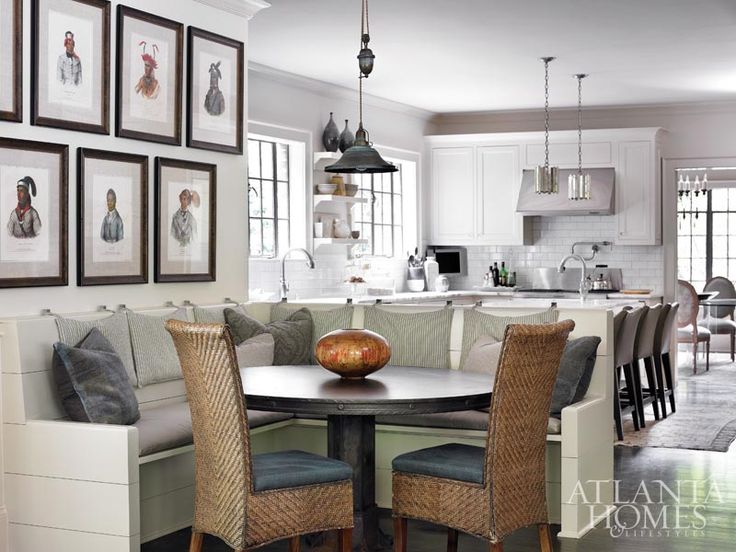
Brilliant ideas with banquette seating

Jennifer Larocqueby Jennifer Larocque

Modern and Contemporary StyleFurniture & accessoriesOutdoor LivingArchitectural TrendsRoom by roomInterior DesignHome addition & remodelingModern Rustic Style

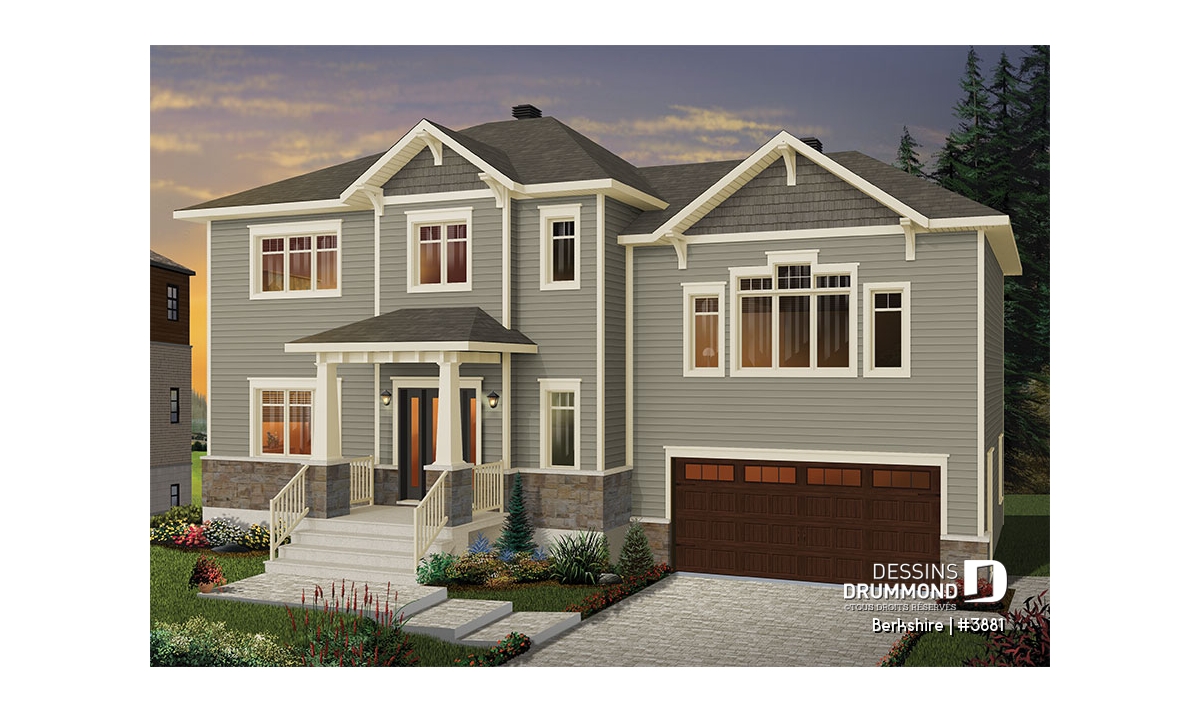
Berkshire (#3881) modern two-story house plan with double garage, covered front porch, and elegant transitional exterior design.

Updated on 29 December 2014

Country rustic home with bonus living space

Marie-France Rogerby Marie-France Roger

Drummond House PlansCountry homeHouse Plan of the Week4+ bedroom home & cottage

Updated on 25 February 2015

Tiny house with versatility

Marie-France Rogerby Marie-France Roger

Drummond House PlansHouse Plan of the WeekTiny home

Updated on 16 December 2014

Unobstructed views from this vacation house plan

Marie-France Rogerby Marie-France Roger

Outdoor LivingHouse Plan of the WeekDrummond House Plans

Updated on 9 April 2020

Reasons To Renovate in Winter

Marie-France Rogerby Marie-France Roger

Home addition & remodeling

Updated on 25 February 2015

High Value Home Renovations

Marie-France Rogerby Marie-France Roger

Home addition & remodelingRoom by room

Updated on 18 November 2014

Bungalow bliss

Marie-France Rogerby Marie-France Roger

Drummond House PlansHouse Plan of the Week

Updated on 18 November 2014

4 bedroom with rustic feel

Marie-France Rogerby Marie-France Roger

House Plan of the Week

31 October 2014

Country home with dual master suites

Marie-France Rogerby Marie-France Roger

Drummond House PlansHouse Plan of the Week

23 October 2014

Customer Testimony !

Yves Carignanby Yves Carignan

Drummond House Plans

Updated on 25 February 2015

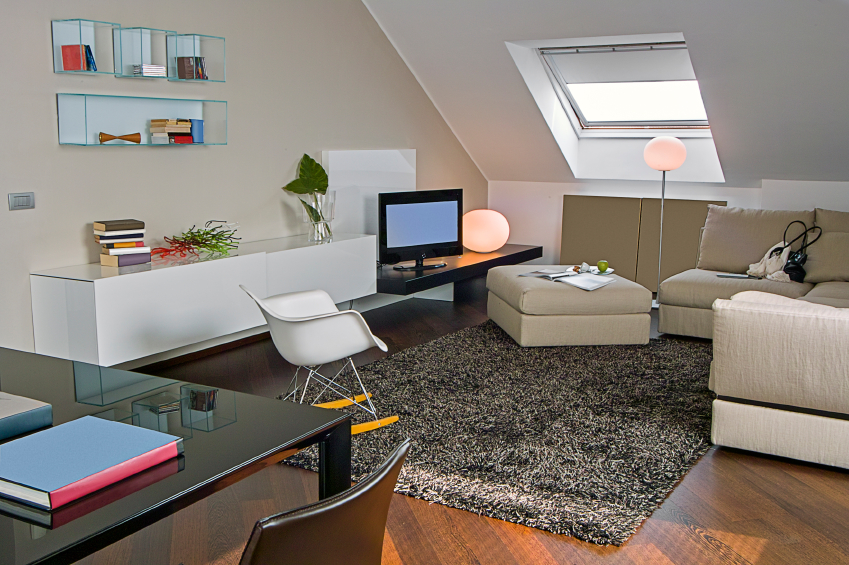
Simply elegant decorating

Jennifer Larocqueby Jennifer Larocque

Room by roomHome Decor IdeasCoup de coeurModern and Contemporary StyleFurniture & accessoriesUncategorizedColors

Updated on 28 October 2014

Bungalow with breathing room

Marie-France Rogerby Marie-France Roger

House Plan of the Week

Updated on 23 February 2015

NEW – Small & Tiny home designs by Drummond House Plans

Marie-France Rogerby Marie-France Roger

Architectural TrendsEnvironmental issuesDrummond House Plans

Updated on 24 October 2014

Colonial house plan with a 3 car garage & large bonus space

Marie-France Rogerby Marie-France Roger

Drummond House PlansHouse Plan of the Week

Voir plus d'articles

Awards

Suivez-nous sur Instagram

pour être inspiré par Dessins Drummond

[fts_instagram instagram_id=17841441012176442 access_token=IGQVJWaXAtcGw4UWhtcV9OSkZAjNG5xeF9MOWxBazloRVhYQWJma3hyN2xQSEVxaUw5OW1IRzgxdjFqWkJScWVCd2o5Y1VyTGtKUmJJSEF4bUNEUS05a1VvZAjB2OGo1OWZADcGZAVTmpn pics_count=6 type=basic super_gallery=yes columns=6 force_columns=no space_between_photos=0 icon_size=65px hide_date_likes_comments=no]

Copyright © 2007-2024 Drummond House Plans. All rights reserved.