House Plan of the Week – Page 12 of 12 – Drummond House Plans Blog
Discover our HOUSE PLANS
  • Home
  • Contact
  • FR
logo
  • House Plans & Styles
    • Architectural Trends
    • Modern Farmhouse Plans
    • Modern and Contemporary House Plans
    • Ranch House Plans
    • Country House Plans
    • Traditional Style
    • Scandinavian House Plans
    • Modern Rustic Style
    • Rustic Style
    • Cabin and Cottage Plans
    • Affordable House & Cottage Plans
    • Multigenerational House Plans
    • Tiny House Plans
  • Building & Renovation
    • Home Building Tips & Advice
    • Construction Methods
    • Building Materials
    • Home Building Systems
    • Eco-Friendly Homes
    • Environmental Considerations
    • Financing & Legal Topics
    • Home Safety & Security
    • Recycling & Waste Management
    • Professional Services
  • Home Decor
    • Room-by-Room Ideas
    • Modern Farmhouse Decor
    • Furniture & Accessories
    • Paint Colors & Palettes
    • Lighting Ideas
    • Outdoor Living
    • Kid-Friendly Spaces
    • Seasonal Decor Ideas
    • DIY Home Projects
  • Collaborations
    • Content Creators
    • JENN x Drummond House Plans
    • Maibec
    • Konergie
    • Gable House Project
      • Step-by-Step Progress
      • Interior Spaces
      • Favorite Products
      • Our Partners
  • Drummond House Plans
    • Browse All House Plans
    • Custom House Plans
    • Home Additions & Remodeling
    • Our Favorites
    • Our 30 Regional Offices
    • Our Team
  • Home
  • Contact
  • FR
    • House Plans & Styles
      • Architectural Trends
      • Modern Farmhouse Plans
      • Modern and Contemporary House Plans
      • Ranch House Plans
      • Country House Plans
      • Traditional Style
      • Scandinavian House Plans
      • Modern Rustic Style
      • Rustic Style
      • Cabin and Cottage Plans
      • Affordable House & Cottage Plans
      • Multigenerational House Plans
      • Tiny House Plans
    • Building & Renovation
      • Home Building Tips & Advice
      • Construction Methods
      • Building Materials
      • Home Building Systems
      • Eco-Friendly Homes
      • Environmental Considerations
      • Financing & Legal Topics
      • Home Safety & Security
      • Recycling & Waste Management
      • Professional Services
    • Home Decor
      • Room-by-Room Ideas
      • Modern Farmhouse Decor
      • Furniture & Accessories
      • Paint Colors & Palettes
      • Lighting Ideas
      • Outdoor Living
      • Kid-Friendly Spaces
      • Seasonal Decor Ideas
      • DIY Home Projects
    • Collaborations
      • Content Creators
      • JENN x Drummond House Plans
      • Maibec
      • Konergie
      • Gable House Project
        • Step-by-Step Progress
        • Interior Spaces
        • Favorite Products
        • Our Partners
    • Drummond House Plans
      • Browse All House Plans
      • Custom House Plans
      • Home Additions & Remodeling
      • Our Favorites
      • Our 30 Regional Offices
      • Our Team
    • Home
    • Contact
    • FR

Nos dernières publications
Modern walkout basement house plan featuring the Dahilia 2 with contemporary architecture, large windows and a STÛV wood stove, designed for sloped lots.

Modern Walkout Basement Cottage House Plan for Sloped and Hillside Lots

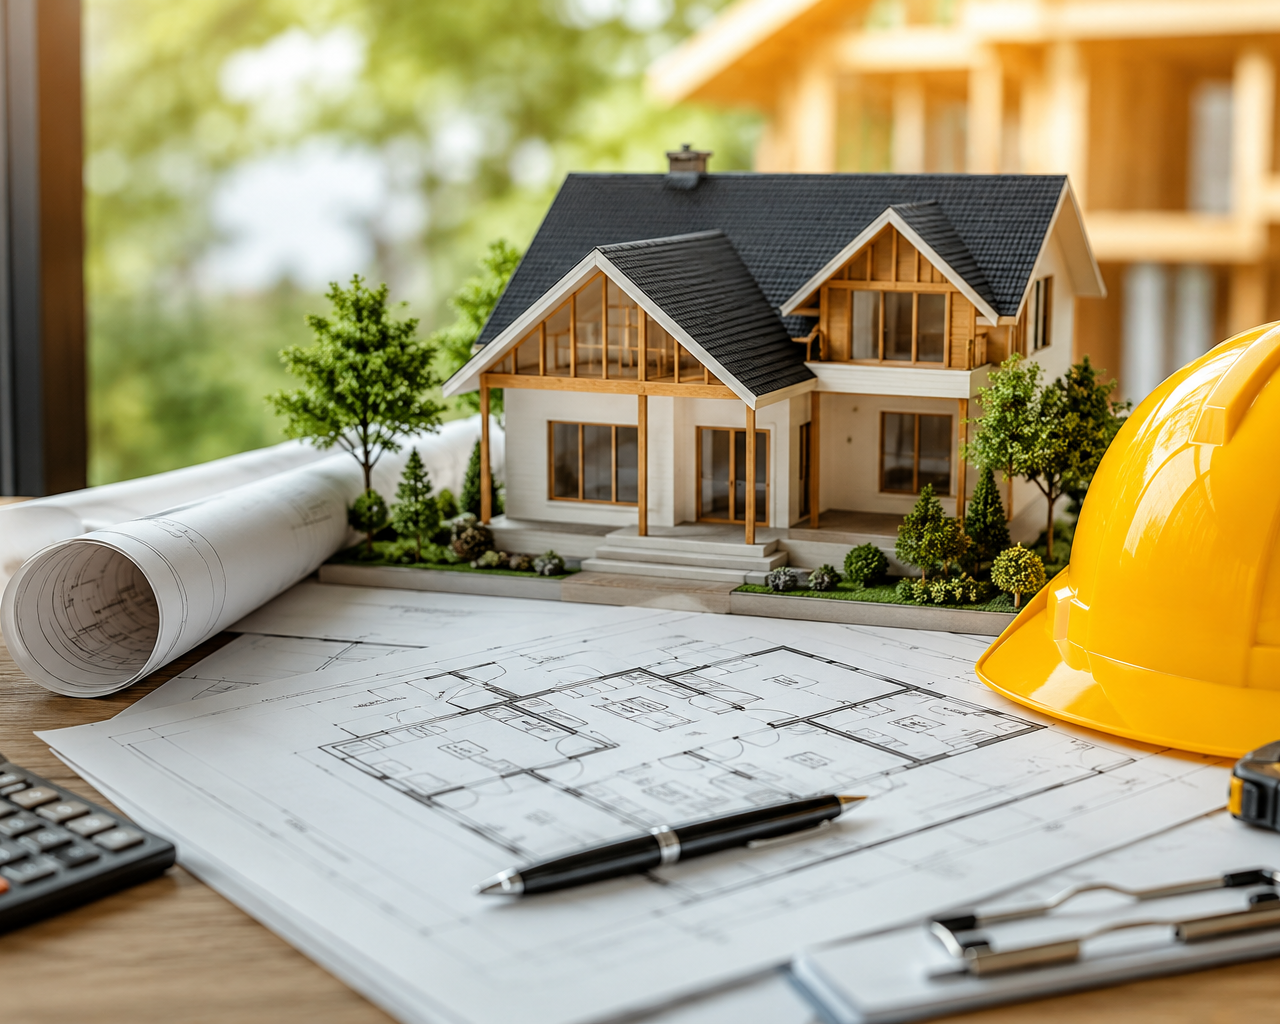
Plans de maison, casque de chantier et maquette représentant les étapes pour choisir un bon entrepreneur avant de construire ou rénover une maison.

How to Choose a Good Contractor: Essential Checks Before Signing a Contract


Copyright © 2007-2024 Drummond House Plans. All rights reserved.

Category

House Plan of the Week

Each week, our team proudly highlights a house plan of the week selected from our most inspiring designs. This featured model reflects current trends while meeting the real needs of today’s families. Whether Scandinavian, contemporary, modern farmhouse, cozy cottage, or multi-generational home, every selection stands out for its architectural character, thoughtful layout, and timeless appeal.

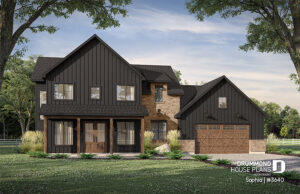
Modern farmhouse with dark vertical siding, natural stone accents, covered entry and double garage with wood doors.
House Plan SOPHIA (#3640) | Maibec X Drummond House Plans

Our house plan of the week is more than just a popular design — it’s a home that inspires possibilities. We carefully evaluate flow, natural light, curb appeal, and everyday functionality to showcase plans that are both beautiful and practical. From open-concept living spaces to flexible rooms that adapt over time, each design is chosen with lifestyle in mind.

Explore our weekly favorites and discover homes crafted to evolve with your family, your dreams, and your future projects.

1 July 2010

Plan of the Week – “Sweeping Views!”

Jessica Langloisby Jessica Langlois

Drummond House PlansHouse Plan of the Week

Updated on 10 March 2015

Plan of the Week – “Charming single-level living!”

Jessica Langloisby Jessica Langlois

Outdoor LivingChalets, Cabins and CottagesHouse Plan of the WeekDrummond House PlansModern farmhouse homeEnvironmental issues

18 June 2010

Plan of the Week – “Versatile Narrow Design”

Jessica Langloisby Jessica Langlois

Drummond House PlansHouse Plan of the WeekFinance & legalEnvironmental issues

11 June 2010

Plan of the Week – “Graceful Baby Boomer”

Jessica Langloisby Jessica Langlois

Health & securityDrummond House PlansHouse Plan of the Week

Updated on 10 March 2015

Plan of the Week – “Natural Harmony”

Jessica Langloisby Jessica Langlois

Modern rustic homeCraftsman home styleDrummond House PlansChalets, Cabins and CottagesHouse Plan of the Week

28 May 2010

Plan of the Week – “Every Comfort Included!”

Jessica Langloisby Jessica Langlois

Drummond House PlansCraftsman home styleHouse Plan of the Week

21 May 2010

Plan of the Week – “Get Away in the Trailseeker!”

Jessica Langloisby Jessica Langlois

Drummond House PlansHouse Plan of the Week

14 May 2010

Plan of the Week – “Call to the Country”

Jessica Langloisby Jessica Langlois

Drummond House PlansHouse Plan of the Week

7 May 2010

Plan of the Week – “Charming, Flexible & Economical!”

Jessica Langloisby Jessica Langlois

Drummond House PlansHouse Plan of the WeekEnvironmental issues

30 April 2010

Plan of the Week – “Luxurious Executive Country House”

Jessica Langloisby Jessica Langlois

Drummond House PlansOutdoor LivingHouse Plan of the Week

23 April 2010

Plan of the week – “Duplex with Northwest Flair”

Jessica Langloisby Jessica Langlois

Drummond House PlansHouse Plan of the Week

16 April 2010

Plan of the Week – “Steeped in Comfort”

Jessica Langloisby Jessica Langlois

Drummond House PlansOutdoor LivingHouse Plan of the Week

9 April 2010

Plan of the Week – “Enjoy the View!”

Jessica Langloisby Jessica Langlois

Drummond House PlansHouse Plan of the Week

2 April 2010

Plan of the Week – “Modern Classic”

Jessica Langloisby Jessica Langlois

Drummond House PlansCraftsman home styleHouse Plan of the Week

26 March 2010

Plan of the Week – “A Carriage House to Love!”

Jessica Langloisby Jessica Langlois

Drummond House PlansHouse Plan of the Week

19 March 2010

Plan of the Week – “Small in size, but big in style…”

Marie-France Rogerby Marie-France Roger

Drummond House PlansHouse Plan of the Week

12 March 2010

Plan of the Week – “Spectacular living room!”

Marie-France Rogerby Marie-France Roger

Furniture & accessoriesHouse Plan of the Week

4 March 2010

Another manor-type plan (plan #3418)

Marie-France Rogerby Marie-France Roger

Drummond House PlansHouse Plan of the Week

26 February 2010

Plan of the Week – “Perfect 4-season chalet!”

Marie-France Rogerby Marie-France Roger

Craftsman home styleDrummond House PlansHouse Plan of the Week

31 January 2010

Drummond House Plan of the week: Affordable 3-Bedroom Bungalow!

Marie-France Rogerby Marie-France Roger

Drummond House PlansHouse Plan of the WeekBuilding materials

Awards

Suivez-nous sur Instagram

pour être inspiré par Dessins Drummond

[fts_instagram instagram_id=17841441012176442 access_token=IGQVJWaXAtcGw4UWhtcV9OSkZAjNG5xeF9MOWxBazloRVhYQWJma3hyN2xQSEVxaUw5OW1IRzgxdjFqWkJScWVCd2o5Y1VyTGtKUmJJSEF4bUNEUS05a1VvZAjB2OGo1OWZADcGZAVTmpn pics_count=6 type=basic super_gallery=yes columns=6 force_columns=no space_between_photos=0 icon_size=65px hide_date_likes_comments=no]

Copyright © 2007-2024 Drummond House Plans. All rights reserved.