

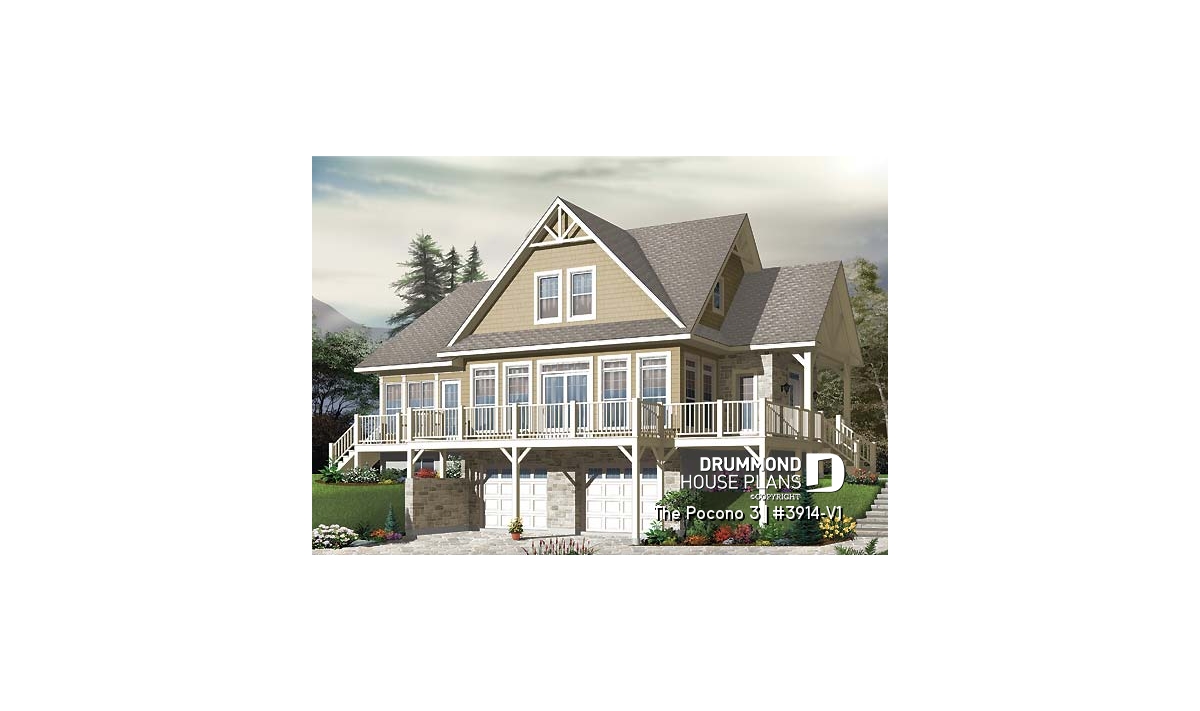
The Pocono 3 House Plan (#3914-V1): Lakefront Cottage with Panoramic Views
The Pocono 3 #3914-V1 is an elegant lakefront cottage house plan featuring panoramic views, spacious living areas, double garage and flexible design for waterfront or sloped lots.

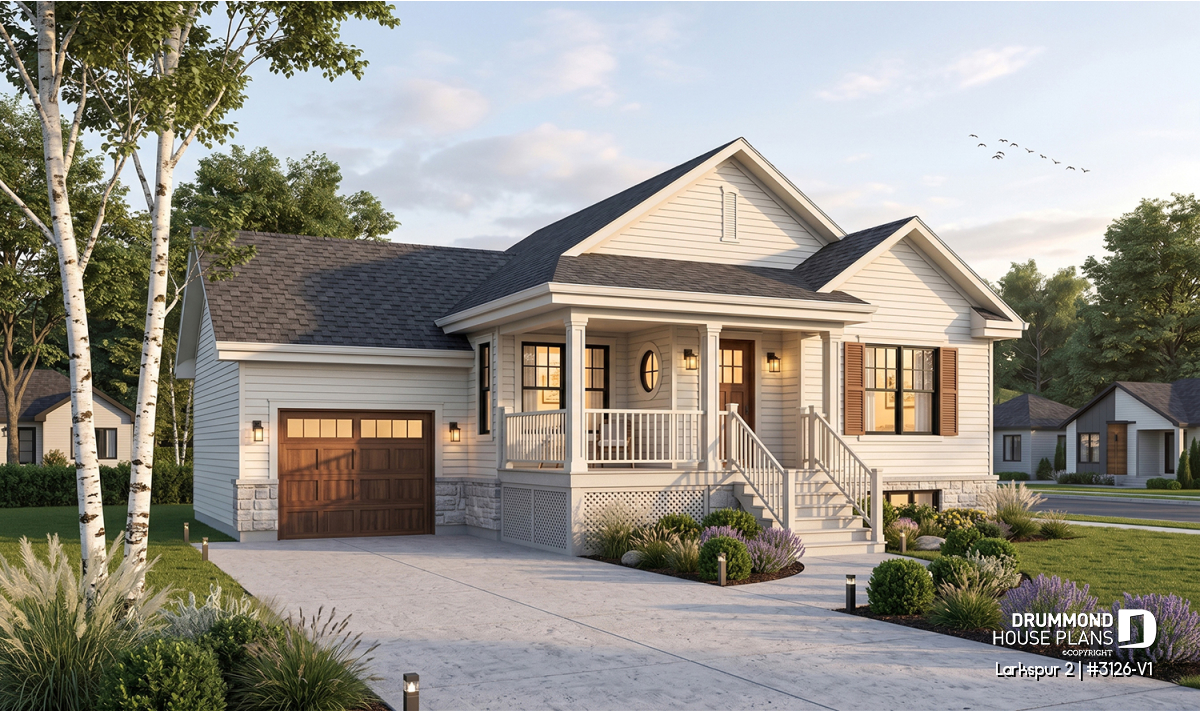
Warm Single-Story House Plan with Garage | Larkspur 2 (#3126-V1)
Larkspur 2 (#3126-V1) combines timeless farmhouse appeal, an integrated garage and open-concept living in a compact bungalow designed for today’s lifestyles.


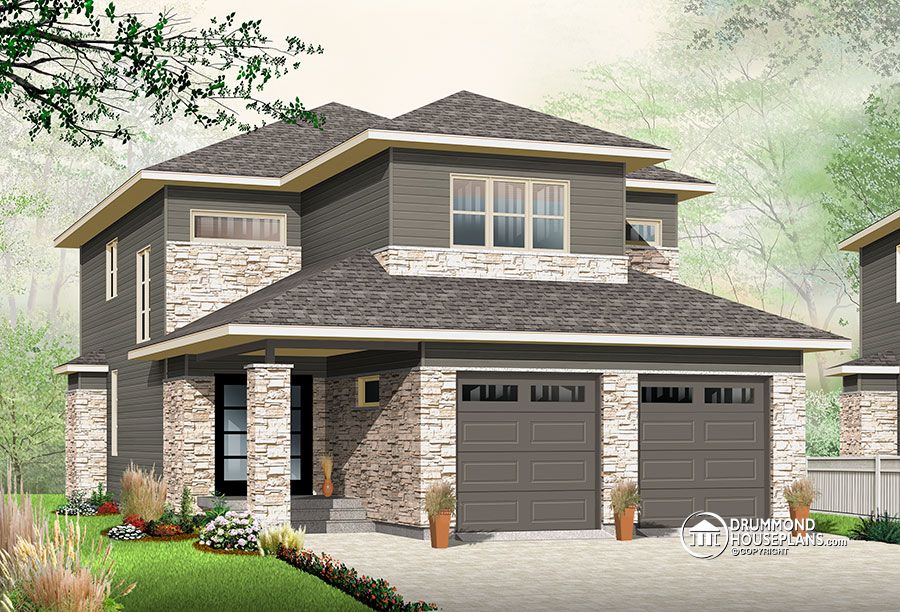
2-Story House Plan with Double Garage and 4 Bedrooms | Turningdale (#3830)
The Turningdale (#3830) is a warm European-inspired 2-story house plan featuring 4 bedrooms, a double garage, home office, and large bonus room.