Marie-France Roger | Co-propriétaire de Dessins Drummond
Discover our HOUSE PLANS
  • Home
  • Contact
  • FR
logo
  • Gable House Project
    • Step by step progress
    • Favorite products
    • Interior spaces
    • Our partners
  • By style
    • Modern Farmhouse House Plans
    • Modern and Contemporary Style
    • Scandinavian Style
    • Affordable House & Cottage Plans
    • Chalets, Cabins and Cottages
    • Ranch Style
    • Multigenerational
    • Tiny home
    • Country style
    • Modern Rustic Style
    • Rustic Style
    • Traditional Style
  • Home Decor Ideas
    • Modern farmhouse home
    • DIY projects
    • Outdoor Living
    • Seasonal Home Decor Ideas
    • Lighting Ideas
    • Furniture & accessories
    • Colors
    • Room by room
    • Kid-friendly
  • For the home
    • Environmental issues
    • Finance & legal
    • Eco-Friendly Homes
    • Building materials
    • Building systems
    • Construction methods
    • Recycling, composting & waste
    • Health & security
    • Professional Services
    • Tips & tricks
  • Collaborations
    • JENN X Drummond House Plans
    • Maibec
    • Konergie
  • Drummond House Plans
    • See all our plans
    • 30 Regional Offices – Drummond House Plans
    • Custom House Plans
    • Home addition & remodeling
    • Coup de coeur
    • Architectural Trends
    • Our Team
  • Home
  • Contact
  • FR
    • Gable House Project
      • Step by step progress
      • Favorite products
      • Interior spaces
      • Our partners
    • By style
      • Modern Farmhouse House Plans
      • Modern and Contemporary Style
      • Scandinavian Style
      • Affordable House & Cottage Plans
      • Chalets, Cabins and Cottages
      • Ranch Style
      • Multigenerational
      • Tiny home
      • Country style
      • Modern Rustic Style
      • Rustic Style
      • Traditional Style
    • Home Decor Ideas
      • Modern farmhouse home
      • DIY projects
      • Outdoor Living
      • Seasonal Home Decor Ideas
      • Lighting Ideas
      • Furniture & accessories
      • Colors
      • Room by room
      • Kid-friendly
    • For the home
      • Environmental issues
      • Finance & legal
      • Eco-Friendly Homes
      • Building materials
      • Building systems
      • Construction methods
      • Recycling, composting & waste
      • Health & security
      • Professional Services
      • Tips & tricks
    • Collaborations
      • JENN X Drummond House Plans
      • Maibec
      • Konergie
    • Drummond House Plans
      • See all our plans
      • 30 Regional Offices – Drummond House Plans
      • Custom House Plans
      • Home addition & remodeling
      • Coup de coeur
      • Architectural Trends
      • Our Team
    • Home
    • Contact
    • FR

Nos dernières publications
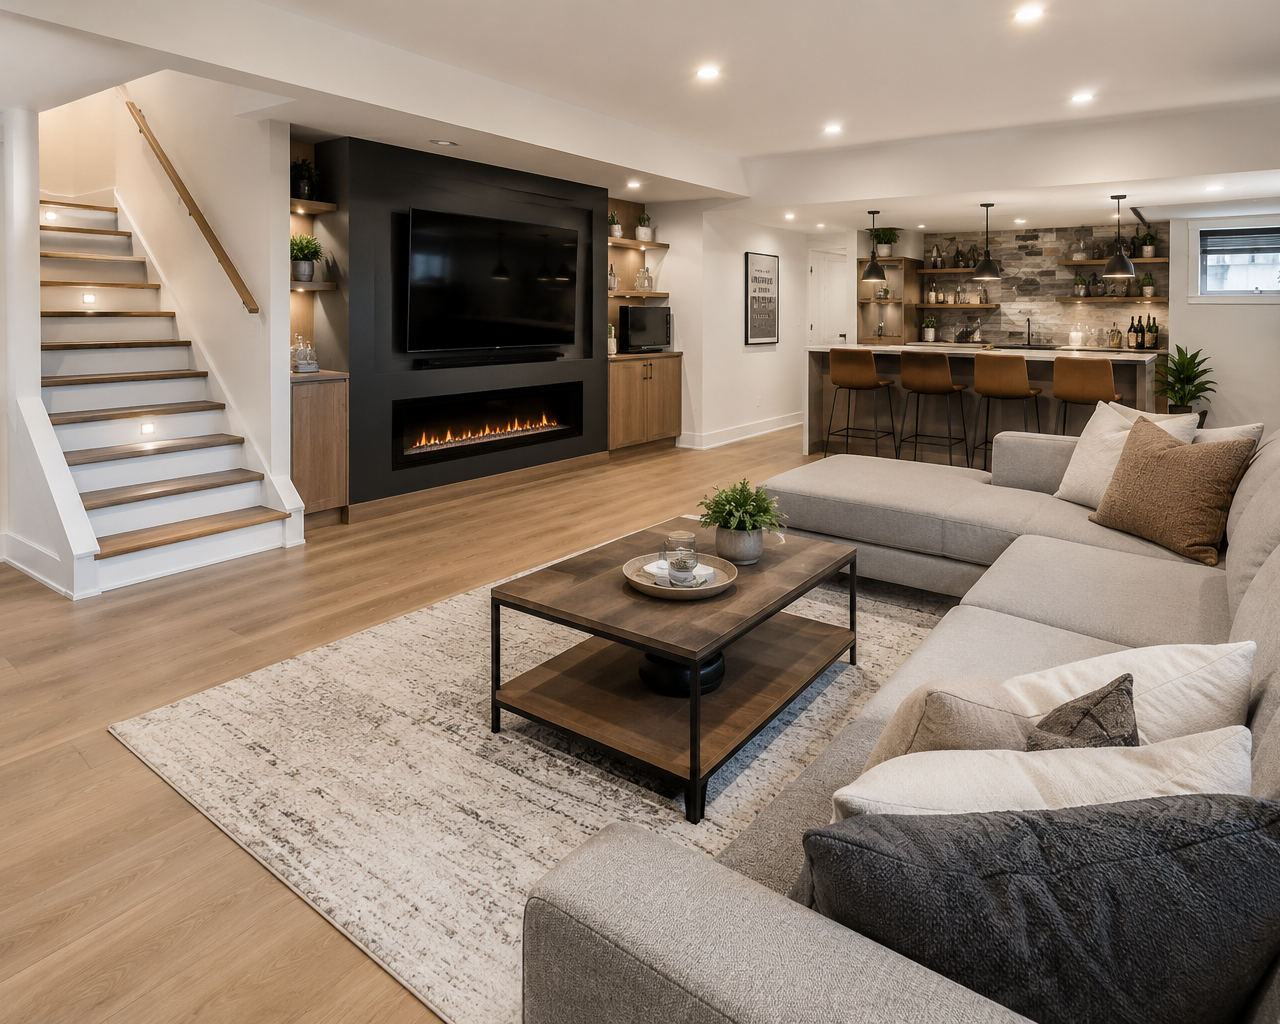
Sous-sol aménagé avec salle familiale, foyer, bar et escalier

Renovation, Home Addition and Basement Remodeling Plans

Energy-efficient modern farmhouse house plan with high-performance design, large windows and sustainable building features by Drummond House Plans.

Energy-Efficient Home: Your Guide to Building a High-Performance Home


Copyright © 2007-2024 Drummond House Plans. All rights reserved.

Marie-France Roger

Marie-France Roger

Author

Marie-France Roger has been co-owner of Drummond House Plans since 2002 and has been with the company since 1993, working alongside her husband, Yves Carignan. This Quebec-based family business has specialized in house plans for more than 50 years, and today two of their three children are also part of the team. Passionate about housing and the evolving needs of today’s families, Marie-France oversees the website and blog content as well as their digital strategy. Through her articles, she draws on her experience in the residential housing market to provide homeowners with practical advice for better planning their construction, renovation, and residential design projects.

15 May 2014

Luxurious 3 bedroom panoramic chalet with great room

Marie-France Rogerby Marie-France Roger

House Plan of the WeekRoom by roomDrummond House Plans

Updated on 16 October 2014

East Coast inspired 3 bedroom cottage

Marie-France Rogerby Marie-France Roger

House Plan of the WeekDrummond House Plans

Updated on 15 October 2014

Modular Chalet with NOYO module

Marie-France Rogerby Marie-France Roger

Coup de coeurModern and Contemporary StyleChalets, Cabins and CottagesArchitectural TrendsDrummond House PlansTechnology & home innovation

Updated on 15 October 2014

Plagiarism is no joke

Marie-France Rogerby Marie-France Roger

Drummond House PlansFinance & legal

1 May 2014

Air-Purifying Hardwood Flooring Hits the Market

Marie-France Rogerby Marie-France Roger

Building systemsTechnology & home innovationFurniture & accessories

Updated on 27 March 2015

Narrow lot house plan with nursery off the master suite

Marie-France Rogerby Marie-France Roger

House Plan of the Week4+ bedroom home & cottageModern and Contemporary StyleContemporary & modern home

Updated on 15 October 2014

Environmentally superior chalet

Marie-France Rogerby Marie-France Roger

Environmental issuesConstruction methodsOutdoor Living

Updated on 15 October 2014

A timeless home with terraces

Marie-France Rogerby Marie-France Roger

Outdoor Living

27 April 2014

Perfect home plans for blended families or bigger families – 4 bedroom house plans

Marie-France Rogerby Marie-France Roger

Drummond House Plans

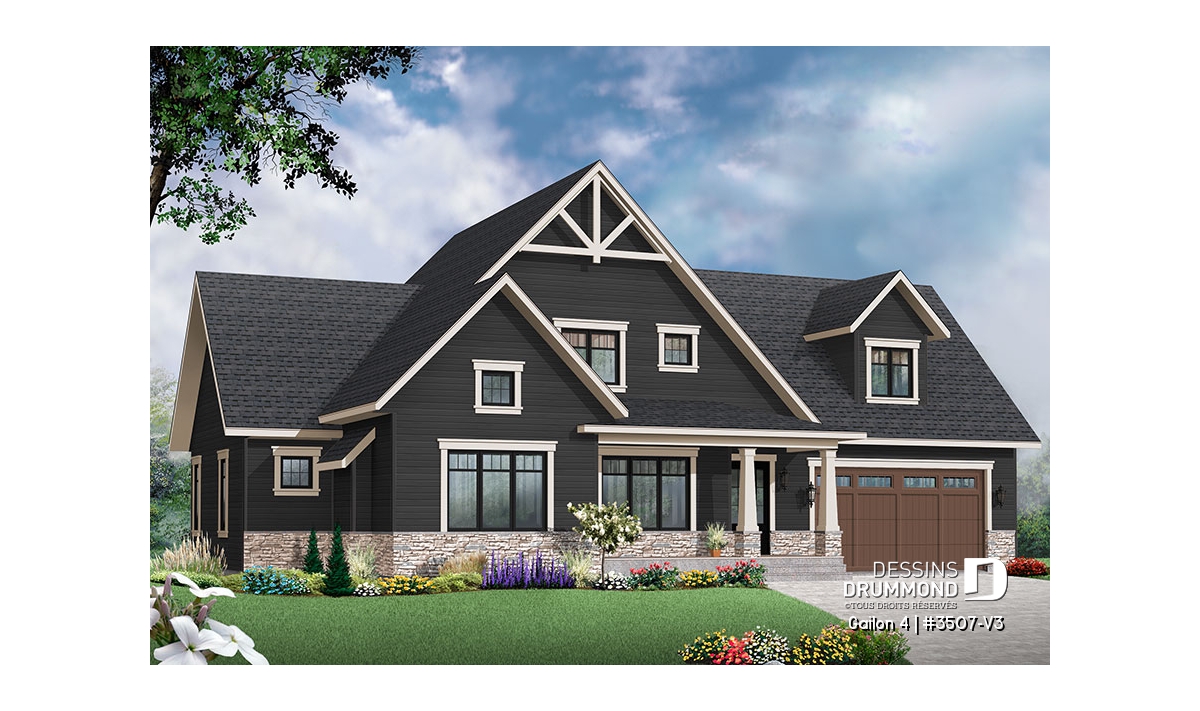
Plan de maison champêtre Gailon 4 #3507-V3 avec garage double et 4 chambres

Updated on 15 October 2014

Stately 3 bedroom Craftsman

Marie-France Rogerby Marie-France Roger

Country homeHouse Plan of the Week4+ bedroom home & cottageCountry styleModern Rustic StyleDrummond House PlansModern Farmhouse House Plans

Updated on 15 October 2014

Elegant two bedroom bungalow

Marie-France Rogerby Marie-France Roger

House Plan of the WeekDrummond House Plans

Updated on 26 January 2015

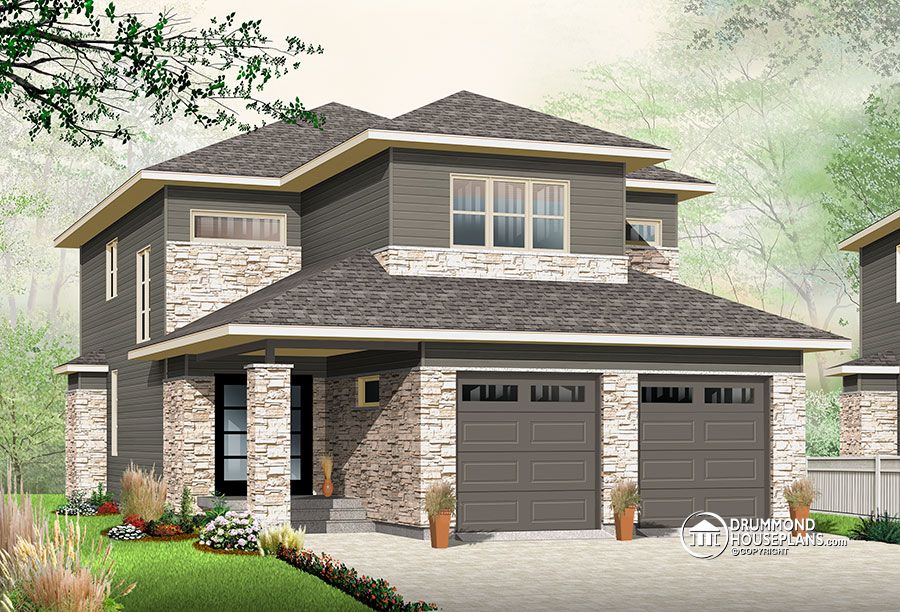
Modern 2 storey house plan with Contemporary inspiration

Marie-France Rogerby Marie-France Roger

House Plan of the WeekDrummond House PlansContemporary & modern homeModern and Contemporary Style4+ bedroom home & cottage

Updated on 15 October 2014

Affordable 5 bedroom cottage

Marie-France Rogerby Marie-France Roger

House Plan of the WeekDrummond House Plans

Updated on 9 October 2014

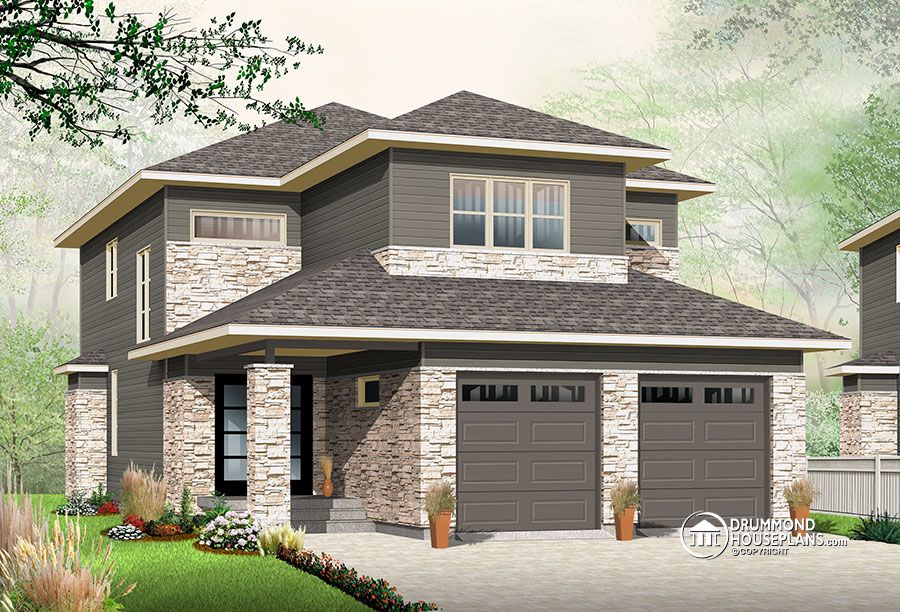
2 storey with Contemporary inspiration

Marie-France Rogerby Marie-France Roger

House Plan of the WeekDrummond House Plans

Updated on 9 October 2014

Inviting 2 storey traditional

Marie-France Rogerby Marie-France Roger

House Plan of the WeekDrummond House Plans

Updated on 23 February 2015

11 Most Popular Renovation Trends – Kitchen Design Photos!

Marie-France Rogerby Marie-France Roger

Home Decor IdeasLighting IdeasIndustrial StyleFurniture & accessoriesModern Rustic StyleModern and Contemporary StyleRoom by room

Updated on 9 October 2014

Colonial with 3 car garage

Marie-France Rogerby Marie-France Roger

House Plan of the WeekDrummond House Plans

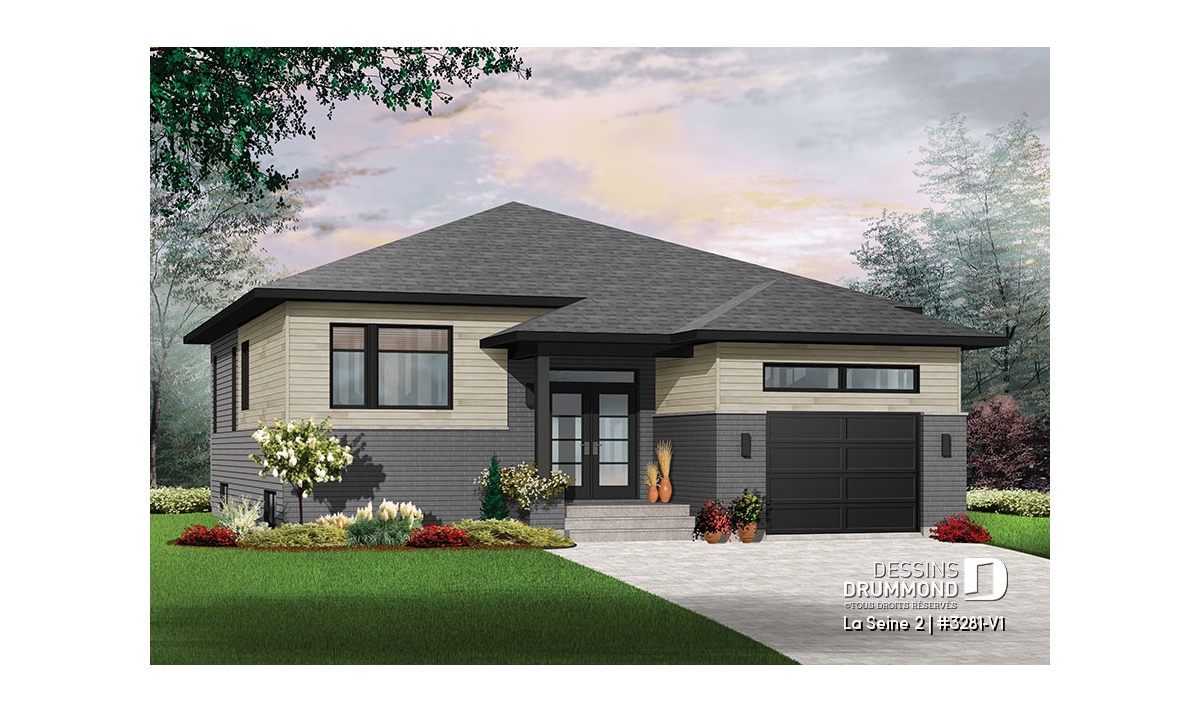
Façade du plan de maison plain-pied contemporain avec garage La Seine 2 (#3281-V1) conçu pour terrain étroit

Updated on 10 March 2015

Contemporary with 9 ft ceilings

Marie-France Rogerby Marie-France Roger

House Plan of the WeekDrummond House PlansModern rustic homeModern and Contemporary StyleContemporary & modern home

Updated on 9 October 2014

Contemporary with garage

Marie-France Rogerby Marie-France Roger

Drummond House Plans

Updated on 9 October 2014

Value added enlargement

Marie-France Rogerby Marie-France Roger

House Plan of the WeekDrummond House Plans

Voir plus d'articles

Awards

Suivez-nous sur Instagram

pour être inspiré par Dessins Drummond

[fts_instagram instagram_id=17841441012176442 access_token=IGQVJWaXAtcGw4UWhtcV9OSkZAjNG5xeF9MOWxBazloRVhYQWJma3hyN2xQSEVxaUw5OW1IRzgxdjFqWkJScWVCd2o5Y1VyTGtKUmJJSEF4bUNEUS05a1VvZAjB2OGo1OWZADcGZAVTmpn pics_count=6 type=basic super_gallery=yes columns=6 force_columns=no space_between_photos=0 icon_size=65px hide_date_likes_comments=no]

Copyright © 2007-2024 Drummond House Plans. All rights reserved.