
25 March 2026
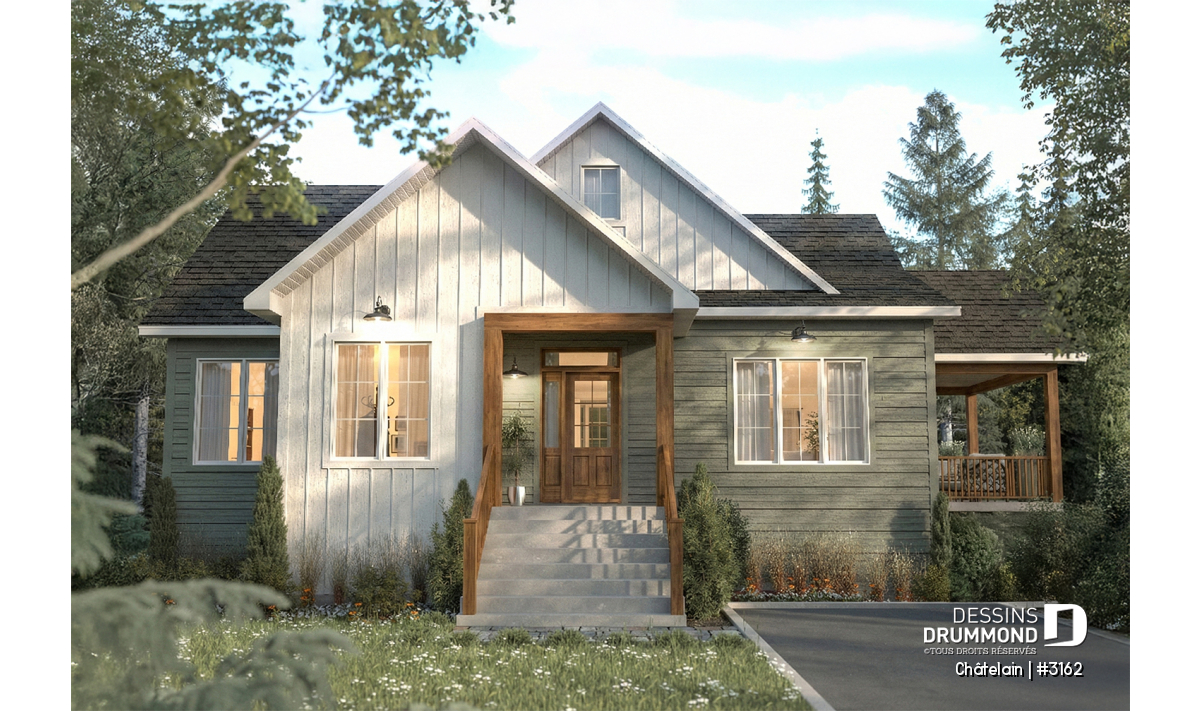
Bright Single-Story House Plan with Primary Suite – Chatelain (#3162)
Bright single-story house with main-floor primary suite and optional basement. Discover the Chatelain (#3162) plan for your project.
Country homeHouse Plan of the WeekRustic StyleModern rustic homeCraftsman home styleArchitectural TrendsModern Craftsman house plan4+ bedroom home & cottageJENN X Drummond House PlansCountry styleRanch Style
15 March 2026 · Updated on 11 April 2026
Narrow Lot House Plans (28–34 ft Wide) for 30–45 Foot Lots
Looking for a home that fits a narrow lot? Discover 8 smart house plans from 28 to 34 ft wide, including modern, farmhouse and Scandinavian designs by Drummond House Plans.
Modern rustic homeCustom House PlansModern farmhouse homeModern Rustic StyleRanch StyleCountry home30 Regional Offices - Drummond House PlansContemporary & modern homeModern Craftsman house planModern Farmhouse House PlansArchitectural TrendsScandinavian StyleCountry styleModern and Contemporary StyleAffordable House & Cottage Plans
10 April 2020 · Updated on 15 April 2026
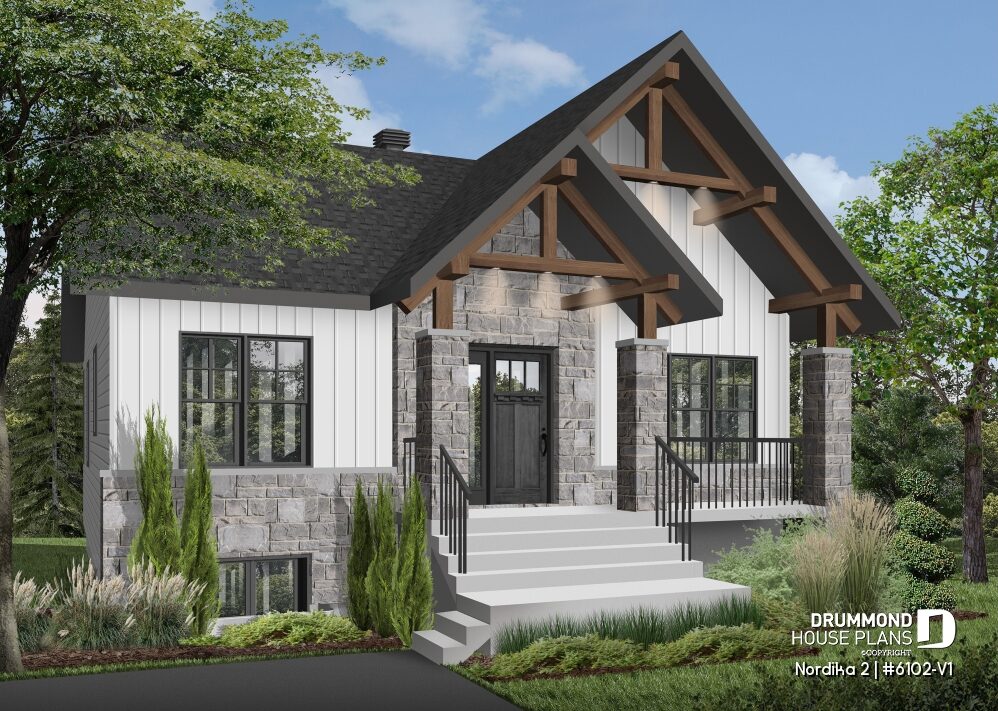

Affordable Farmhouse House Plan Nordika (#6102) – Interior & Exterior Photos
Explore the Nordika (#6102), an affordable farmhouse house plan through inspiring interior and exterior photos. Discover a warm, functional, and budget-friendly design.
Drummond House PlansInterior DesignCountry homeRustic StyleCoup de coeurAffordable House & Cottage PlansJENN X Drummond House PlansModern Rustic StyleModern farmhouse homeColorsFurniture & accessoriesDIY projectsHome Decor IdeasRoom by roomJennifer LarocqueArchitectural TrendsModern Farmhouse House PlansRanch StyleLighting IdeasCountry style


