
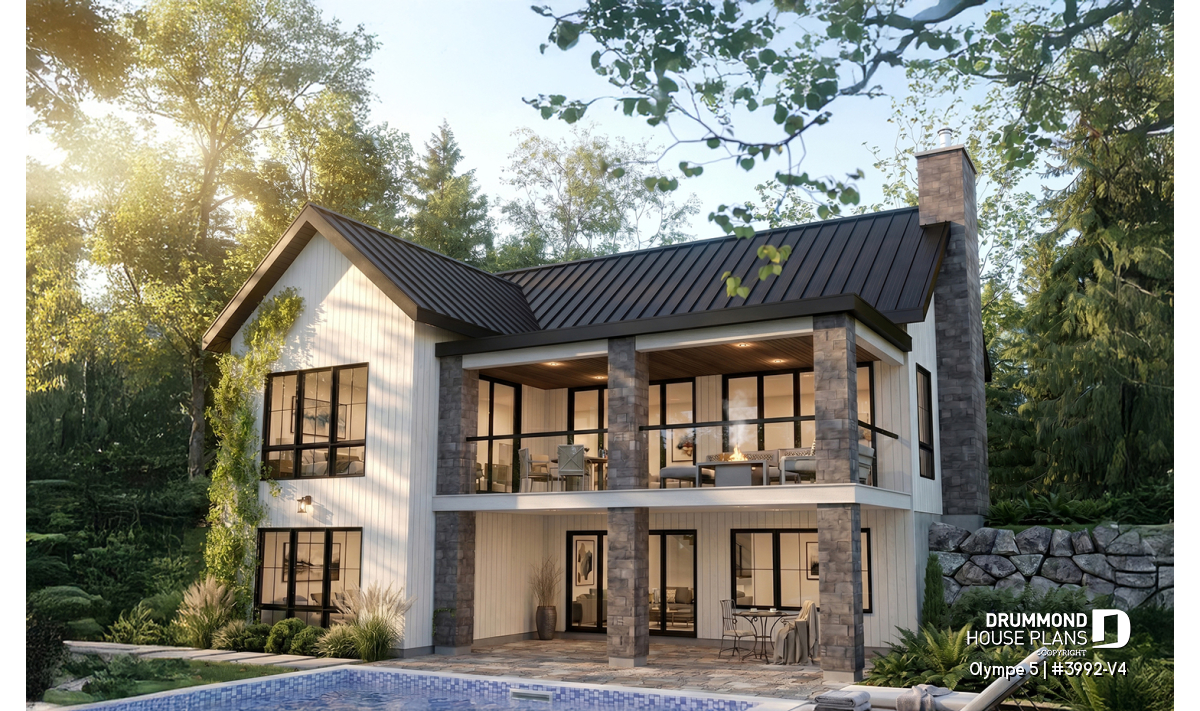
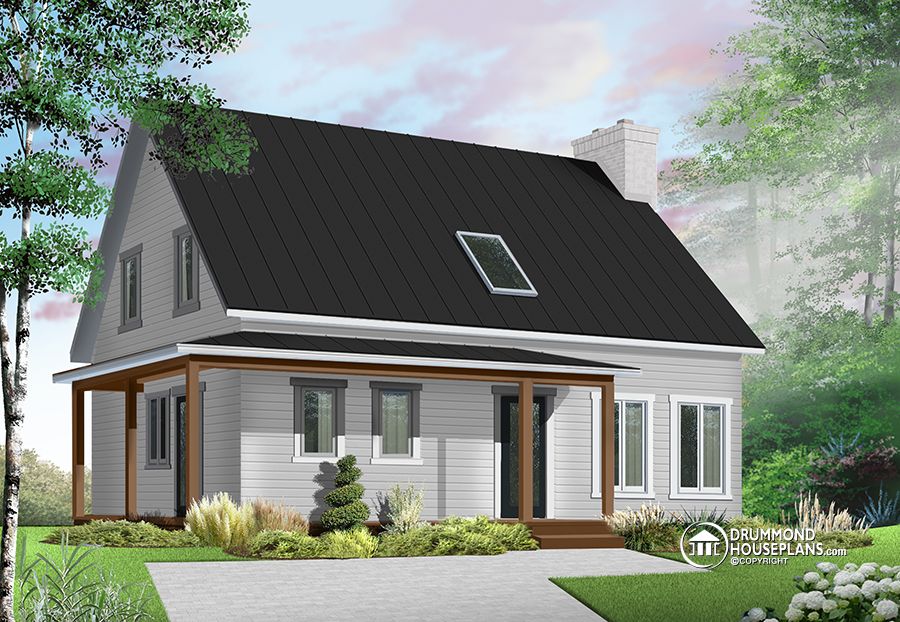
4-Bedroom Modern Farmhouse House Plan with Walkout Basement | Olympe 5 (#3992-V4)

Explore Olympe 5 (#3992-V4), a 4-bedroom modern farmhouse house plan featuring a bright walkout basement, two covered terraces and spacious living areas designed for today's families.
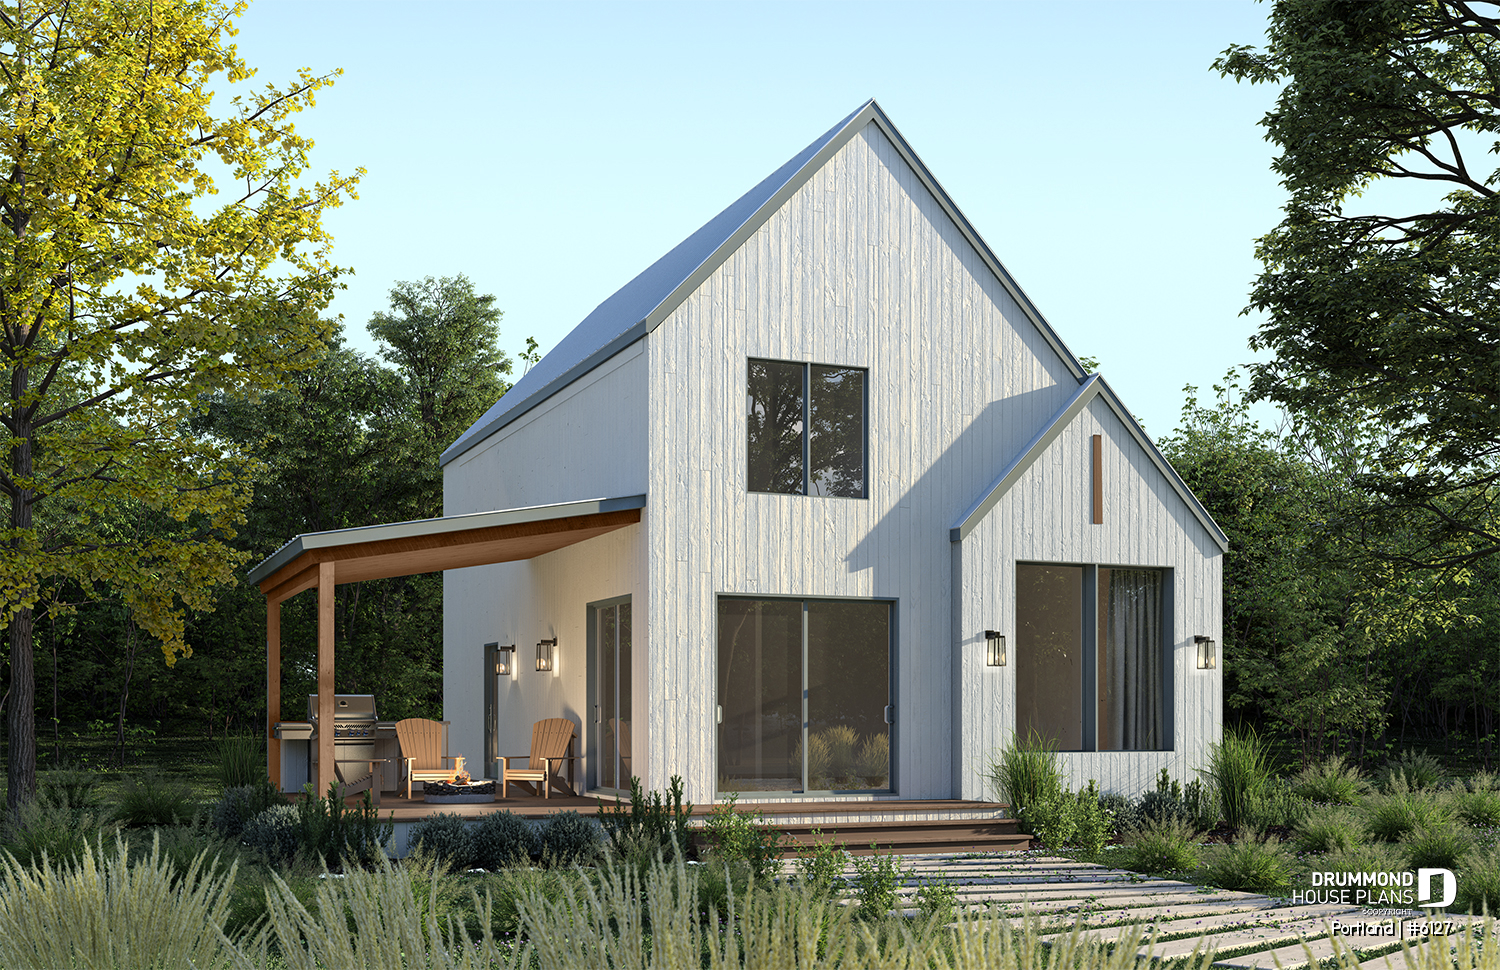
PORTLAND Scandinavian House Plan with Maibec Red Cedar Siding
The PORTLAND Scandinavian House Plan (#6127) offers red cedar siding, cathedral ceiling, open-concept living, and bright, well-designed spaces.
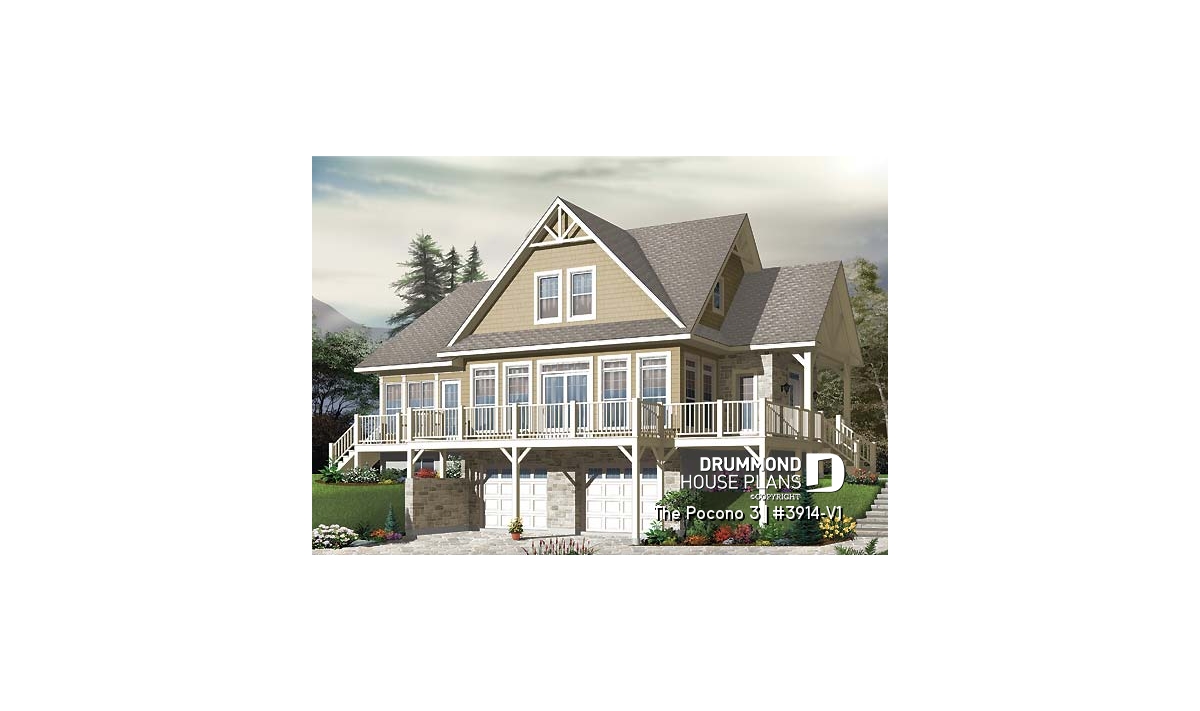
The Pocono 3 House Plan (#3914-V1): Lakefront Cottage with Panoramic Views
The Pocono 3 #3914-V1 is an elegant lakefront cottage house plan featuring panoramic views, spacious living areas, double garage and flexible design for waterfront or sloped lots.