Canadian Home Builders Association
Discover our HOUSE PLANS
  • Home
  • Contact
  • FR
logo
  • House Plans & Styles
    • Architectural Trends
    • Modern Farmhouse Plans
    • Modern and Contemporary House Plans
    • Ranch House Plans
    • Country House Plans
    • Traditional Style
    • Scandinavian House Plans
    • Modern Rustic Style
    • Rustic Style
    • Cabin and Cottage Plans
    • Affordable House & Cottage Plans
    • Multigenerational House Plans
    • Tiny House Plans
  • Building & Renovation
    • Home Building Tips & Advice
    • Construction Methods
    • Building Materials
    • Home Building Systems
    • Eco-Friendly Homes
    • Environmental Considerations
    • Financing & Legal Topics
    • Home Safety & Security
    • Recycling & Waste Management
    • Professional Services
  • Home Decor
    • Room-by-Room Ideas
    • Modern Farmhouse Decor
    • Furniture & Accessories
    • Paint Colors & Palettes
    • Lighting Ideas
    • Outdoor Living
    • Kid-Friendly Spaces
    • Seasonal Decor Ideas
    • DIY Home Projects
  • Collaborations
    • Content Creators
    • JENN x Drummond House Plans
    • Maibec
    • Konergie
    • Gable House Project
      • Step-by-Step Progress
      • Interior Spaces
      • Favorite Products
      • Our Partners
  • Drummond House Plans
    • Browse All House Plans
    • Custom House Plans
    • Home Additions & Remodeling
    • Our Favorites
    • Our 30 Regional Offices
    • Our Team
  • Home
  • Contact
  • FR
    • House Plans & Styles
      • Architectural Trends
      • Modern Farmhouse Plans
      • Modern and Contemporary House Plans
      • Ranch House Plans
      • Country House Plans
      • Traditional Style
      • Scandinavian House Plans
      • Modern Rustic Style
      • Rustic Style
      • Cabin and Cottage Plans
      • Affordable House & Cottage Plans
      • Multigenerational House Plans
      • Tiny House Plans
    • Building & Renovation
      • Home Building Tips & Advice
      • Construction Methods
      • Building Materials
      • Home Building Systems
      • Eco-Friendly Homes
      • Environmental Considerations
      • Financing & Legal Topics
      • Home Safety & Security
      • Recycling & Waste Management
      • Professional Services
    • Home Decor
      • Room-by-Room Ideas
      • Modern Farmhouse Decor
      • Furniture & Accessories
      • Paint Colors & Palettes
      • Lighting Ideas
      • Outdoor Living
      • Kid-Friendly Spaces
      • Seasonal Decor Ideas
      • DIY Home Projects
    • Collaborations
      • Content Creators
      • JENN x Drummond House Plans
      • Maibec
      • Konergie
      • Gable House Project
        • Step-by-Step Progress
        • Interior Spaces
        • Favorite Products
        • Our Partners
    • Drummond House Plans
      • Browse All House Plans
      • Custom House Plans
      • Home Additions & Remodeling
      • Our Favorites
      • Our 30 Regional Offices
      • Our Team
    • Home
    • Contact
    • FR

Nos dernières publications
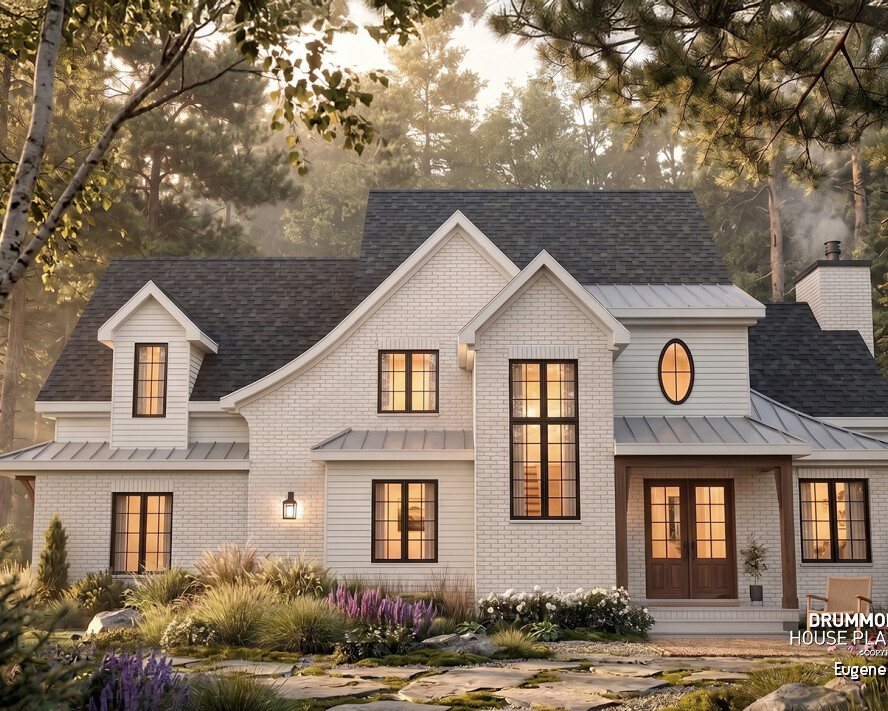
Modern Tudor-inspired house plan Eugene #3523 by Drummond House Plans, featuring steep gabled roofs, light brick siding, dark-framed windows, and a welcoming covered entrance.

Tudor Style House Plans: Timeless English Charm Meets Modern Living

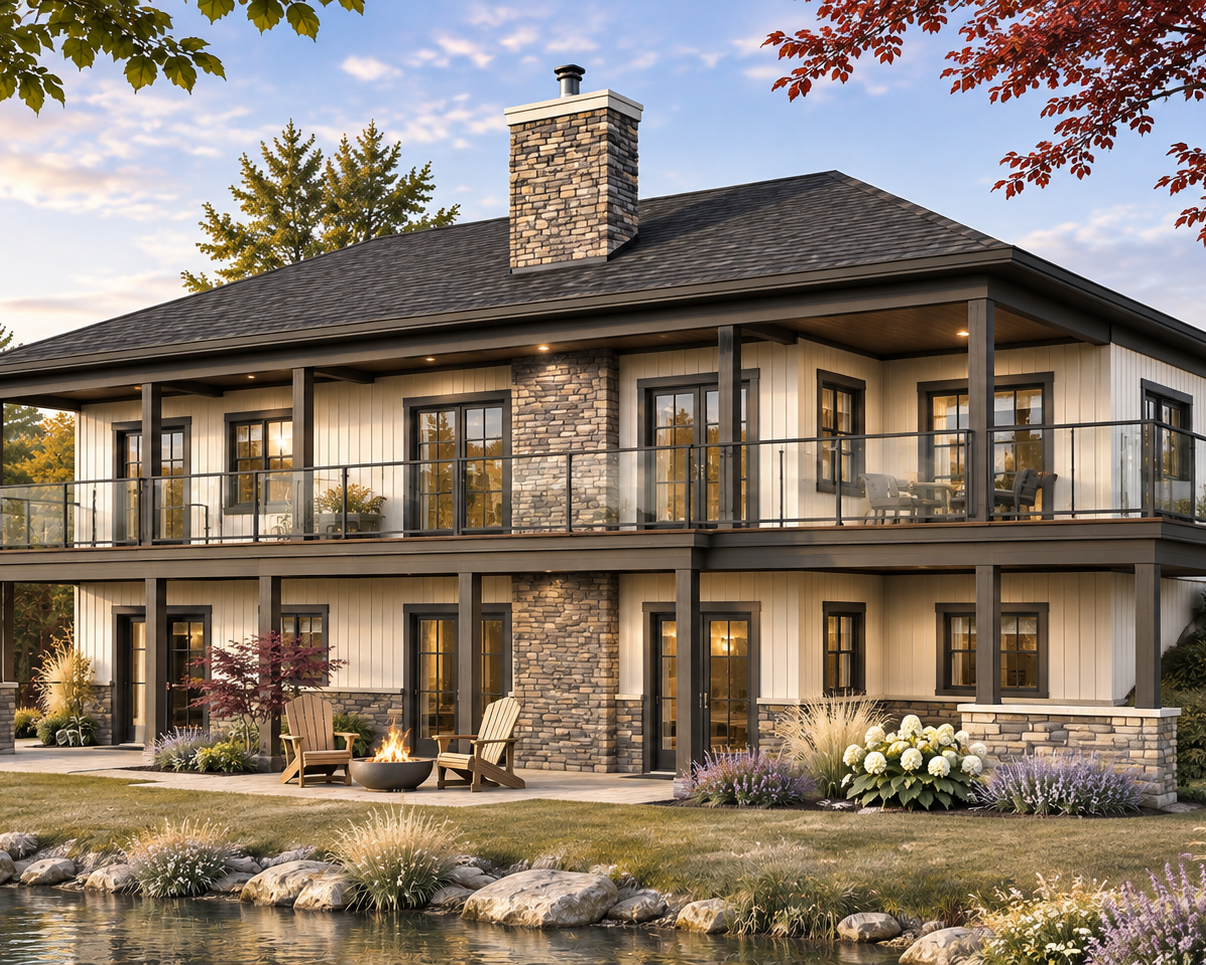
Rear exterior of a modern ranch house with a walkout basement, covered upper terrace, stone accents, and lakeside landscaping.

Modern Ranch 4-Bedroom Walkout Basement House Plan


Copyright © 2007-2024 Drummond House Plans. All rights reserved.

Category

Canadian Home Builders Association

12 May 2010

Construction Practices for Superior Quality

Jessica Langloisby Jessica Langlois

Health & securityCanadian Home Builders AssociationDrummond House PlansBuilding materials

19 March 2010

Lipstick and Rouge Can Change House Style

Jessica Langloisby Jessica Langlois

Drummond House PlansCraftsman home styleCanadian Home Builders Association

Awards

Suivez-nous sur Instagram

pour être inspiré par Dessins Drummond

[fts_instagram instagram_id=17841441012176442 access_token=IGQVJWaXAtcGw4UWhtcV9OSkZAjNG5xeF9MOWxBazloRVhYQWJma3hyN2xQSEVxaUw5OW1IRzgxdjFqWkJScWVCd2o5Y1VyTGtKUmJJSEF4bUNEUS05a1VvZAjB2OGo1OWZADcGZAVTmpn pics_count=6 type=basic super_gallery=yes columns=6 force_columns=no space_between_photos=0 icon_size=65px hide_date_likes_comments=no]

Copyright © 2007-2024 Drummond House Plans. All rights reserved.