26 January 2017



Compact Traditional Ranch home with low construction costs
Modern rustic homeHouse Plan of the WeekModern Farmhouse House PlansModern Rustic StyleTraditional StyleContemporary & modern homeChalets, Cabins and CottagesArchitectural TrendsModern farmhouse homeRustic StyleAffordable House & Cottage Plans
22 January 2017

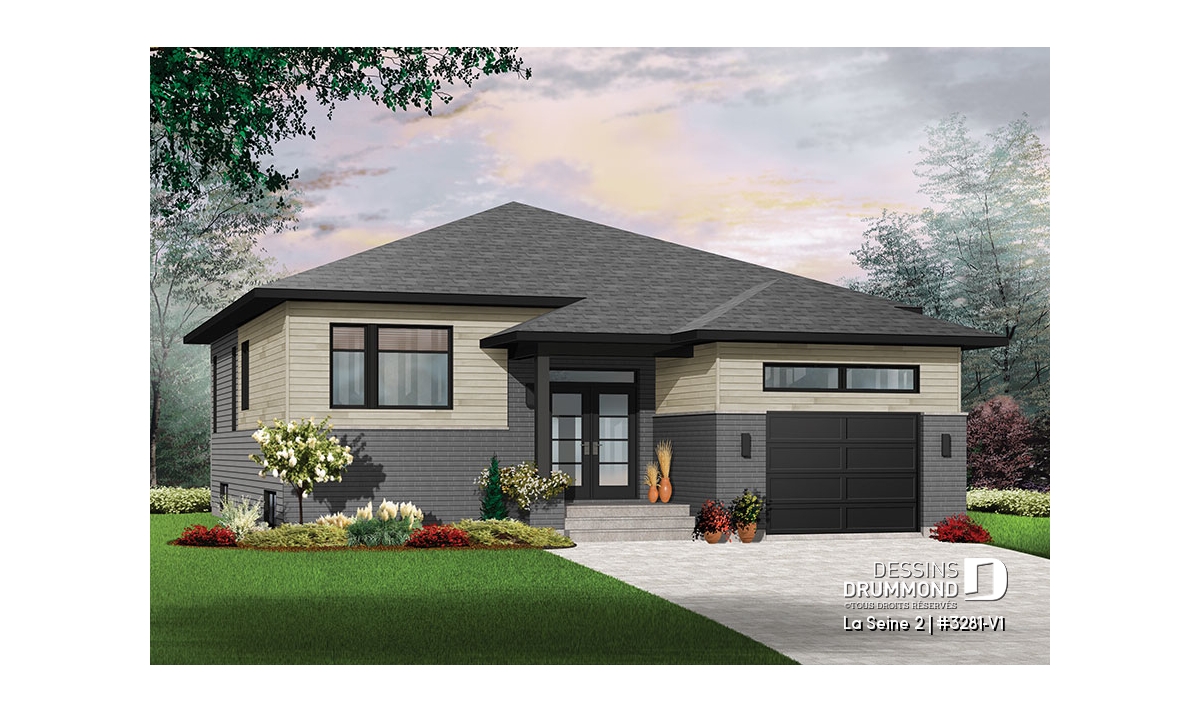
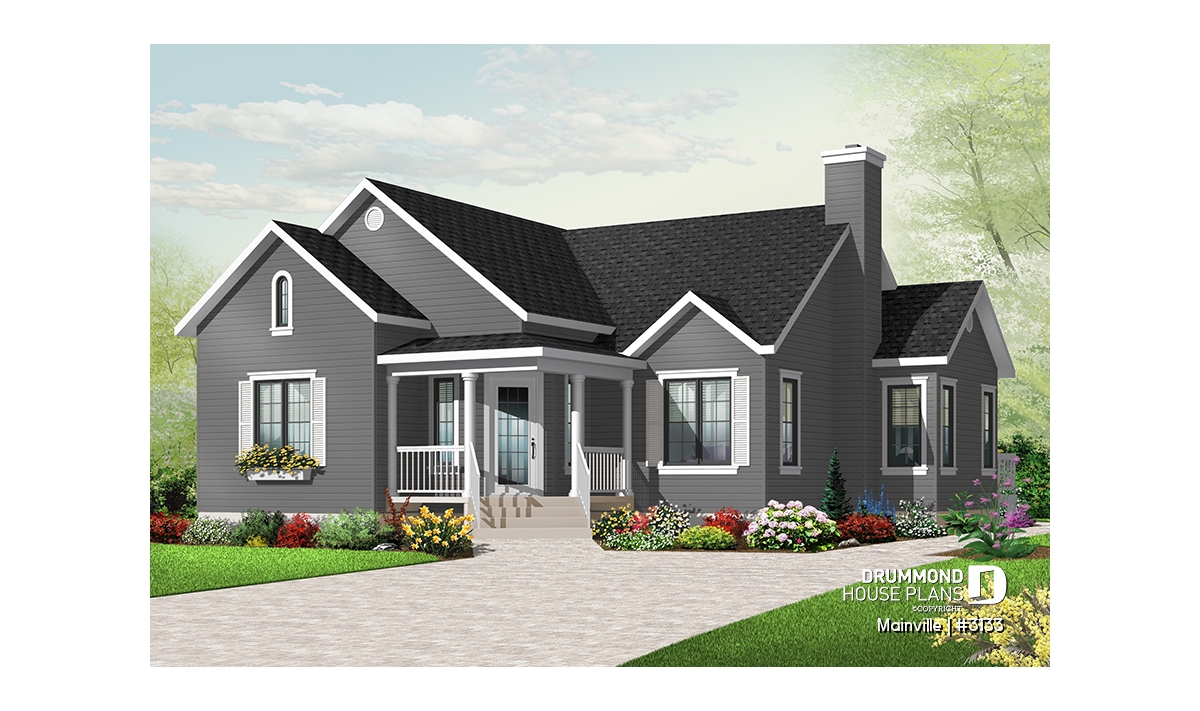
House of the week: 3 bedroom bungalow with many floor plan options
Contemporary & modern homeHouse Plan of the WeekCountry homeChalets, Cabins and CottagesArchitectural TrendsModern farmhouse homeDrummond House PlansAffordable House & Cottage PlansModern rustic homeCoup de coeurModern Farmhouse House PlansModern Rustic StyleTraditional Style
18 November 2016 · Updated on 17 June 2026
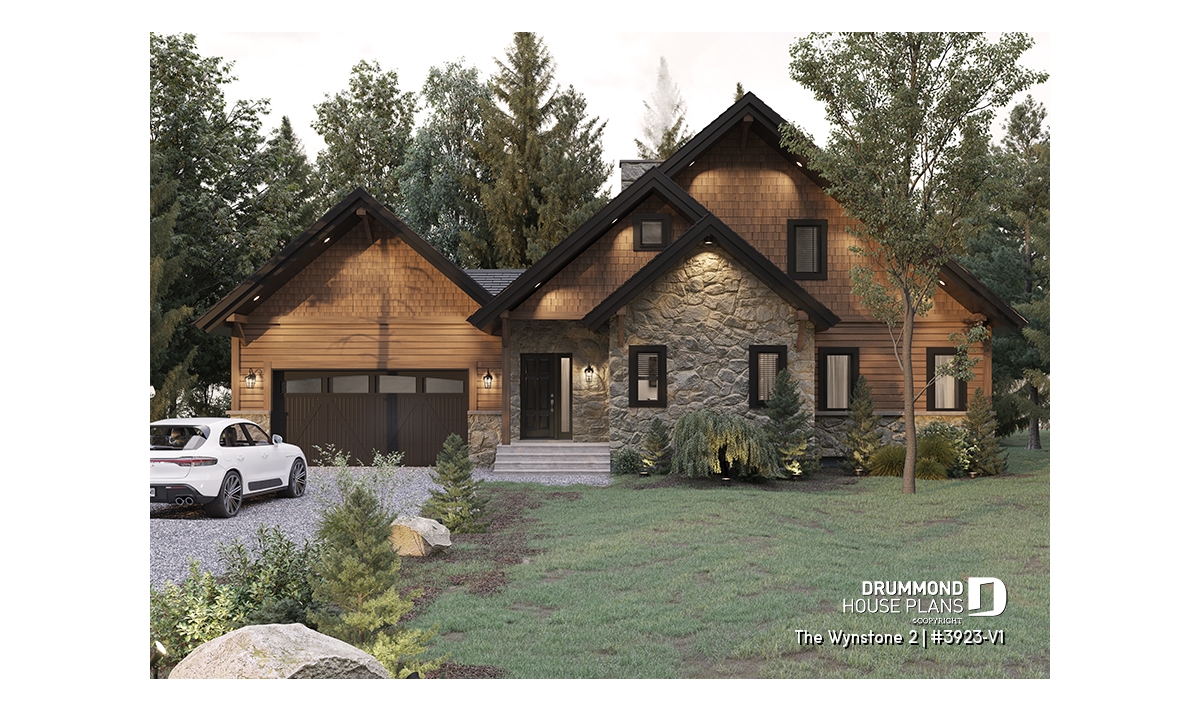
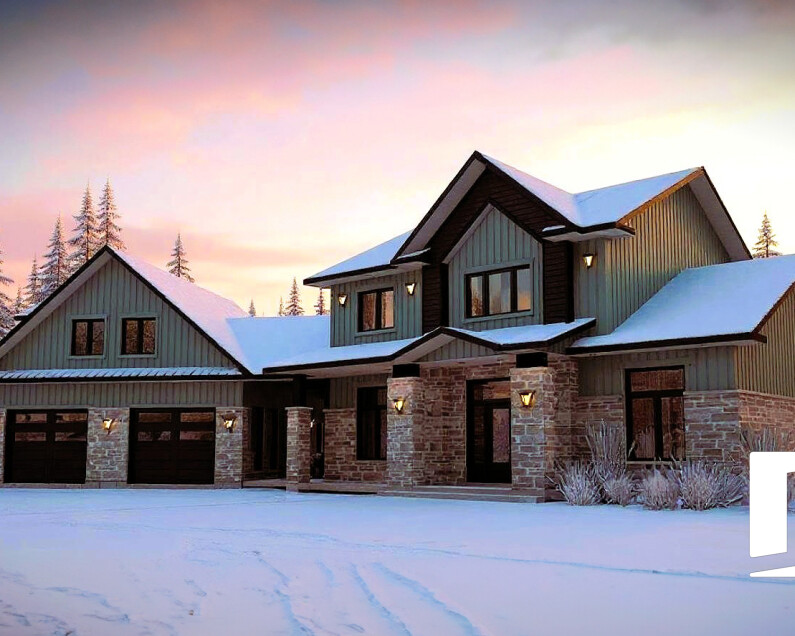
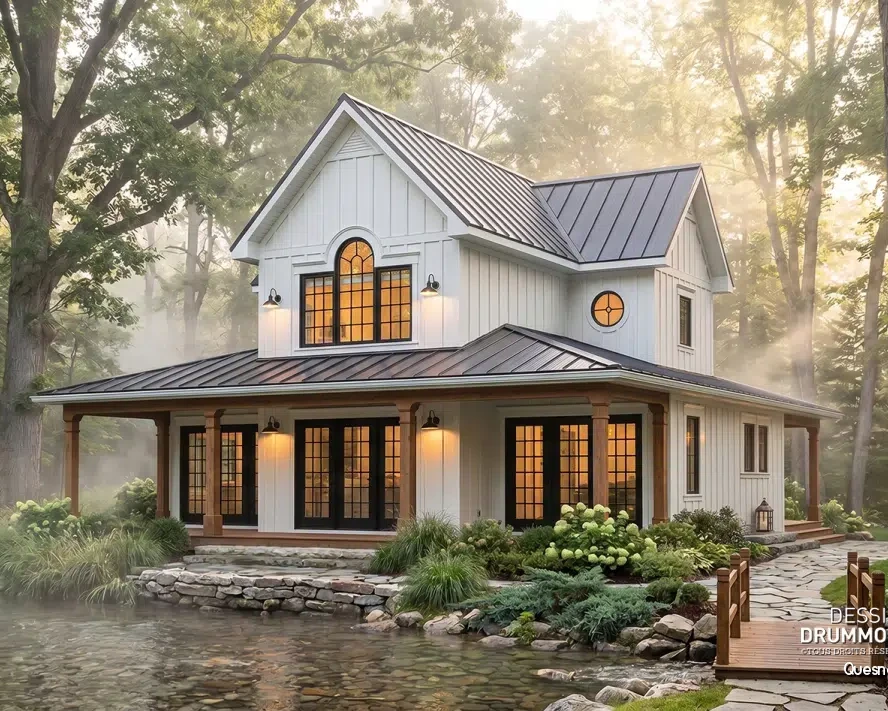
Rustic Chalet House Plan with Cathedral Ceiling, Mezzanine and Double Garage
Discover The Wynstone 2 (#3923-V1), a rustic chalet house plan inspired by Scandinavian design. Featuring a cathedral ceiling, double garage, mezzanine and main-floor primary suite, this timeless chalet combines natural stone, warm wood finishes and comfortable year-round living.
Modern Rustic StyleModern rustic homeRustic StyleChalets, Cabins and Cottages
20 August 2014 · Updated on 10 March 2015
Tiny home : are you looking ideas to build yours?
Traditional StyleCoup de coeurModern rustic homeModern Rustic StyleCountry styleDrummond House PlansRustic StyleContemporary & modern homeArchitectural TrendsChalets, Cabins and CottagesModern and Contemporary StyleTiny homeIndustrial Style
27 January 2014 · Updated on 10 March 2015
New Craftsman House Plans with great amenities !
Modern rustic homeCraftsman home styleDrummond House PlansChalets, Cabins and Cottages
19 December 2013 · Updated on 10 March 2015

Victorian Inspiration
House Plan of the WeekDrummond House PlansSeasonal Home Decor IdeasOutdoor LivingRoom by roomModern rustic home
1 February 2013 · Updated on 10 March 2015
Popular cottage has become ZEN
House Plan of the WeekModern and Contemporary StyleModern rustic homeDrummond House Plans
20 November 2010 · Updated on 11 April 2026
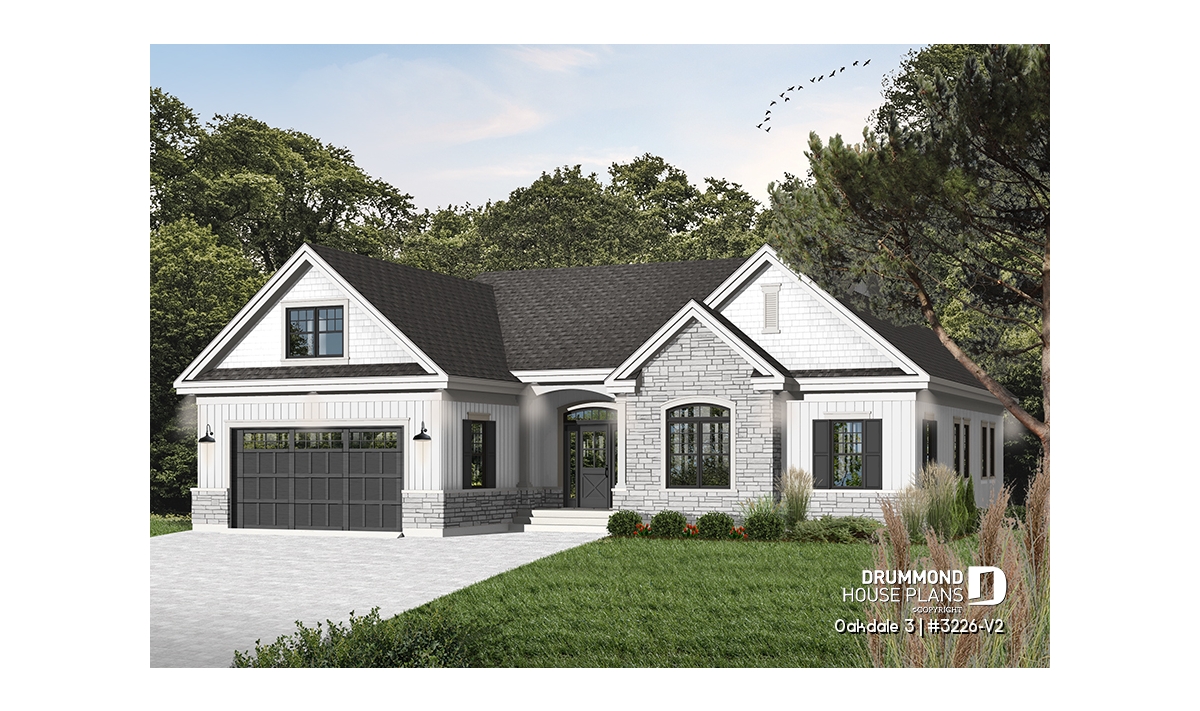
3-Bedroom Single-Story House Plan with Bonus Room – Oakdale 3 (#3226-V2)
Explore the Oakdale 3 (#3226-V2), a flexible 3-bedroom single-story house plan with bonus room, open layout, and expansion potential.
House Plan of the WeekModern rustic homeCraftsman home styleDrummond House PlansChalets, Cabins and Cottages