Modern Farmhouse House Plans | Drummond House Plans
  • Home
  • Contact
  • FR
logo
logo
  • Gable House Project
    • Step by step progress
    • Favorite products
    • Interior spaces
    • Our partners
  • By style
    • Modern Farmhouse House Plans
    • Modern and Contemporary Style
    • Scandinavian Style
    • Affordable House & Cottage Plans
    • Chalets, Cabins and Cottages
    • Ranch Style
    • Multigenerational
    • Tiny home
    • Country style
    • Modern Rustic Style
    • Rustic Style
    • Traditional Style
  • Home Decor Ideas
    • Modern farmhouse home
    • DIY projects
    • Outdoor Living
    • Seasonal Home Decor Ideas
    • Lighting Ideas
    • Furniture & accessories
    • Colors
    • Room by room
    • Kid-friendly
  • For the home
    • Environmental issues
    • Finance & legal
    • Eco-Friendly Homes
    • Building materials
    • Building systems
    • Construction methods
    • Recycling, composting & waste
    • Health & security
    • Professional Services
    • Tips & tricks
  • Collaborations
    • JENN X Drummond House Plans
    • Maibec
    • Konergie
  • Drummond House Plans
    • See all our plans
    • 30 Regional Offices – Drummond House Plans
    • Custom House Plans
    • Home addition & remodeling
    • Coup de coeur
    • Architectural Trends
  • Search
  • Home
  • Contact
  • FR

Category

Modern Farmhouse House Plans

Modern farmhouse house plans blend timeless rural charm with clean, contemporary design. Characterized by welcoming front porches, gable roofs, board-and-batten siding, and open-concept layouts, this style offers both warmth and functionality. Perfect for families seeking comfort and elegance, modern farmhouse homes combine classic architectural elements with today’s lifestyle needs.

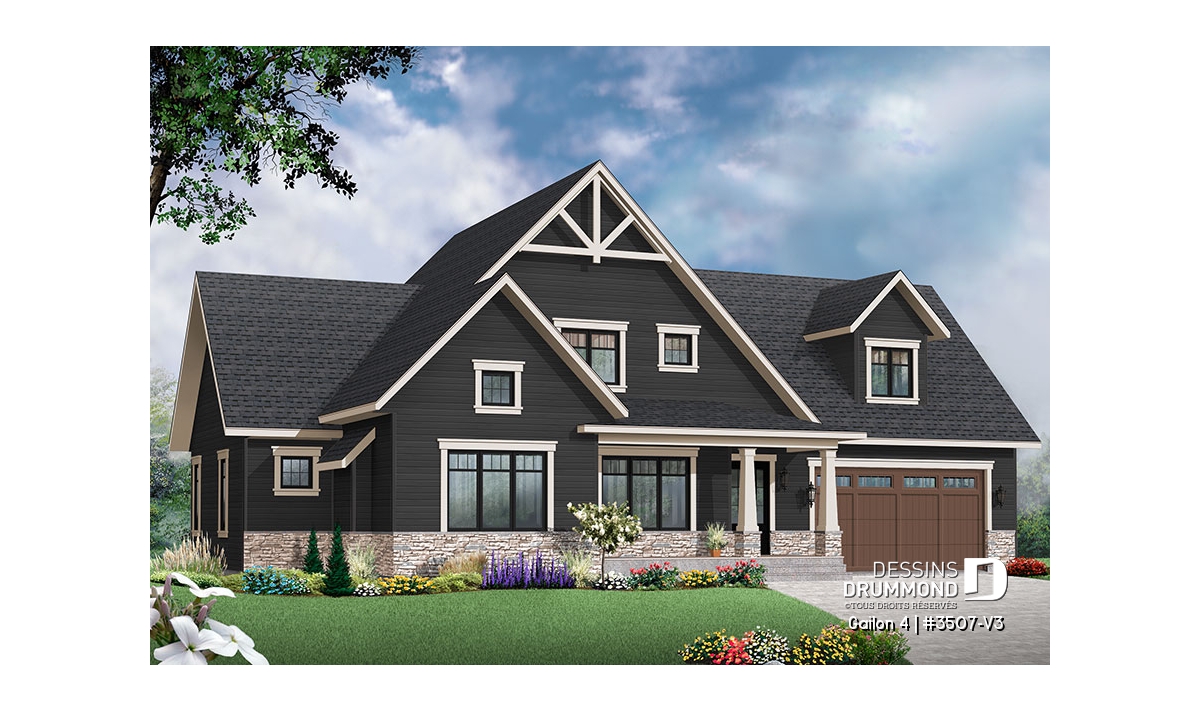
Plan de maison champêtre Gailon 4 #3507-V3 avec garage double et 4 chambres

25 April 2014 · Updated on 15 October 2014

Stately 3 bedroom Craftsman

by Marie-France Roger

Country styleModern Rustic StyleDrummond House PlansModern Farmhouse House PlansCountry homeHouse Plan of the Week4+ bedroom home & cottage

14 July 2013 · Updated on 18 May 2026

2-Story House Plan with Double Garage and 4 Bedrooms | Turningdale (#3830)

by Marie-France Roger

The Turningdale (#3830) is a warm European-inspired 2-story house plan featuring 4 bedrooms, a double garage, home office, and large bonus room.

4+ bedroom home & cottageCountry homeHouse Plan of the WeekModern Farmhouse House Plans

Awards

Suivez-nous sur Instagram

pour être inspiré par Dessins Drummond

[fts_instagram instagram_id=17841441012176442 access_token=IGQVJWaXAtcGw4UWhtcV9OSkZAjNG5xeF9MOWxBazloRVhYQWJma3hyN2xQSEVxaUw5OW1IRzgxdjFqWkJScWVCd2o5Y1VyTGtKUmJJSEF4bUNEUS05a1VvZAjB2OGo1OWZADcGZAVTmpn pics_count=6 type=basic super_gallery=yes columns=6 force_columns=no space_between_photos=0 icon_size=65px hide_date_likes_comments=no]

Copyright © 2007-2024 Drummond House Plans. All rights reserved.