

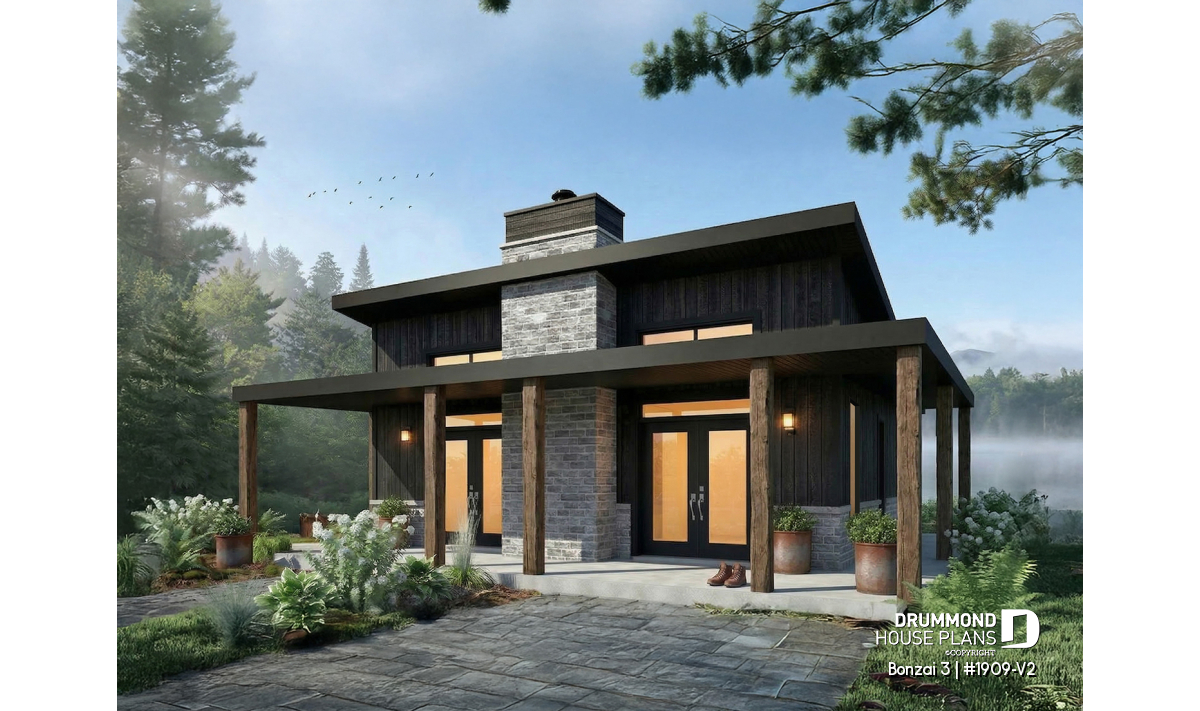
Modern Small Cabin Plan with 2 Beds and 2 Baths | Bonzai 2 (#1909-V2)

Bonzai 2 (#1909-V2) offers a modern small cabin plan with 2 bedrooms, 2 baths, bright open-concept living, and warm design.
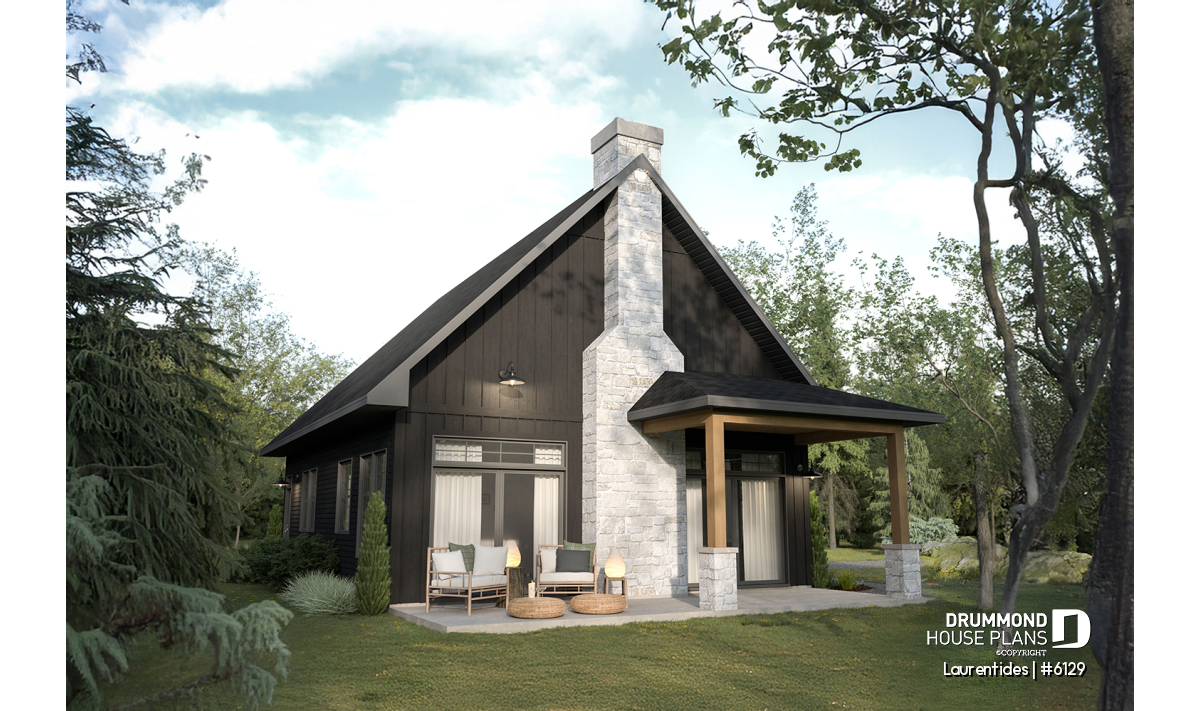
Rustic Cottage House Plan Laurentides (#6129) with Mezzanine
Discover the Laurentides (#6129) cottage house plan, featuring a warm rustic design, mezzanine, and cathedral ceiling—perfect for nature lovers seeking comfort and character.
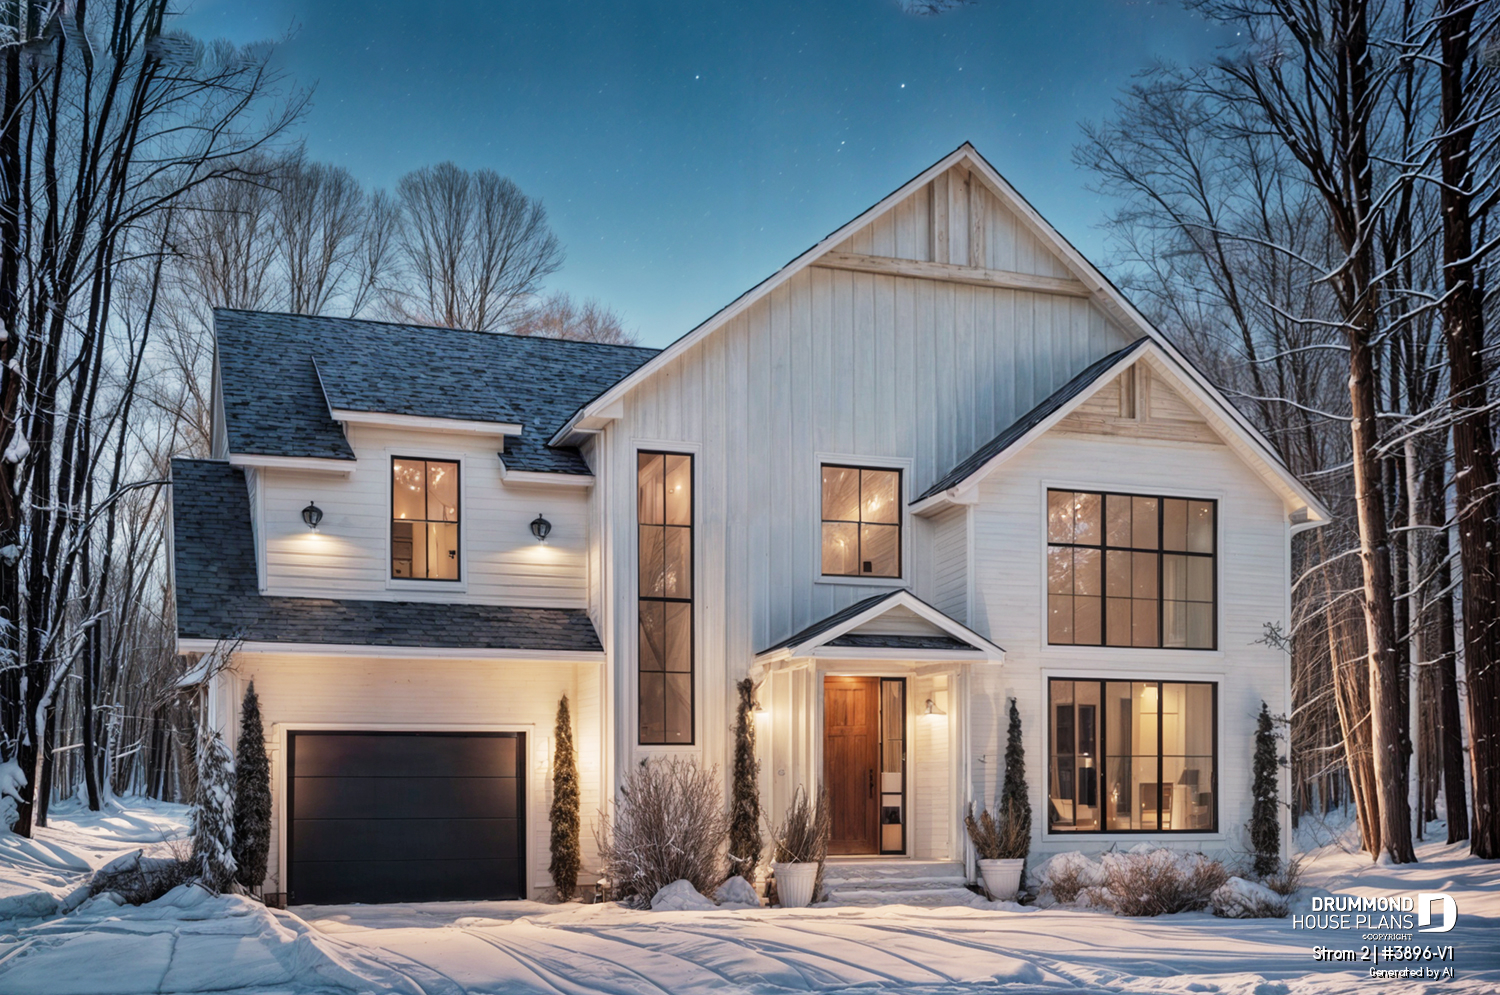
Modern farmhouse house plan with garage and cathedral ceiling | Strom 2
Explore Strom 2 (#3896-V1), a bright modern farmhouse house plan with garage, cathedral ceilings, Scandinavian style, and space for up to 6 bedrooms.
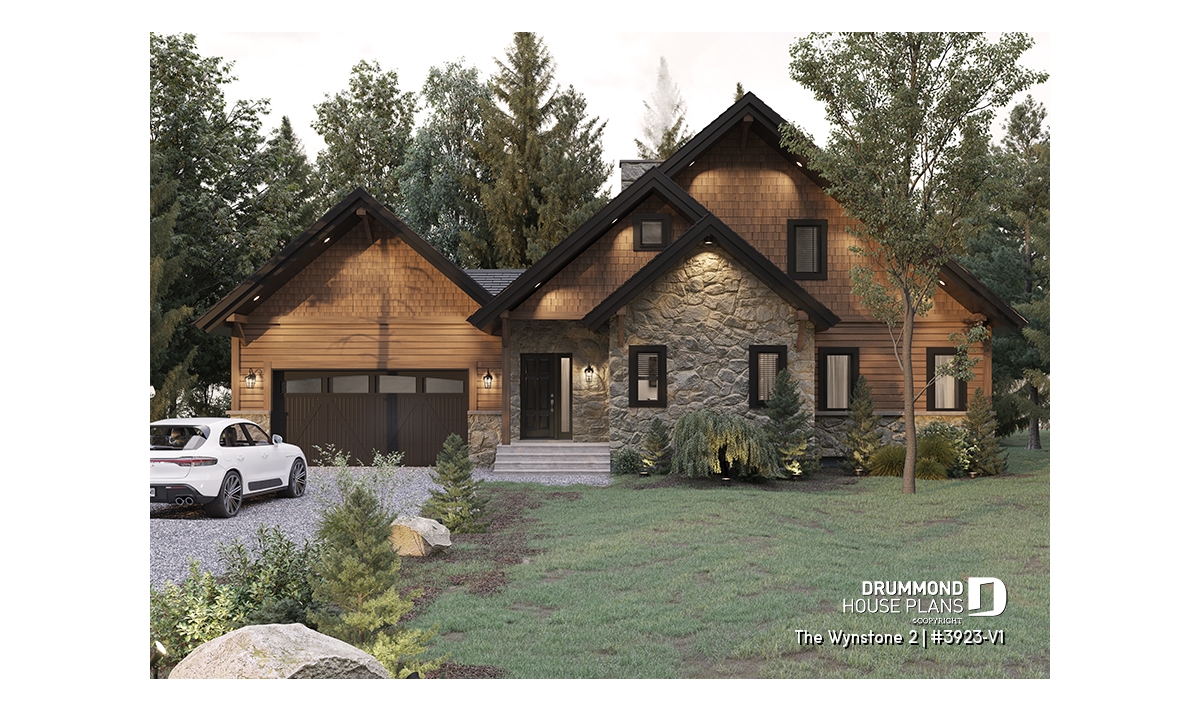
Rustic Chalet House Plan with Cathedral Ceiling, Mezzanine and Double Garage
Discover The Wynstone 2 (#3923-V1), a rustic chalet house plan inspired by Scandinavian design. Featuring a cathedral ceiling, double garage, mezzanine and main-floor primary suite, this timeless chalet combines natural stone, warm wood finishes and comfortable year-round living.