



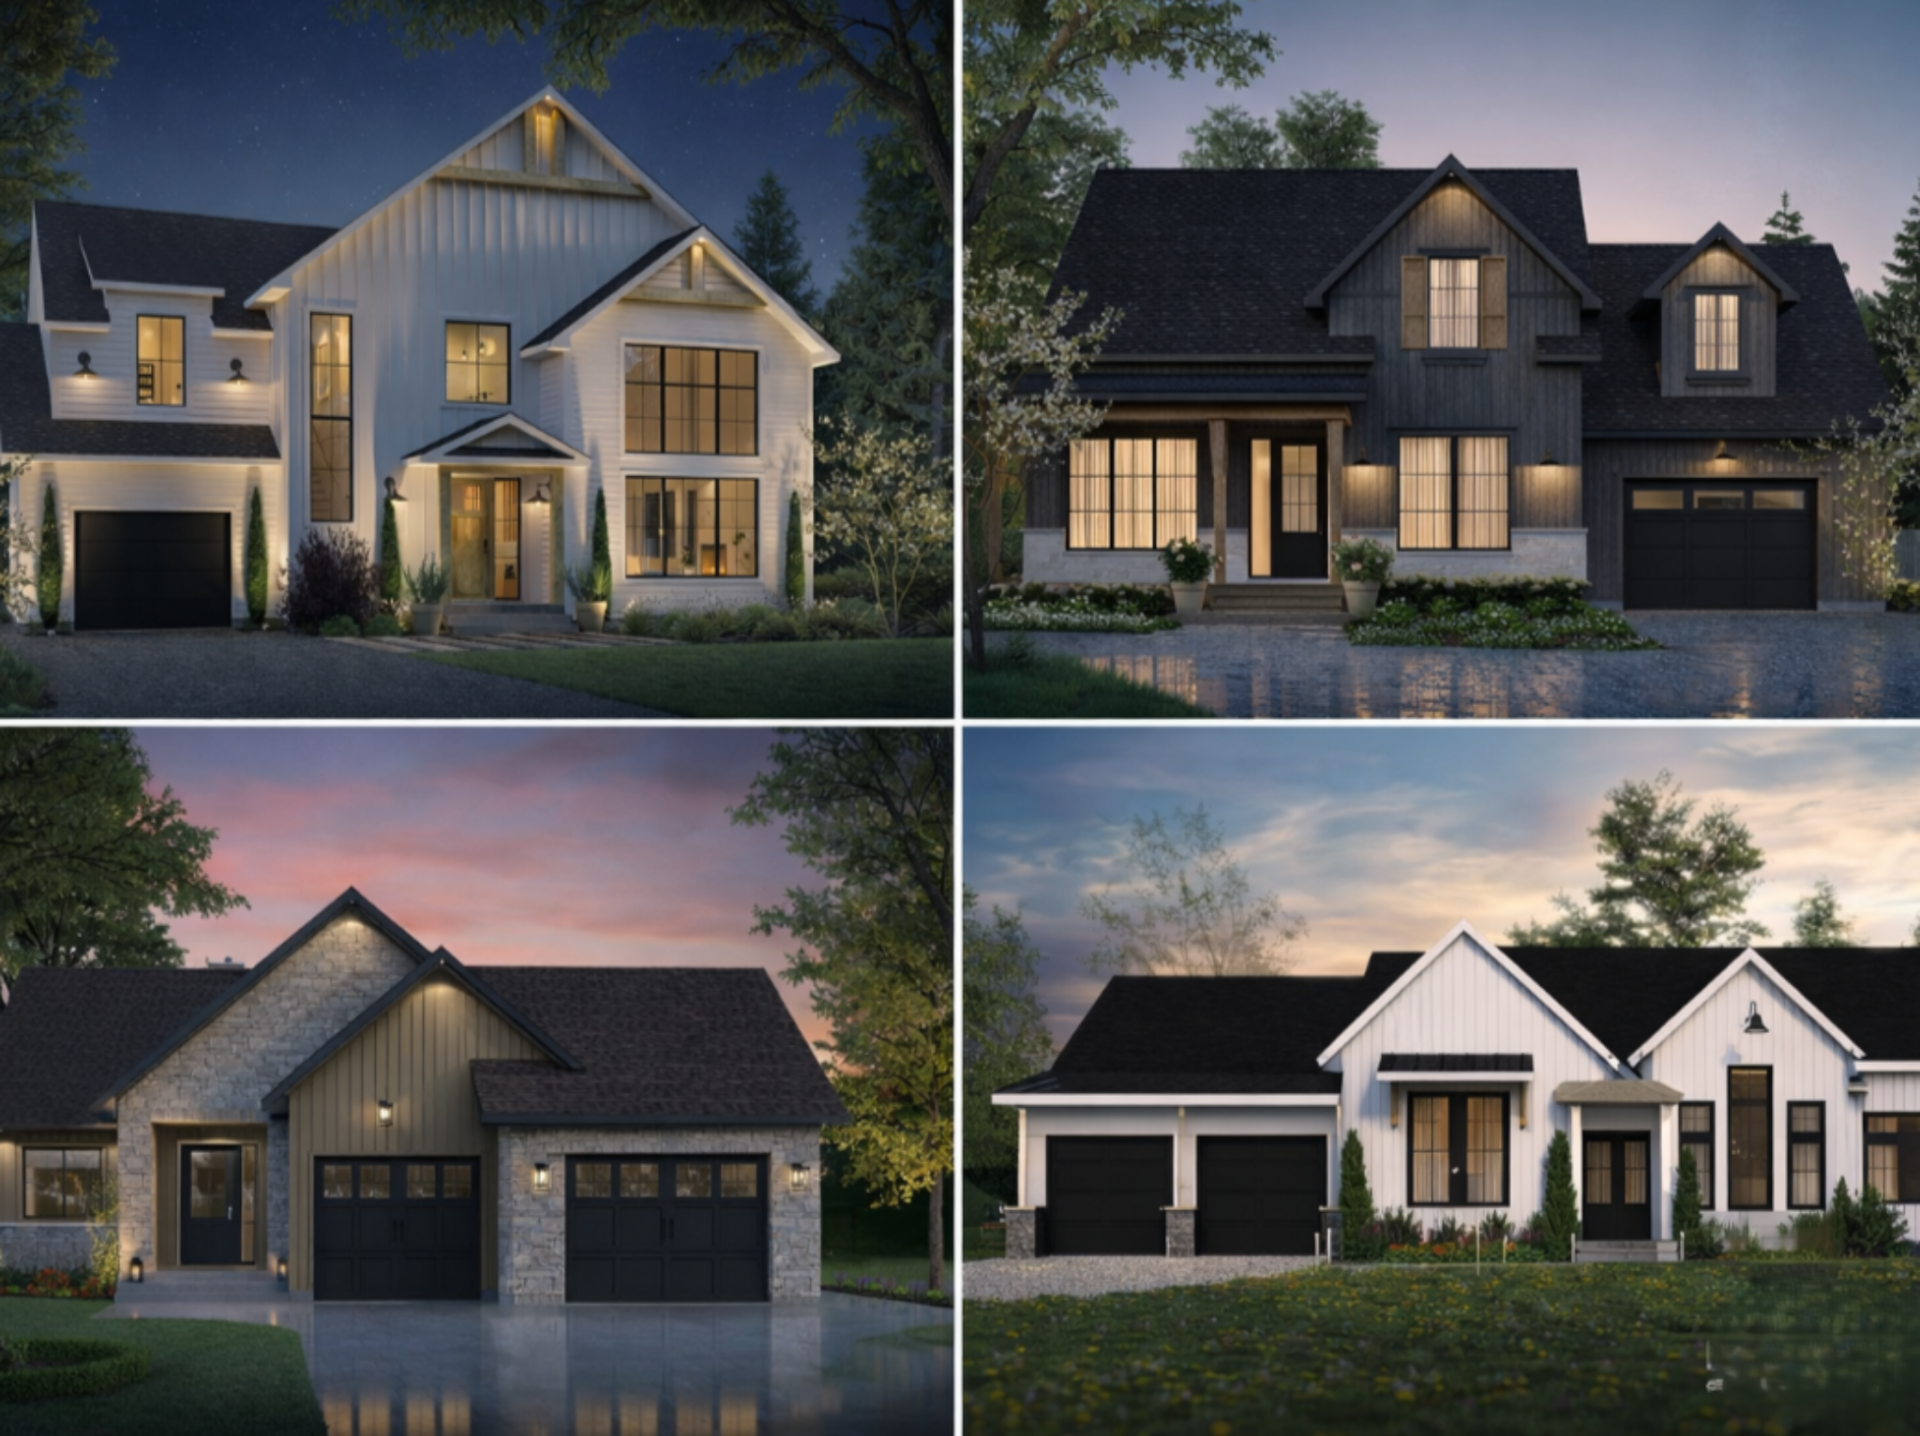
How to Choose the Right House Plan for Your Needs

Discover how to choose the right house plan for your lot, budget, and lifestyle while avoiding costly mistakes and maximizing long-term value.

Larch Lake (#2937): Country-Inspired House Plan with Wraparound Porch and Attached Garage
Larch Lake (#2937) is a country-inspired house plan offering open living spaces, family comfort, and flexible options for future growth.
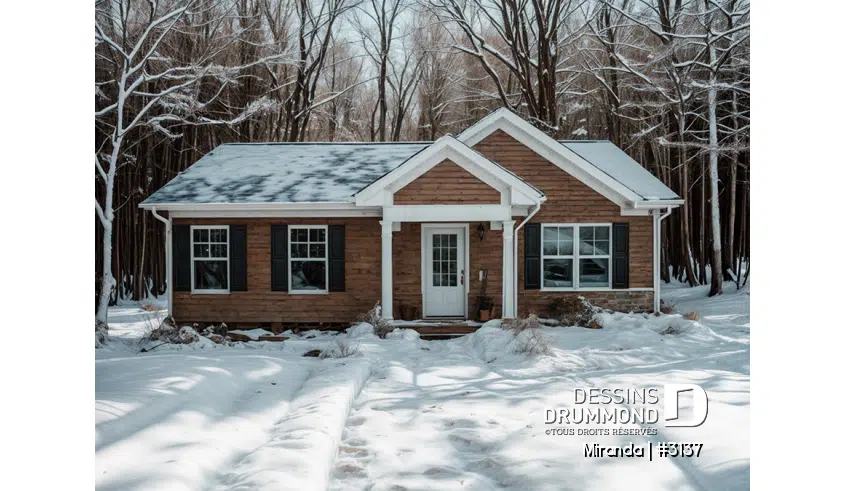
The Miranda House Plan Series: Smart, Affordable, and Built to Grow
The Miranda house plan series offers affordable, functional ranch-style homes designed for families who want to build smart and grow over time.
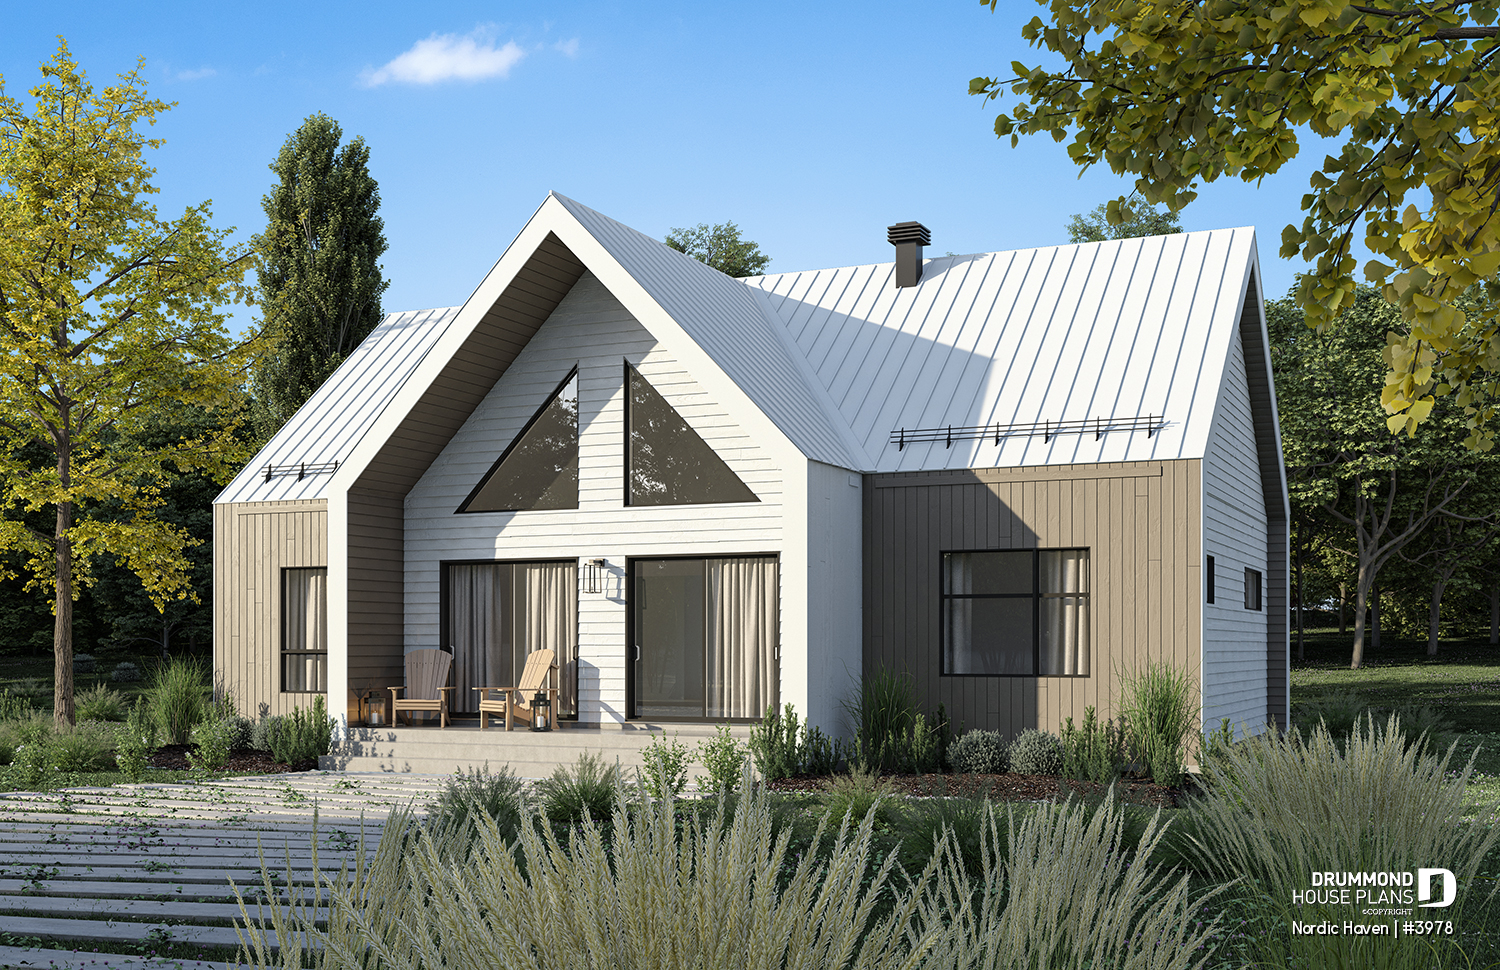
Nordic Haven : A Modern Scandinavian House Plan With Simple Charm
The Nordic Haven house plan blends modern Scandinavian style with bright open living, cathedral ceilings, and a functional 1,329 sq.ft. layout. With two main-floor bedrooms, a large covered terrace, and an optional finished basement adding more living space, this design offers comfort, warmth, and flexibility for today’s families.
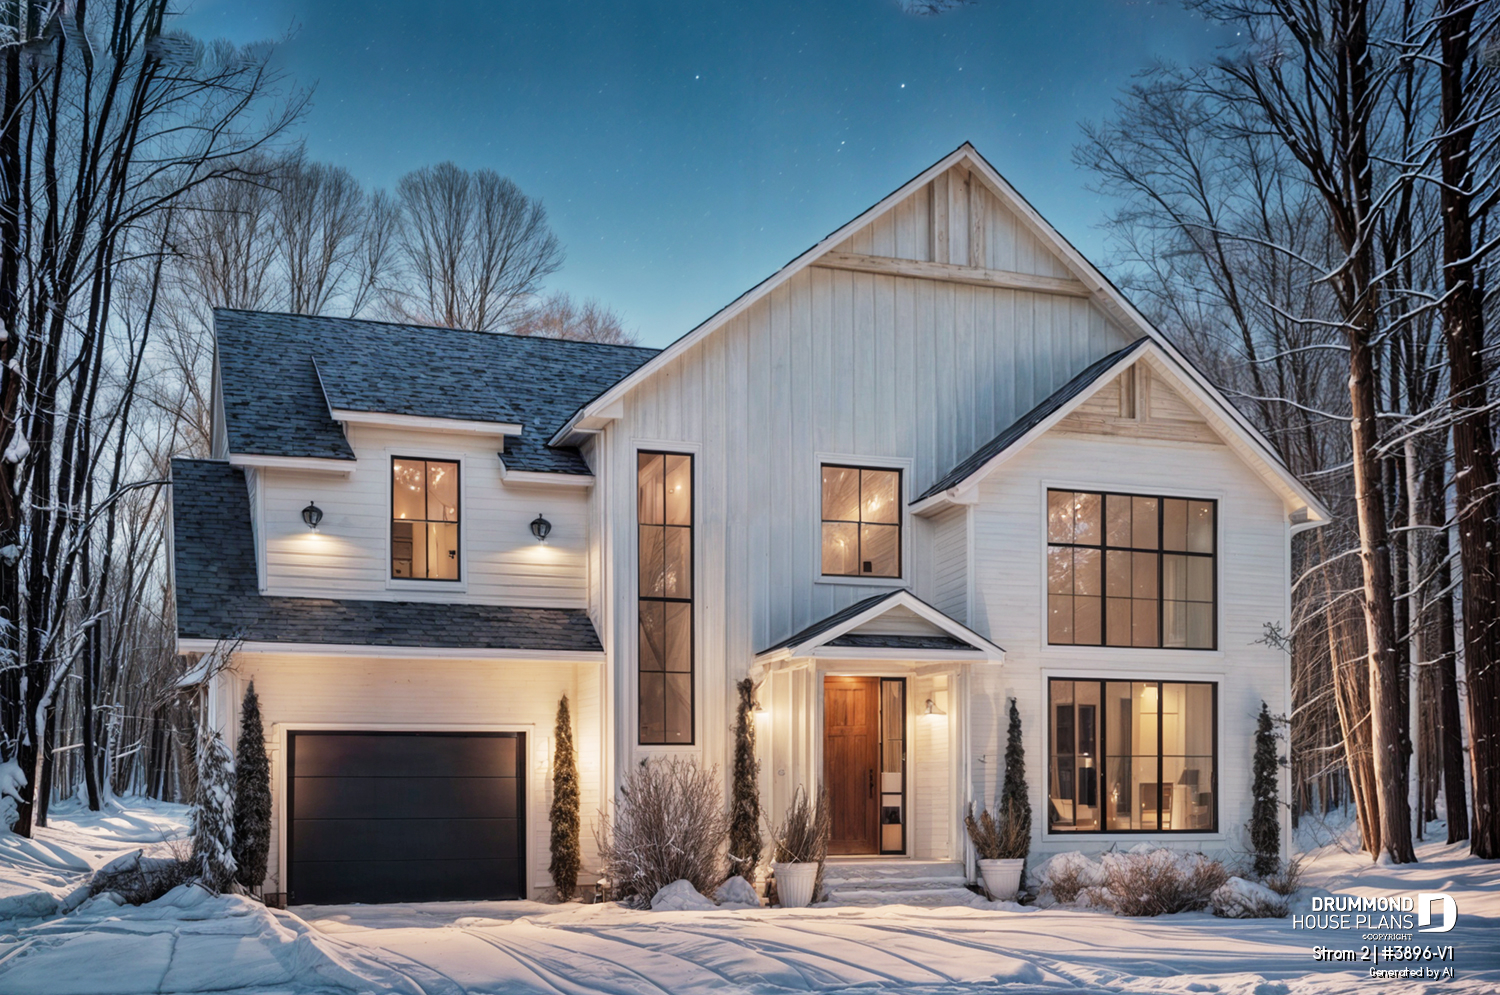
Modern farmhouse house plan with garage and cathedral ceiling | Strom 2
Explore Strom 2 (#3896-V1), a bright modern farmhouse house plan with garage, cathedral ceilings, Scandinavian style, and space for up to 6 bedrooms.
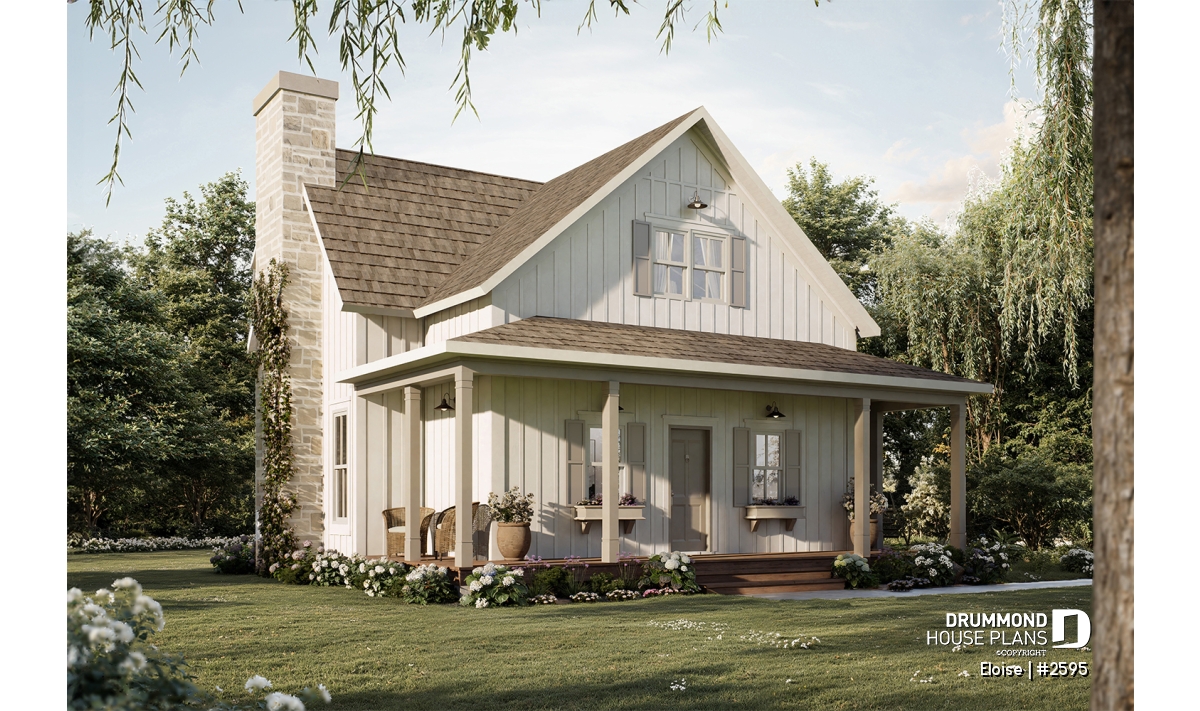
Eloise: French Country house plan with bright family living
Explore Eloise (#2595), a refined French Country house plan with bright open living spaces, elegant architecture, and flexible family-friendly design.

Top 10 best excuses of house plan copyright infringement!

Here are the top 10 excuses of house plan copyright infringement, as told by plagiarists to members of our team.
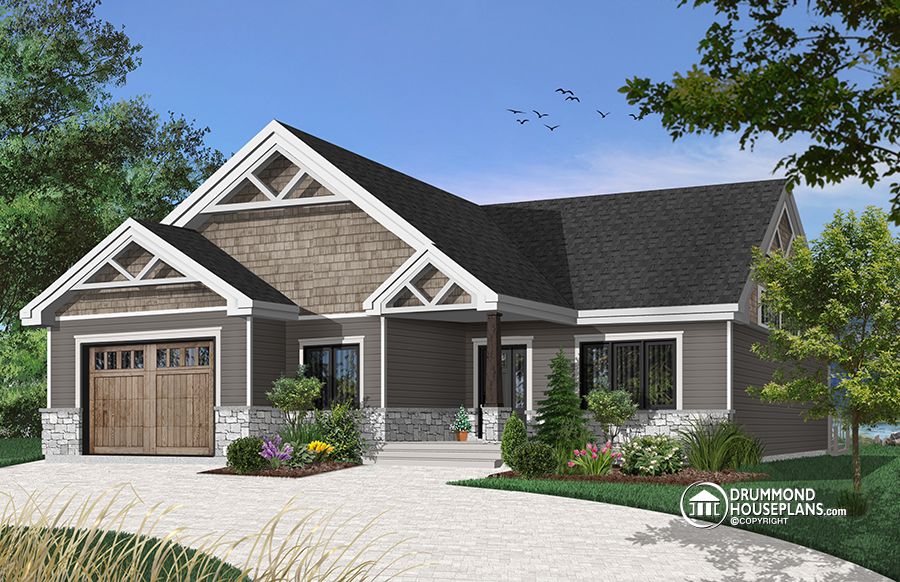
Affordable bungalow house plan with master suite and garage
Explore the Woodside (#3291), an affordable bungalow house plan with open layout, flexible spaces, and bright living areas designed for everyday comfort.