

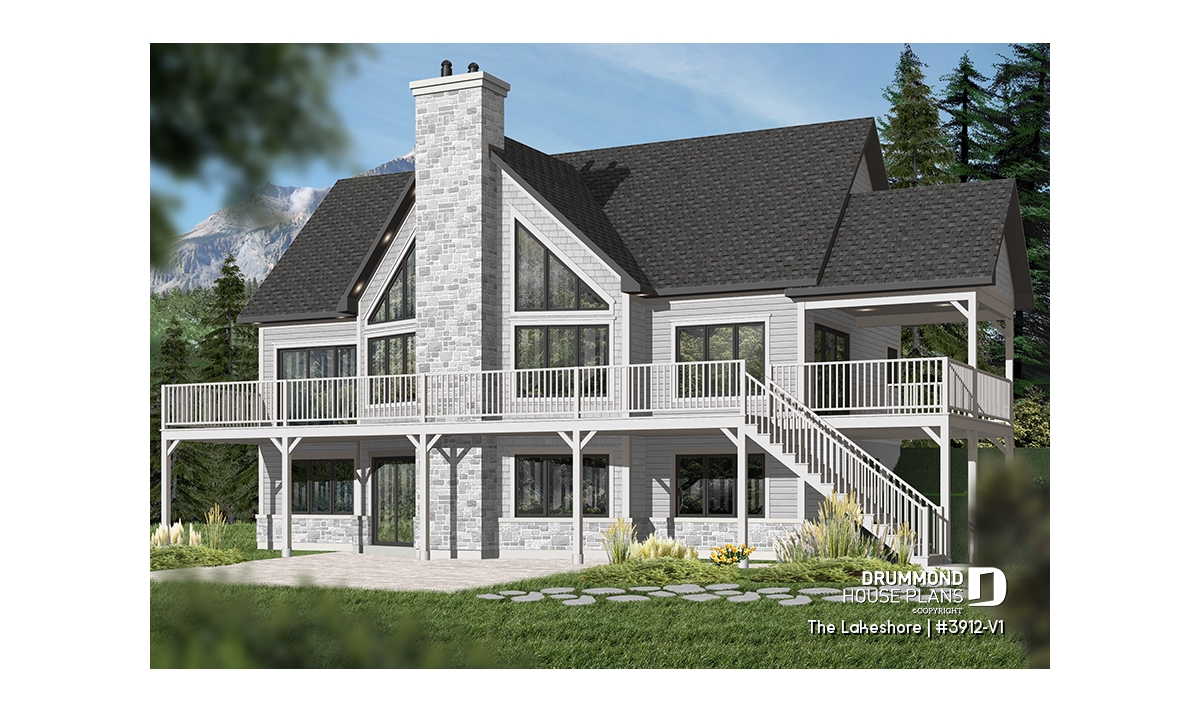
Lakefront Cottage Plan with Finished Walkout Basement and 5 Bedrooms

The LAKESHORE (#3912-V1) is a spacious 5-bedroom lakefront cottage plan featuring a finished walkout basement, cathedral ceilings and panoramic outdoor living.
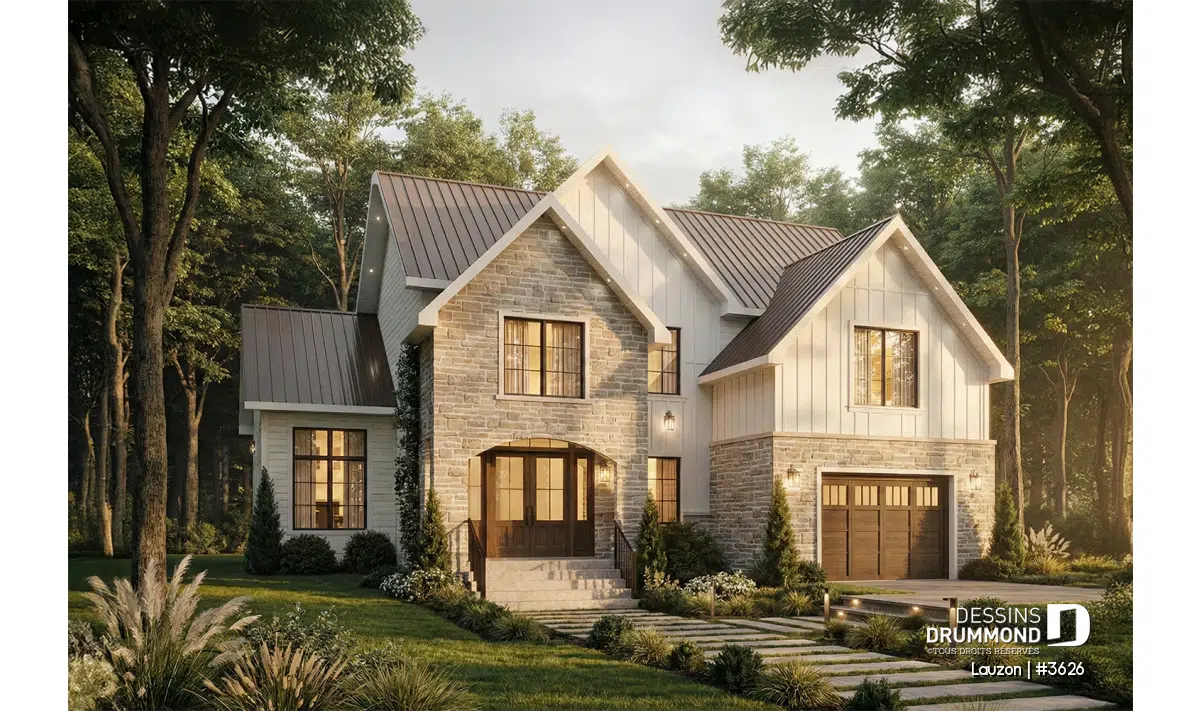
European House Plan Lauzon (#3626): A Timeless Family Design

Discover the Lauzon (#3626), a classic European family house plan featuring bright open spaces, a covered terrace, and up to five bedrooms.
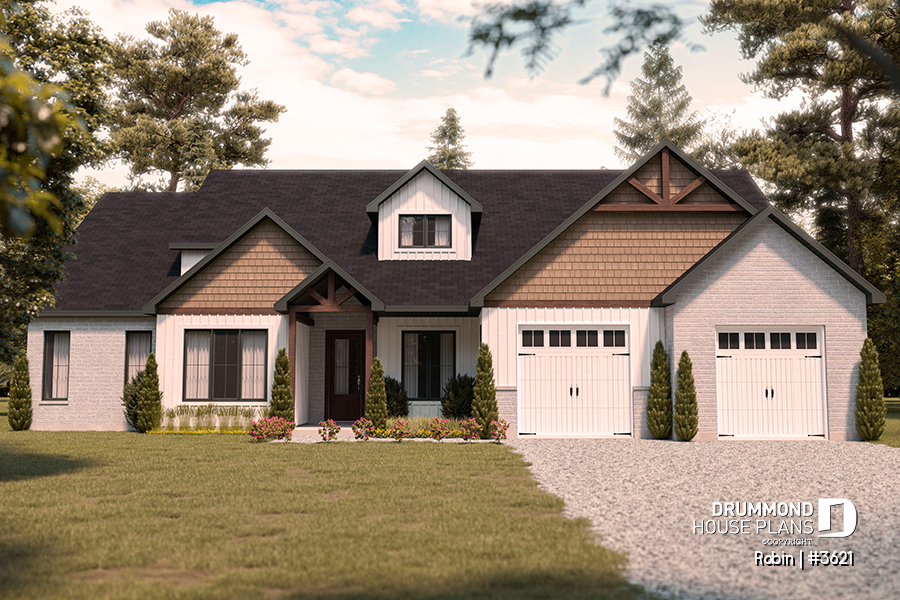
Modern Ranch House Plan ROBIN (#3621) with Double Garage (3–5 Bedrooms)
Discover the ROBIN #3621 modern ranch house plan featuring 3–5 bedrooms, a double garage, home office, and flexible layouts designed for today’s families.
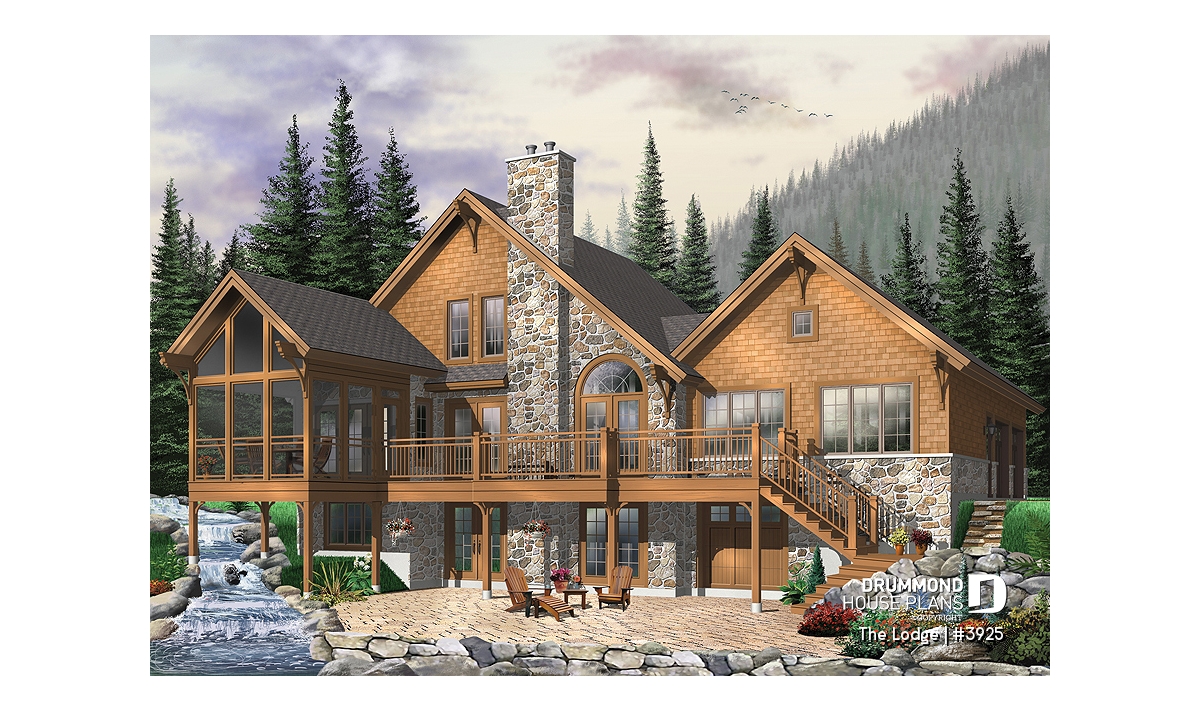
Rustic Cottage Plan with Walkout Basement, 5 Bedrooms and 2-Car Garage – Lodge (#3925)
Lodge #3925 is a rustic cottage plan with a walkout basement, 5 bedrooms, a loft, a 2-car garage and spacious gathering areas designed for scenic lots.