

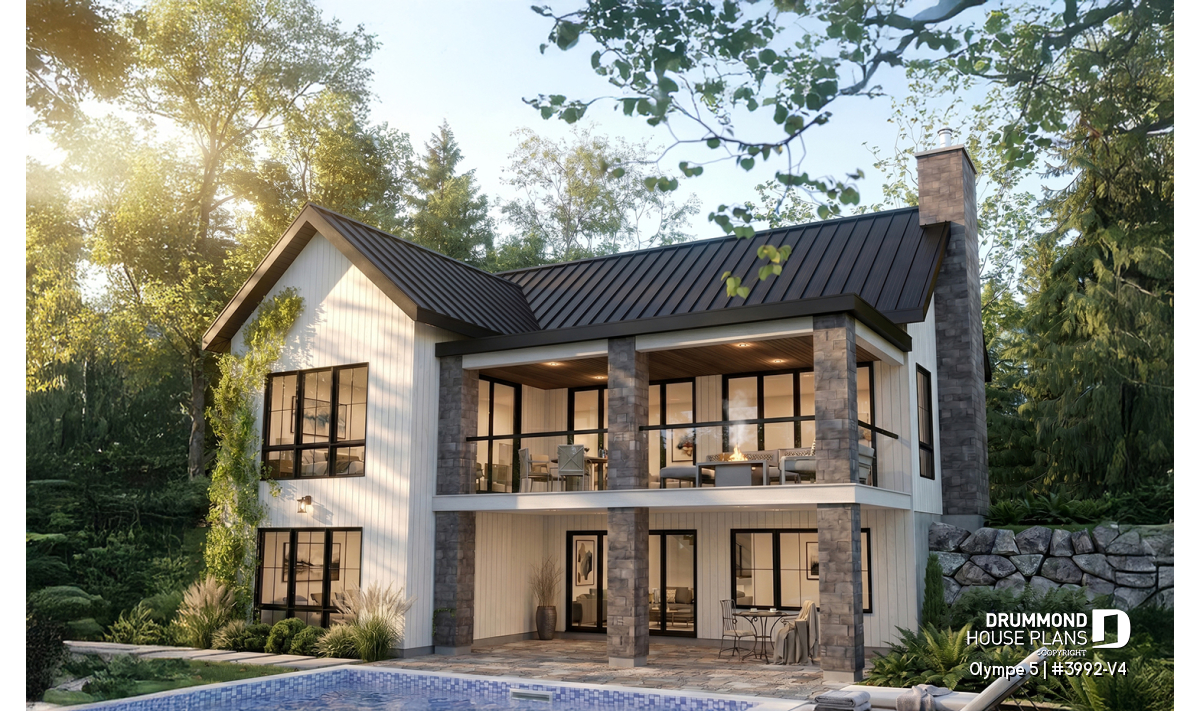
4-Bedroom Modern Farmhouse House Plan with Walkout Basement | Olympe 5 (#3992-V4)

Explore Olympe 5 (#3992-V4), a 4-bedroom modern farmhouse house plan featuring a bright walkout basement, two covered terraces and spacious living areas designed for today's families.
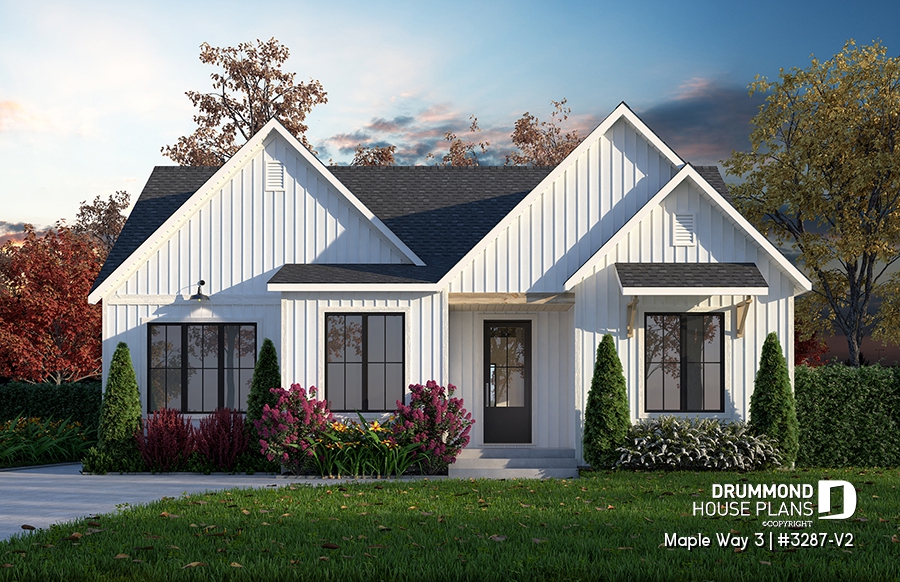
Maple Way 3: Modern Farmhouse Ranch Plan
Maple Way 3 is a modern farmhouse home plan featuring 3,170 sq. ft., flexible living spaces, abundant natural light, and a family-friendly layout.

Olympe 4 House Plan (#3992-V3): Modern Scandinavian Walkout Basement Home
The Olympe 4 house plan (#3992-V3) is a modern Scandinavian home designed for bright living. Featuring a cathedral-ceiling great room, covered terrace, and walkout basement, this house plan is ideal for sloped lots and nature-inspired settings.


2-Story House Plan with Double Garage and 4 Bedrooms | Turningdale (#3830)
The Turningdale (#3830) is a warm European-inspired 2-story house plan featuring 4 bedrooms, a double garage, home office, and large bonus room.
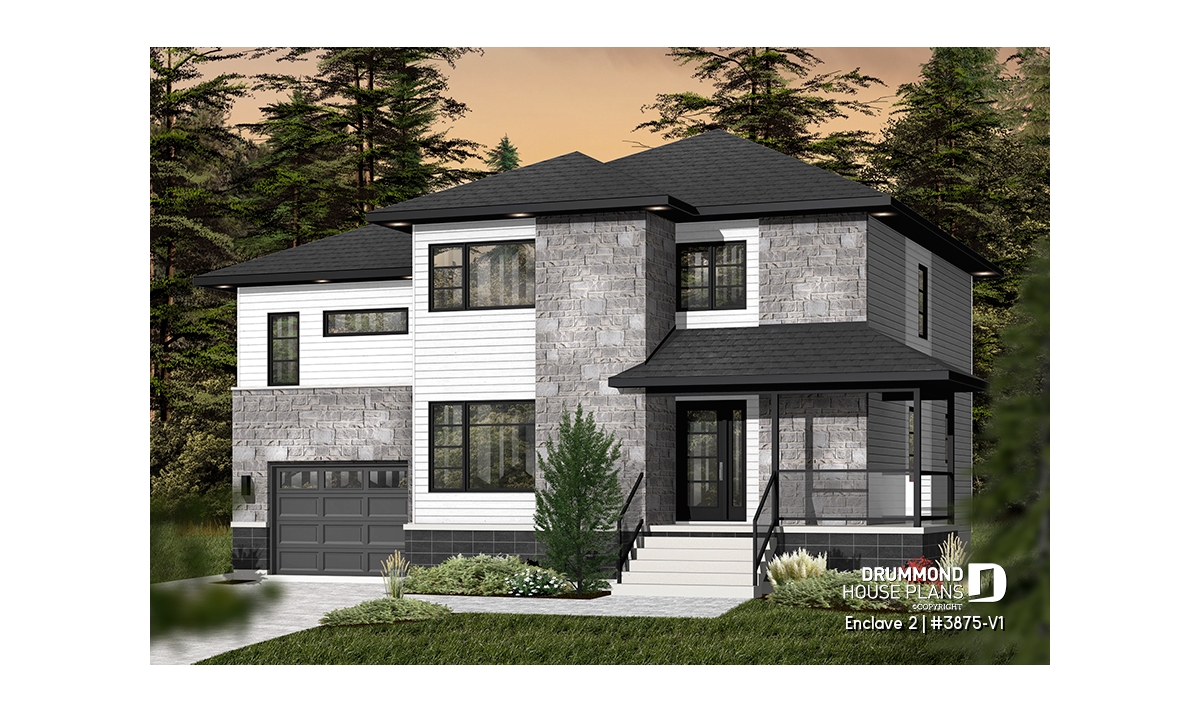
Four-Bedroom House Plan with Upstairs Family Room

The Enclave 2 is a contemporary four-bedroom house plan designed for modern families. Featuring an upstairs family room, open-concept living spaces, a luxurious primary suite and future basement potential, this two-story design offers flexibility and comfort for everyday living.