
29 June 2026 · Updated on 4 July 2026
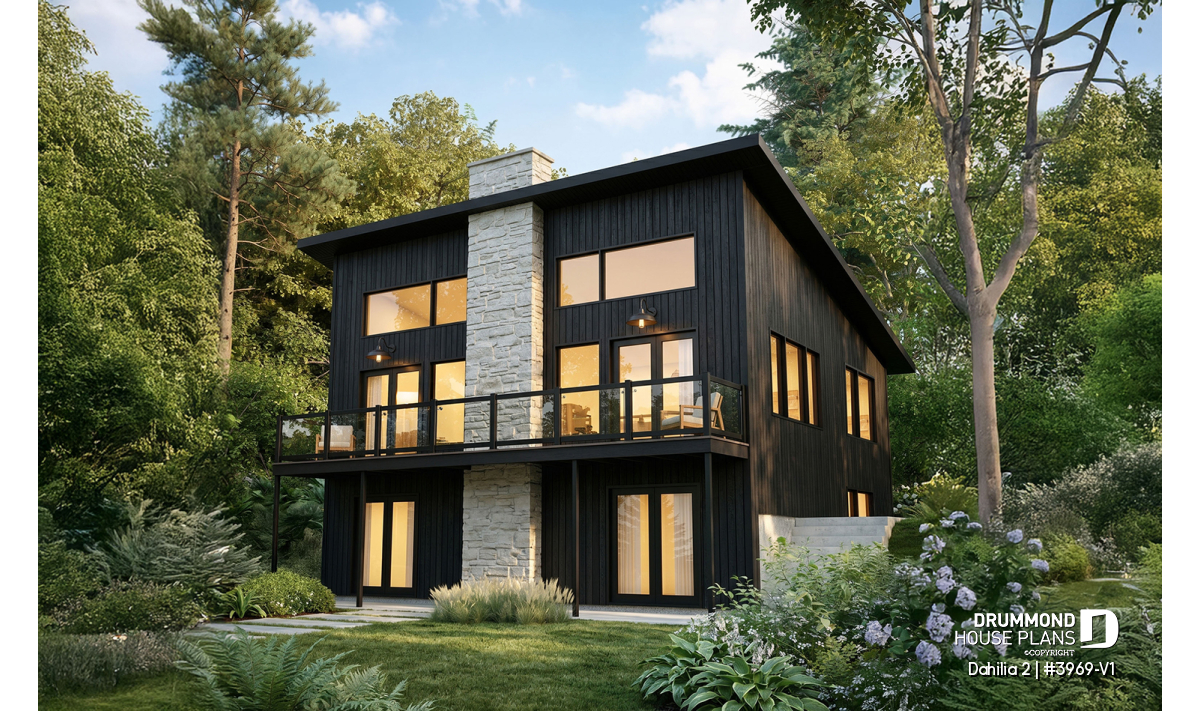
Modern Walkout Basement House Plan
Modern and Contemporary StyleChalets, Cabins and CottagesModern Rustic StyleRustic Style
26 February 2026 · Updated on 4 May 2026
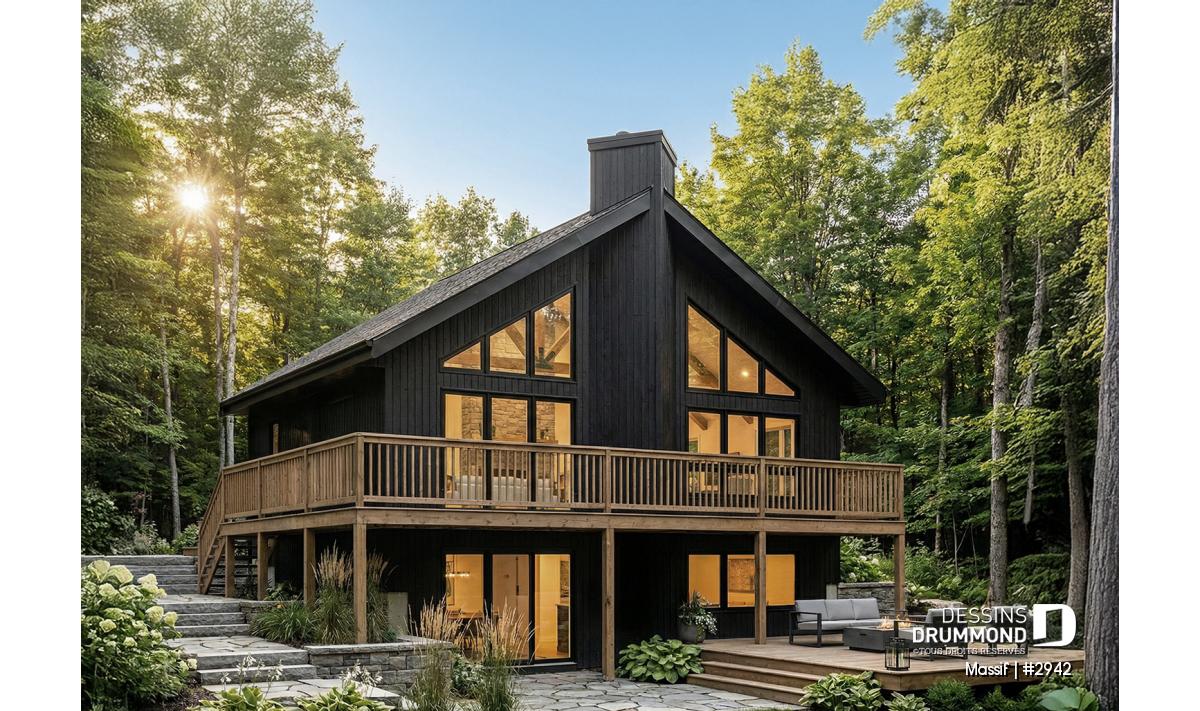
SKYRIDGE 4 (#2942) : Small Cottage Plan with Walkout Basement
The SKYBRIDGE 4 (#2942) is an affordable rustic cottage plan with walkout basement, abundant natural light, and flexible living spaces.
Chalets, Cabins and CottagesAffordable House & Cottage PlansHouse Plan of the WeekRustic Style
5 January 2026 · Updated on 31 May 2026
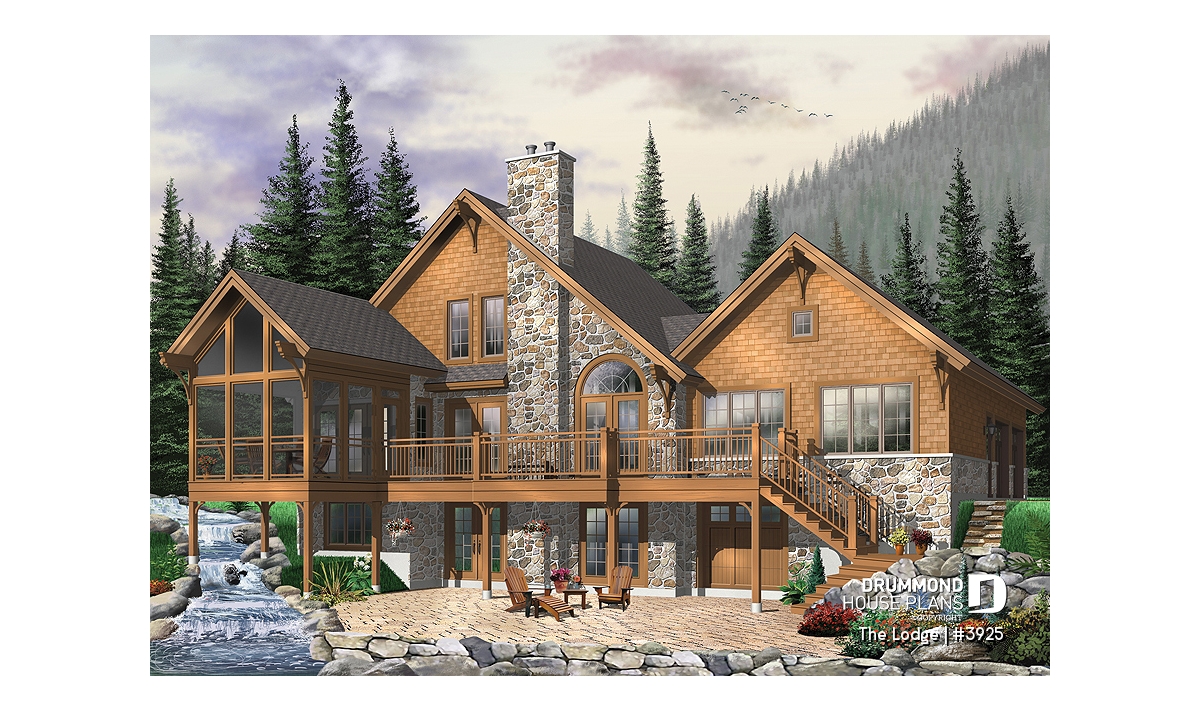
Rustic Cottage Plan with Walkout Basement, 5 Bedrooms and 2-Car Garage – Lodge (#3925)
Lodge #3925 is a rustic cottage plan with a walkout basement, 5 bedrooms, a loft, a 2-car garage and spacious gathering areas designed for scenic lots.
Rustic StyleChalets, Cabins and CottagesModern Rustic Style4+ bedroom home & cottage
15 November 2025 · Updated on 11 March 2026

Olympe 4 House Plan (#3992-V3): Modern Scandinavian Walkout Basement Home

The Olympe 4 house plan (#3992-V3) is a modern Scandinavian home designed for bright living. Featuring a cathedral-ceiling great room, covered terrace, and walkout basement, this house plan is ideal for sloped lots and nature-inspired settings.
Chalets, Cabins and CottagesArchitectural TrendsModern farmhouse homeModern and Contemporary StyleTransitionial Home StyleHouse Plan of the WeekAffordable House & Cottage PlansScandinavian StyleModern rustic homeCoup de coeurModern Farmhouse House PlansModern Craftsman house planModern Rustic StyleCountry homeCustom House PlansCountry styleEco-Friendly HomesDrummond House PlansBeach & nautical styleContemporary & modern homeOutdoor LivingRanch Style


