Updated on 10 April 2026
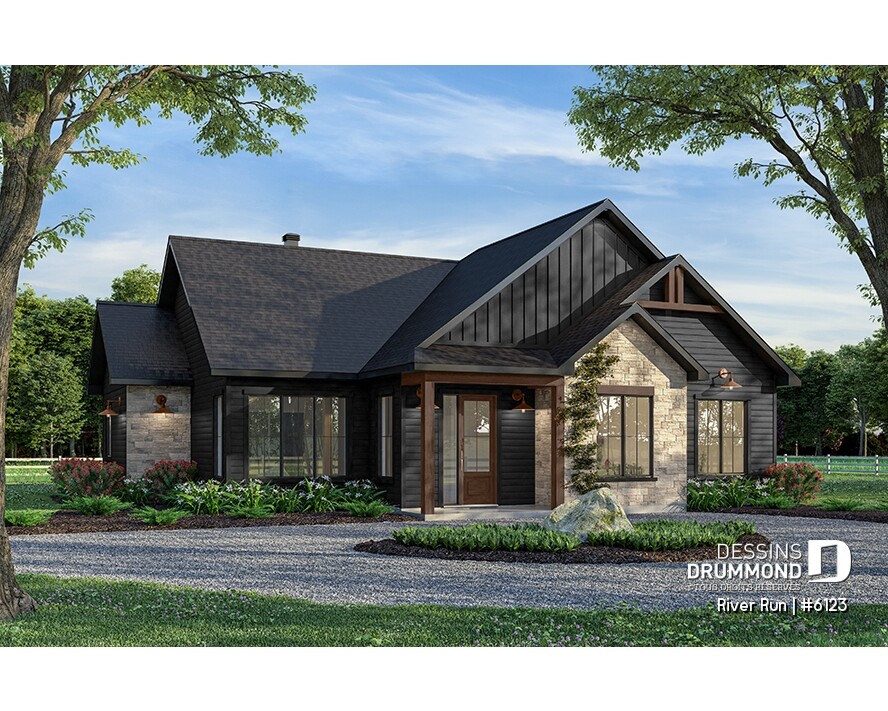

Single-Story House Plan with Double Garage and 6 Bedrooms
Bright bungalow house plan with double garage, offering up to 6 bedrooms and a flexible basement layout designed for modern living.
Country styleModern Rustic StyleModern and Contemporary Style4+ bedroom home & cottageHouse Plan of the WeekModern Craftsman house planChalets, Cabins and CottagesArchitectural TrendsCraftsman home styleRanch StyleCountry homeRustic StyleModern rustic home
Updated on 8 August 2026
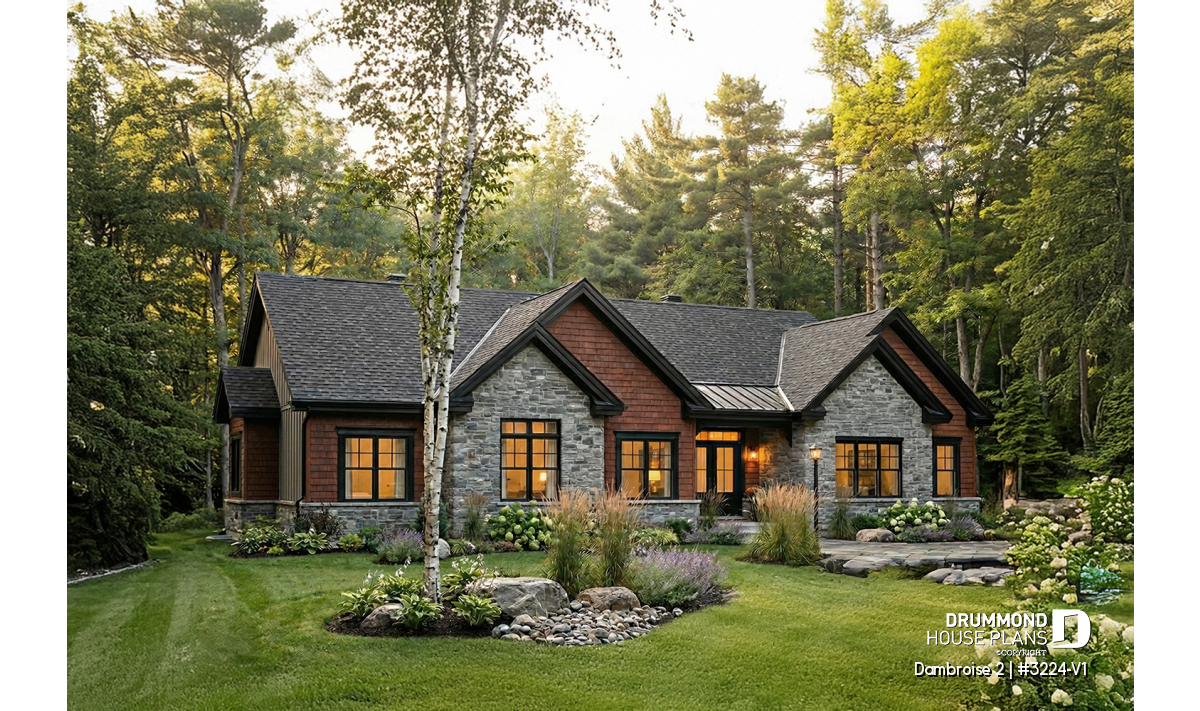
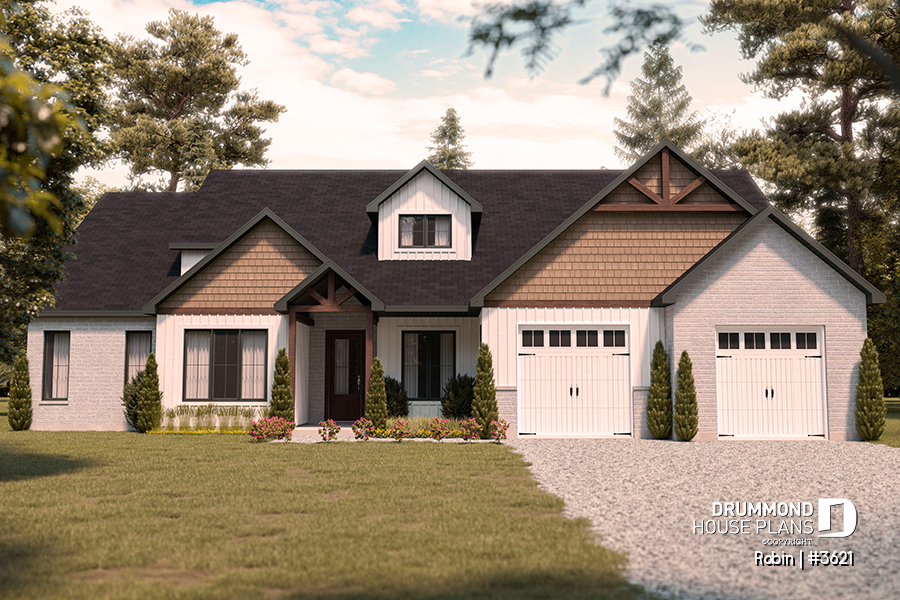
Large Modern Ranch House Plan with Double Garage & Up to 5 Bedrooms
Discover the Robin (#3621), a large modern ranch house plan designed for growing families. With three main-floor bedrooms, an expandable upper level that grows to five bedrooms, a 2-car garage, private home office and spectacular open-concept living, it combines flexibility, comfort and timeless modern farmhouse style.
4+ bedroom home & cottageModern Farmhouse House PlansHouse Plan of the WeekModern Craftsman house planModern Rustic StyleRanch StyleCountry homeModern rustic homeHouse PlanCountry style
Updated on 8 August 2026
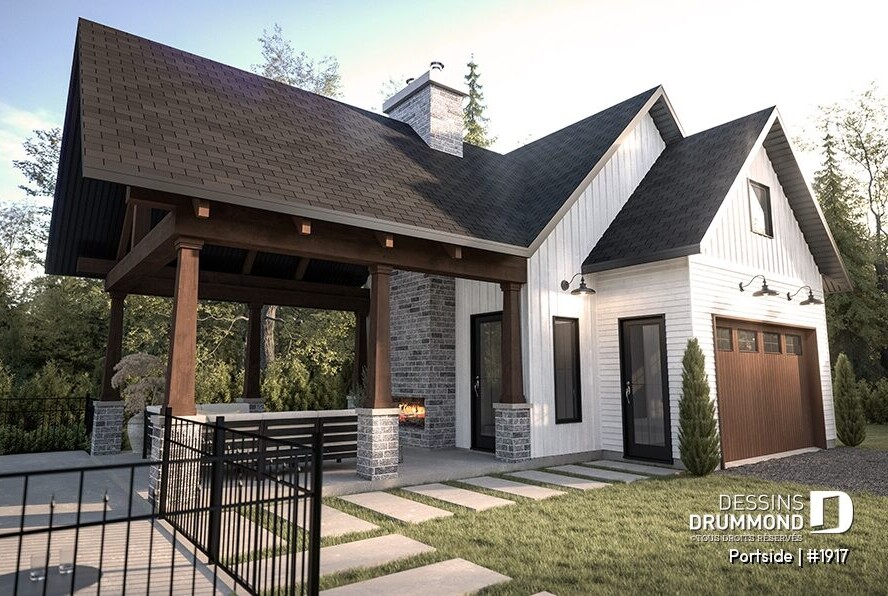
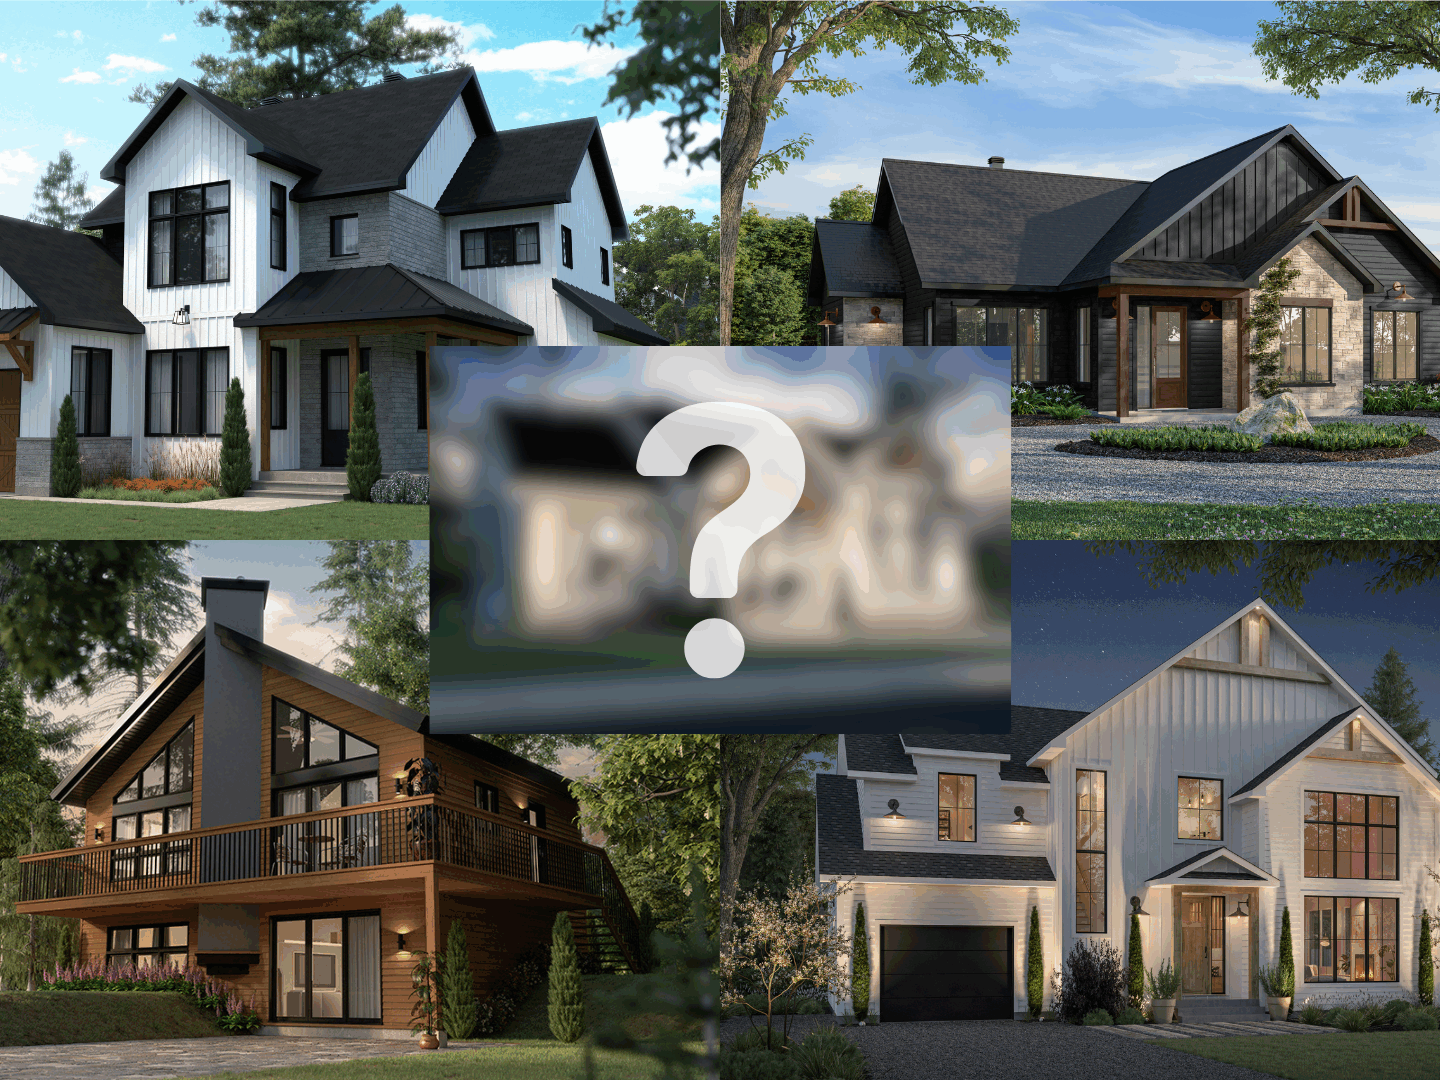
Top 10 Most Popular House Plans of 2026
Looking for the best house plans of 2026? Discover the 10 home designs generating the most interest this year, from modern farmhouse and Scandinavian-inspired homes to walkout basement cottages and one-story bungalows. Explore today's most popular house plans and find the perfect design for your next project.
Modern Rustic StyleCountry styleRanch StyleContemporary & modern homeCountry homeChalets, Cabins and CottagesArchitectural TrendsModern farmhouse homeScandinavian StyleModern and Contemporary StyleModern rustic homeModern Farmhouse House Plans
26 January 2017

Compact Traditional Ranch home with low construction costs
Architectural TrendsModern farmhouse homeRustic StyleAffordable House & Cottage PlansModern rustic homeHouse Plan of the WeekModern Farmhouse House PlansModern Rustic StyleTraditional StyleContemporary & modern homeChalets, Cabins and Cottages